Set at the end of a secluded private drive, this stunning shingled Colonial estate sits gracefully atop a hill overlooking the Long Island Sound. Offering an unparalleled vantage point and exceptional privacy, this waterfront property unfolds as a true compound - complete with a Har-Tru tennis court, sparkling in-ground pool and spa, elegant pool house, main residence, and a detached garage with a fully appointed studio apartment.
Originally built in the 1950s, this designer home blends grand scale with timeless charm and warmth. Throughout, you’ll find wide-plank hardwood floors, river rock stone fireplace, and expansive windows that flood the interiors with natural light. A picturesque foyer opens to the gracious great room, designed for both living and dining, while the custom eat-in kitchen impresses with thick-cut marble countertops, chef-grade appliances, and a spacious walk-in pantry. Most formal living spaces offer captivating water views, and a series of French doors seamlessly connect the indoors to the home’s stunning outdoor entertaining areas.
The main level also includes a private office, large den, and two luxurious powder rooms. Upstairs, a mezzanine leads to the sun-drenched Primary Wing, featuring a generous bedroom with sitting area, two walk-in closets, and a spa-like bath with a sizable therapeutic shower and freestanding soaking tub. Four additional bedrooms complete the upper level - two with private en-suites and two connected by a Jack-and-Jill bath. The finished, walk-out lower level offers exceptional recreational space, including an art studio, media/theater room, game room, full bathroom, laundry room and a matted, glass-enclosed fitness area.
The grounds are nothing short of spectacular - a total of 4.5+ acres framed by mature landscaping, stone walls, and slate patios. Outdoor living is elevated with a built-in kitchen, expansive sundeck surrounding the pool, and a newly renovated pool house complete with a changing room, great hosting space, and kitchenette. A detached garage with a second floor apartment, adds flexibility for guests or staff. Additional features include two laundry rooms, a long circular stone driveway and dual garages providing a total of four parking spaces.
A curved stone terrace offers an elevated vantage point over the backyard amenities and shoreline. At the end of the property is a private wooden boardwalk that meanders through lush greenery and coastal vegetation, leading to your own sandy North Shore beach. This extraordinary home masterfully combines sophistication, comfort, and waterfront living at its finest.
For sale
$12,000,000
25 Soundview Lane, Sands Point, NY 11050
6beds
8,500sqft
Single Family Residence, Residential
Built in 1957
4.66 Acres Lot
$-- Zestimate®
$1,412/sqft
$-- HOA
What's special
Waterfront propertyExpansive windowsOutdoor livingFinished walk-out lower levelArt studioSandy north shore beachCaptivating water views
- 345 days
- 1,086
- 26
Zillow last checked:
Listing updated:
Listed by:
Daniel Gale Sothebys Intl Rlty 516-626-7600,
Jason P. Friedman 516-236-6226,
Sarah R. Friedman 516-626-7600,
Daniel Gale Sothebys Intl Rlty
Source: OneKey® MLS as distributed by MLS GRID,MLS#: 932420
Facts & features
Interior
Bedrooms & bathrooms
- Bedrooms: 6
- Bathrooms: 9
- Full bathrooms: 7
- 1/2 bathrooms: 2
Other
- Description: Full, Finished Walk Out Basement with Art Studio, Full Bath, Laundry, Gym & GreatRm with MediaRm & GameRm
- Level: Basement
Other
- Description: Foyer, 2 PowderRms, EIK w/ Pantry, LivingRm, DiningRm, Den, Office & MudRm
- Level: First
Other
- Description: Primary Wing with Walk In Closets & Attached Bath, 4 Additional Bedrooms & 3 Full Baths. 2nd Floor Laundry Closet
- Level: Second
Other
- Description: POOL HOUSE (with Kitchenette, EntertainingRm & Bath) & STUDIO APPT (with Kitchenette & Bath)
- Level: Other
Heating
- Natural Gas
Cooling
- Central Air
Appliances
- Included: Dishwasher, Dryer, Freezer, Oven, Range, Refrigerator, Washer
- Laundry: Washer/Dryer Hookup, In Basement, In Hall, Laundry Room, Multiple Locations
Features
- Built-in Features, Cathedral Ceiling(s), Chefs Kitchen, Crown Molding, Double Vanity, Eat-in Kitchen, Entertainment Cabinets, Entrance Foyer, Formal Dining, High Ceilings, His and Hers Closets, Kitchen Island, Marble Counters, Natural Woodwork, Original Details, Pantry, Primary Bathroom, Soaking Tub, Sound System, Speakers, Storage, Walk-In Closet(s)
- Flooring: Concrete, Hardwood, Tile
- Windows: Bay Window(s), Oversized Windows
- Basement: Finished,Storage Space,Walk-Out Access
- Attic: Unfinished
- Number of fireplaces: 1
- Fireplace features: Living Room
Interior area
- Total structure area: 8,500
- Total interior livable area: 8,500 sqft
Property
Parking
- Total spaces: 4
- Parking features: Attached, Detached, Driveway
- Garage spaces: 4
- Has uncovered spaces: Yes
Features
- Levels: Three Or More
- Patio & porch: Patio, Porch, Terrace
- Exterior features: Tennis Court(s)
- Has private pool: Yes
- Pool features: In Ground, Pool/Spa Combo
- Has spa: Yes
- Fencing: Fenced
- Has view: Yes
- View description: Open, Water
- Has water view: Yes
- Water view: Water
- Waterfront features: Beach Access, Beach Front, Sound, Water Access, Waterfront
Lot
- Size: 4.66 Acres
- Features: Back Yard, Landscaped, Private, Sprinklers In Front, Sprinklers In Rear, Stone/Brick Wall
Details
- Additional structures: Garage(s), Outdoor Kitchen, Pool House
- Parcel number: 225104C0005680
- Special conditions: None
Construction
Type & style
- Home type: SingleFamily
- Architectural style: Colonial
- Property subtype: Single Family Residence, Residential
Materials
- Frame, Shingle Siding
Condition
- Actual,Updated/Remodeled
- Year built: 1957
Utilities & green energy
- Sewer: Cesspool
- Water: Public
- Utilities for property: Electricity Connected, Natural Gas Connected, Sewer Connected, Trash Collection Public, Water Connected
Community & HOA
HOA
- Has HOA: No
Location
- Region: Sands Pt
Financial & listing details
- Price per square foot: $1,412/sqft
- Tax assessed value: $3,528,000
- Annual tax amount: $87,060
- Date on market: 11/6/2025
- Cumulative days on market: 301 days
- Listing agreement: Exclusive Right To Sell
- Electric utility on property: Yes
Estimated market value
Not available
Estimated sales range
Not available
Not available
Price history
| Date | Event | Price |
|---|---|---|
| 11/6/2025 | Listed for sale | $12,000,000+93.5%$1,412/sqft |
Source:  OneKey® MLS as distributed by MLS GRID #932420 Report a problem OneKey® MLS as distributed by MLS GRID #932420 Report a problem | ||
| 8/6/2007 | Sold | $6,200,000$729/sqft |
Source: Public Record Report a problem | ||
| 4/26/2006 | Sold | $6,200,000+31.9%$729/sqft |
Source: Agent Provided Report a problem | ||
| 4/23/2002 | Sold | $4,700,000$553/sqft |
Source: Agent Provided Report a problem | ||
Public tax history
| Year | Property taxes | Tax assessment |
|---|---|---|
| 2024 | -- | $3,528 -4.1% |
| 2023 | -- | $3,680 -8.3% |
| 2022 | -- | $4,013 |
| 2021 | $35,766 -36.2% | -- |
| 2020 | $56,047 +3.9% | $5,306 -5.4% |
| 2019 | $53,941 | $5,606 -2.6% |
| 2018 | $53,941 +4.7% | $5,757 |
| 2017 | $51,507 +3.5% | $5,757 |
| 2016 | $49,781 +574.2% | $5,757 |
| 2015 | $7,384 -21.2% | $5,757 -25% |
| 2013 | $9,371 -15% | $7,676 -21% |
| 2012 | $11,030 -82.3% | $9,721 -13.6% |
| 2011 | $62,347 +7.7% | $11,250 -0.2% |
| 2010 | $57,864 | $11,278 -11.4% |
| 2009 | -- | $12,728 +6% |
| 2008 | -- | $12,008 -2.6% |
| 2006 | -- | $12,328 -23.7% |
| 2005 | -- | $16,150 -37.8% |
| 2004 | -- | $25,955 |
| 2003 | -- | $25,955 -26.9% |
| 2002 | -- | $35,500 |
| 2001 | -- | $35,500 -2.2% |
| 2000 | -- | $36,310 |
Find assessor info on the county website
Monthly payment
Climate risks
Neighborhood: 11050
Nearby schools
Schools provided by the listing agent
- Elementary: Manorhaven Elementary School
- Middle: Carrie Palmer Weber Middle School
- High: Paul D Schreiber Senio High School
Source: OneKey® MLS as distributed by MLS GRID. This data may not be complete. We recommend contacting the local school district to confirm school assignments for this home.

Similar homes
- $10,800,0007 bd8 ba8.7k sqft10 Hicks Lane, Port Washington, NY 11050For Sale

 MLS ID #1036588, Gloria L. Li CBR, Listing by: Signature Premier Properties. OneKey® MLS as distributed by MLS GRID
 - $13,900,0006 bd8 ba8.8k sqft30 Forest Drive, Sands Point, NY 11050For Sale
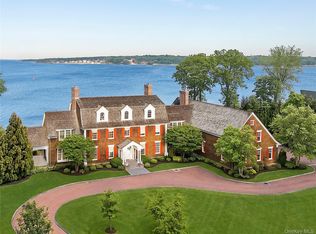 MLS ID #954528, Jill B. Berman, Listing by: Douglas Elliman Real Estate. OneKey® MLS as distributed by MLS GRID
 - $6,000,0004 bd4 ba4.4k sqft120 W Creek Farms Road, Sands Point, NY 11050For Sale
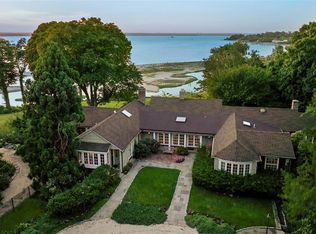 MLS ID #984288, Maggie Keats CBR, Listing by: Douglas Elliman Real Estate. OneKey® MLS as distributed by MLS GRID
 - $7,850,0006 bd10 ba7.6k sqft31 Chestnut Hill Drive, Upper Brookville, NY 11771For Sale
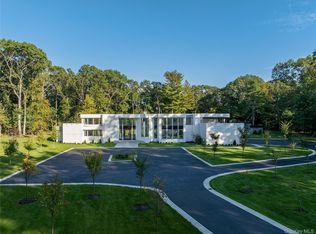 MLS ID #1061123, Jason P. Friedman, Listing by: Daniel Gale Sothebys Intl Rlty. OneKey® MLS as distributed by MLS GRID
 - $10,250,0007 bd12 ba9.4k sqft18 Evergreen Way, Old Brookville, NY 11545New ConstructionMLS ID #1050255, Jason P. Friedman, Listing by: Daniel Gale Sothebys Intl Rlty. OneKey® MLS as distributed by MLS GRID
- $8,975,0006 bd9 ba9.6k sqft52 Piping Rock Road, Locust Valley, NY 11560For SaleMLS ID #1011822, Alexis McAndrew CBR, Listing by: Daniel Gale Sothebys Intl Rlty. OneKey® MLS as distributed by MLS GRID
- $11,000,0008 bd7 ba8.8k sqft25 Hilltop Place, Rye, NY 10580For SaleMLS ID #1035345, Siobhan Hammer Dolce, Listing by: Julia B Fee Sothebys Int. Rlty. OneKey® MLS as distributed by MLS GRID
- $8,250,0006 bd10 ba7.3k sqft25 Old Wheatley Road, Brookville, NY 11545For SaleMLS ID #1058948, Jason P. Friedman, Listing by: Daniel Gale Sothebys Intl Rlty. OneKey® MLS as distributed by MLS GRID
- $6,880,0006 bd6 ba7.5k sqft6 Foxwood Road, Great Neck, NY 11024For SaleMLS ID #1051034, Jason P. Friedman, Listing by: Daniel Gale Sothebys Intl Rlty. OneKey® MLS as distributed by MLS GRID
- $11,500,0005 bd7 ba9.2k sqft47 Masterton Road, Bronxville, NY 10708New ConstructionMLS ID #823682, Sheila Stoltz, Listing by: Compass Greater NY, LLC. OneKey® MLS as distributed by MLS GRID
- $12,100,0006 bd13 ba11k sqft524 Lake Ave, Greenwich, CT 06830For Sale
 MLS ID #124826, Leslie McElwreath, Sotheby's International Realty. Greenwich MLS, Inc.
 - $14,500,0006 bd8 ba10k sqft295 & 297 Shore Rd, Greenwich, CT 06830For SaleMLS ID #125995, Joanne Mancuso, Houlihan Lawrence. Greenwich MLS, Inc.
- $9,950,0006 bd8 ba10k sqft297 Shore Rd, Greenwich, CT 06830For SaleMLS ID #125994, Joanne Mancuso, Houlihan Lawrence. Greenwich MLS, Inc.
- $8,995,0005 bd12 ba9.5k sqft7 Covey Court, Upper Brookville, NY 11545For SaleMLS ID #1031340, John W. Messina GRI, Listing by: Daniel Gale Sothebys Intl Rlty. OneKey® MLS as distributed by MLS GRID
- $14,000,0006 bd10 ba11k sqft5 Oakledge Road, Bronxville, NY 10708For SaleMLS ID #964138, Kathleen Collins, Listing by: Houlihan Lawrence Inc.. OneKey® MLS as distributed by MLS GRID
- $9,750,0006 bd9 ba11k sqft608 North St, Greenwich, CT 06830For SaleMLS ID #125863, Ellen Mosher, Houlihan Lawrence. Greenwich MLS, Inc.
- $9,950,0005 bd6 ba7.4k sqft3031 Purchase Street, Purchase, NY 10577For SaleMLS ID #1033223, Wendy A. Alper, Listing by: Julia B Fee Sothebys Int. Rlty. OneKey® MLS as distributed by MLS GRID
- $10,350,0005 bd4 ba8.2k sqft111 Byram Shore Rd, Greenwich, CT 06830For SaleMLS ID #124061, Joseph Barbieri, Sotheby's International Realty. Greenwich MLS, Inc.
- $6,950,0008 bd9 ba7.2k sqft17 Split Rock Drive, Great Neck, NY 11024For SaleMLS ID #1044865, Soheila Sharf, Listing by: S Sharf Realty Inc. OneKey® MLS as distributed by MLS GRID
- $6,450,0007 bd10 ba7.4k sqft6 Evergreen Way, Old Brookville, NY 11545For SaleMLS ID #991638, Lois Kirschenbaum, Listing by: Daniel Gale Sothebys Intl Rlty. OneKey® MLS as distributed by MLS GRID
