Set high on 2.08 serene, private acres within the prestigious Westchester Country Club grounds (Rye PO / Harrison), this reimagined stone manor blends modern turnkey luxury with timeless architectural pedigree. Spanning 9,300+ SF of pristine, light-filled living space, the residence is curated for effortless everyday living and entertaining.
The heart of the home is a culinary chef’s kitchen featuring a Carrara marble island, top-tier appliances, dual dishwashers, and a butler’s pantry, opening directly to an expansive coffered-ceiling family room with outdoor access to sizable deck and expansive grounds. Work from home in a quiet executive office or unwind in formal living room, framed by original leaded-glass doors and hand-hewn millwork. Upstairs, the vaulted primary retreat boasts custom closets, a spa bath with steam shower and radiant heat, a gas fireplace, and a private, screened sleeping porch capturing open views of the lush grounds.
Designed for active wellness and recreation, the radiant-heated walkout lower level features a custom sauna, full bath, second laundry and flexible area ideal for lounge and fitness. For the automotive and sports enthusiast, an iconic porte-cochere leads to an extraordinary 4-car garage setup, in conjunction with a climate-controlled 3-car auxiliary garage. Complete with Marvin windows, energy-efficient systems, and elevator-ready access across all levels.
An unmatched lifestyle location: tucked away in privacy, yet minutes to top-ranked public and private schools, downtown dining, golf, major highways, and a 40-minute commute to Manhattan. Move-in ready perfection.
For sale
$6,995,000
4 Commodore Avenue, Rye, NY 10580
7beds
9,314sqft
Single Family Residence, Residential
Built in 1929
2.08 Acres Lot
$-- Zestimate®
$751/sqft
$-- HOA
What's special
- 5 days
- 1,224
- 64
Zillow last checked:
Listing updated:
Listed by:
Berkshire Hathaway HS NY Prop 914-967-1300,
Margaret Grasso 914-843-0583
Source: OneKey® MLS as distributed by MLS GRID,MLS#: 1048484
Facts & features
Interior
Bedrooms & bathrooms
- Bedrooms: 7
- Bathrooms: 9
- Full bathrooms: 8
- 1/2 bathrooms: 1
Other
- Description: Entry Foyer, Living Room, Dining Room, Den, Kitchen, Family Room, Office, Bedrooms
- Level: First
Other
- Description: Primary Suite, Four En-Suite Bedrooms, Laundry
- Level: Second
Other
- Description: Finished Walk Out, Sauna, Recreation/Gym Area, Laundry, Full Bath
- Level: Lower
Heating
- Natural Gas
Cooling
- Central Air
Appliances
- Included: Dishwasher, Disposal, Dryer, Electric Range, Exhaust Fan, Gas Cooktop, Humidifier, Microwave, Refrigerator, Stainless Steel Appliance(s), Washer, Indirect Water Heater, Wine Refrigerator
- Laundry: Washer/Dryer Hookup, Multiple Locations
Features
- First Floor Bedroom, First Floor Full Bath, Built-in Features, Cathedral Ceiling(s), Chefs Kitchen, Crown Molding, Eat-in Kitchen, Entertainment Cabinets, Entrance Foyer, Formal Dining, Granite Counters, High Ceilings, His and Hers Closets, In-Law Floorplan, Kitchen Island, Marble Counters, Primary Bathroom, Open Floorplan, Open Kitchen, Original Details, Pantry, Quartz/Quartzite Counters, Recessed Lighting, Soaking Tub, Speakers, Storage, Tray Ceiling(s), Walk-In Closet(s), Wet Bar
- Flooring: Hardwood
- Basement: Finished
- Attic: Dormer
- Number of fireplaces: 3
Interior area
- Total structure area: 9,314
- Total interior livable area: 9,314 sqft
Property
Parking
- Total spaces: 7
- Parking features: Garage
- Garage spaces: 7
Features
- Levels: Three Or More
- Patio & porch: Deck, Porch, Screened
Lot
- Size: 2.08 Acres
Details
- Parcel number: 2801000587000000000035
- Special conditions: None
Construction
Type & style
- Home type: SingleFamily
- Architectural style: Mini Estate
- Property subtype: Single Family Residence, Residential
Materials
- Stone, Stucco
Condition
- Updated/Remodeled
- Year built: 1929
- Major remodel year: 2019
Utilities & green energy
- Sewer: Public Sewer
- Water: Public
- Utilities for property: Cable Connected, Electricity Connected, Natural Gas Connected, Phone Connected, Sewer Connected, Trash Collection Public, Underground Utilities, Water Connected
Community & HOA
HOA
- Has HOA: No
Location
- Region: Rye
Financial & listing details
- Price per square foot: $751/sqft
- Tax assessed value: $47,000
- Annual tax amount: $82,263
- Date on market: 9/14/2026
- Listing agreement: Exclusive Right To Sell
- Exclusions: Speak with listing agent
- Electric utility on property: Yes
Estimated market value
Not available
Estimated sales range
Not available
Not available
Price history
| Date | Event | Price |
|---|---|---|
| 9/14/2026 | Listed for sale | $6,995,000-1.1%$751/sqft |
Source:  OneKey® MLS as distributed by MLS GRID #1048484 Report a problem OneKey® MLS as distributed by MLS GRID #1048484 Report a problem | ||
| 3/6/2026 | Sold | $7,075,000-2.4%$760/sqft |
Source: OneKey® MLS as distributed by MLS GRID #874011 Report a problem | ||
| 1/7/2026 | Pending sale | $7,250,000$778/sqft |
Source: BHHS broker feed #874011 Report a problem | ||
| 1/7/2026 | Contingent | $7,250,000$778/sqft |
Source:  Berkshire Hathaway HomeServices New England Properties #874011 Report a problem Berkshire Hathaway HomeServices New England Properties #874011 Report a problem | ||
| 7/3/2025 | Listed for sale | $7,250,000+63.8%$778/sqft |
Source: OneKey® MLS as distributed by MLS GRID #874011 Report a problem | ||
| 1/30/2019 | Sold | $4,425,000-11.4%$475/sqft |
Source: OneKey® MLS as distributed by MLS GRID #H4850919 Report a problem | ||
| 12/14/2018 | Pending sale | $4,995,000$536/sqft |
Source: Berkshire Hathaway HomeServices Westchester Properties #4850919 Report a problem | ||
| 7/2/2018 | Price change | $4,995,000+5.7%$536/sqft |
Source: Berkshire Hathaway HomeServices New England Properties #4825636 Report a problem | ||
| 6/4/2018 | Price change | $4,725,000-5.4%$507/sqft |
Source: Berkshire Hathaway HomeServices New England Properties #4825636 Report a problem | ||
| 4/30/2018 | Price change | $4,995,000-2.5%$536/sqft |
Source: Berkshire Hathaway HomeServices New England Properties #4628762 Report a problem | ||
| 3/24/2018 | Price change | $5,125,000-1.9%$550/sqft |
Source: Berkshire Hathaway HomeServices New England Properties #4628762 Report a problem | ||
| 12/18/2017 | Listed for sale | $5,225,000+148.8%$561/sqft |
Source: Berkshire Hathaway HomeServices Westchester Properties #CS393 Report a problem | ||
| 5/17/2016 | Sold | $2,100,000$225/sqft |
Source: Public Record Report a problem | ||
Public tax history
| Year | Property taxes | Tax assessment |
|---|---|---|
| 2025 | -- | $47,000 |
| 2024 | -- | $47,000 |
| 2023 | -- | $47,000 |
| 2022 | -- | $47,000 |
| 2021 | -- | $47,000 |
| 2020 | -- | $47,000 |
| 2019 | -- | $47,000 +27% |
| 2018 | -- | $37,000 +10.1% |
| 2017 | -- | $33,600 |
| 2016 | -- | $33,600 -32.1% |
| 2015 | -- | $49,500 |
| 2014 | -- | $49,500 |
| 2013 | -- | $49,500 |
| 2012 | -- | $49,500 |
| 2011 | -- | $49,500 -18.8% |
| 2010 | -- | $60,930 |
| 2009 | -- | $60,930 |
| 2008 | -- | $60,930 |
| 2007 | -- | $60,930 |
| 2006 | -- | $60,930 |
| 2004 | -- | $60,930 |
| 2003 | -- | $60,930 |
| 2002 | -- | $60,930 |
| 2001 | -- | $60,930 |
| 2000 | -- | $60,930 |
| 1999 | -- | $60,930 |
Find assessor info on the county website
Monthly payment
Climate risks
Neighborhood: 10580
Nearby schools
Schools provided by the listing agent
- Elementary: Harrison Avenue Elementary School - Harrison
- Middle: Louis M Klein Middle School
- High: Harrison High School
Source: OneKey® MLS as distributed by MLS GRID. This data may not be complete. We recommend contacting the local school district to confirm school assignments for this home.
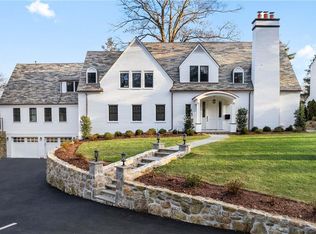
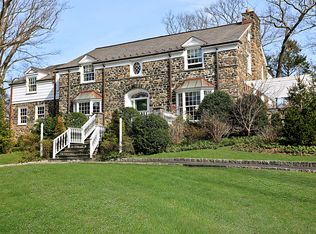
Similar homes
- $7,495,0006 bd7 ba8.5k sqft19 Park Drive S, Rye, NY 10580For Sale
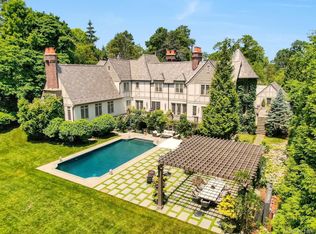
 MLS ID #H6317077, Margaret Grasso, Listing by: Berkshire Hathaway HS NY Prop. OneKey® MLS as distributed by MLS GRID
 - $4,480,0006 bd10 ba9.4k sqft23 Pheasant Drive, Rye, NY 10580For Sale
 MLS ID #1004420, Annalise Stack, Listing by: Julia B Fee Sothebys Int. Rlty. OneKey® MLS as distributed by MLS GRID
 - $6,600,0006 bd6 ba6.9k sqft11 Alden Rd, Greenwich, CT 06831For Sale
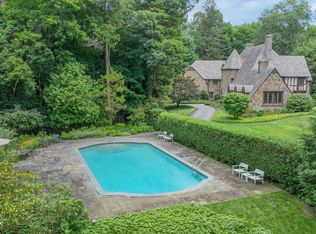
 MLS ID #124764, Rob Johnson, Brown Harris Stevens CT, LLC. Greenwich MLS, Inc.
 - $7,495,0007 bd7 ba9.6k sqft27 Locust Rd, Greenwich, CT 06831For Sale
 MLS ID #125233, Julie Church, Houlihan Lawrence. Greenwich MLS, Inc.
 - $7,995,0006 bd6 ba5.2k sqft87 Hix Avenue, Rye, NY 10580For SaleMLS ID #1015115, Lisa Murphy, Listing by: Houlihan Lawrence Inc.. OneKey® MLS as distributed by MLS GRID
- $6,150,0005 bd8 ba6.1k sqft21 Calhoun Dr, Greenwich, CT 06831For SaleMLS ID #125808, Danielle Malloy, Serhant Connecticut LLC. Greenwich MLS, Inc.
- $8,495,0006 bd10 ba8.7k sqft7 Calhoun Dr, Greenwich, CT 06831For SaleMLS ID #125811, Victoria Thorman, Sotheby's International Realty. Greenwich MLS, Inc.
- $4,400,0008 bd8 ba6.3k sqft415 Grace Church Street, Rye, NY 10580For SaleMLS ID #1031136, Matthew E. Gluck, Listing by: Nestedge Realty. OneKey® MLS as distributed by MLS GRID
- $4,999,0006 bd9 ba9.7k sqft12 Magnolia Drive, Purchase, NY 10577For SaleMLS ID #1022813, Christine Hazelton, Listing by: Houlihan Lawrence Inc.. OneKey® MLS as distributed by MLS GRID
- $7,200,0006 bd9 ba8.9k sqft200 Cleft Road, Mill Neck, NY 11765For SaleMLS ID #987913, Christina Teagle, Listing by: Daniel Gale Sothebys Intl Rlty. OneKey® MLS as distributed by MLS GRID
- $5,150,0006 bd8 ba7.1k sqft65 Fox Meadow Road, Scarsdale, NY 10583For SaleMLS ID #1049142, Heather D. Harrison, Listing by: Compass Greater NY, LLC. OneKey® MLS as distributed by MLS GRID
- $4,995,0005 bd5 ba6k sqft1716 Shippan Avenue, Stamford, CT 06902For Sale
 MLS ID #24195094, Amanda Spatola, Houlihan Lawrence. Smart MLS
 - $6,750,0005 bd7 ba9.4k sqft991 Lake Ave, Greenwich, CT 06831For SaleMLS ID #125252, Susan Fleisher, Coldwell Banker Realty. Greenwich MLS, Inc.
- $4,595,0007 bd9 ba9.5k sqft15 Sarosca Farm Lane, Purchase, NY 10577For SaleMLS ID #956753, Wendy A. Alper, Listing by: Julia B Fee Sothebys Int. Rlty. OneKey® MLS as distributed by MLS GRID
- $6,450,0007 bd10 ba7.4k sqft6 Evergreen Way, Old Brookville, NY 11545For SaleMLS ID #991638, Lois Kirschenbaum, Listing by: Daniel Gale Sothebys Intl Rlty. OneKey® MLS as distributed by MLS GRID
- $8,500,0006 bd8 ba9k sqft174 Round Hill Rd, Greenwich, CT 06831For SaleMLS ID #125515, Julie Church, Houlihan Lawrence. Greenwich MLS, Inc.
- $6,998,0006 bd8 ba5.9k sqft55 Plymouth Road, Manhasset, NY 11030New ConstructionMLS ID #1007749, Dana N. Forbes CBR, Listing by: Compass Greater NY LLC. OneKey® MLS as distributed by MLS GRID
- $4,250,0005 bd6 ba5.4k sqft7 Bailiwick Rd, Greenwich, CT 06831For SaleMLS ID #125788, Jennifer Leahy, Compass Connecticut, LLC. Greenwich MLS, Inc.
- $8,750,0008 bd10 ba9.8k sqft2007 A/B Purchase Street, Harrison, NY 10577For SaleMLS ID #848181, Louis Katsoris, Listing by: Julia B Fee Sothebys Int. Rlty. OneKey® MLS as distributed by MLS GRID
- $7,350,0007 bd10 ba9.8k sqft12 Saddle Ridge Road, Old Westbury, NY 11568For SaleMLS ID #1006411, Dalia Elison, Listing by: Douglas Elliman Real Estate. OneKey® MLS as distributed by MLS GRID
