Set in a rustic, serene, private setting alongside the Brandywine Conservancy, this 4-bedroom, 3 full and 1 half bath custom-built colonial offers a rare blend of refined living, natural beauty, and everyday convenience within the award-winning Unionville-Chadds Ford School District. Surrounded by mature trees and protected land, the property offers direct access to walking trails and backs to the renowned N. C. Wyeth Studio, creating a setting that feels like your own private oasis. Recently updated with a new roof, fresh interior paint, and refreshed landscaping, it is a move-in ready opportunity with lasting value. Inside, the home blends timeless architecture with thoughtful updates. A welcoming foyer with a solid oak staircase is flanked by formal living, office and dining spaces, while hardwood flooring extends throughout most of the first floor, adding warmth and continuity. The kitchen features a tiered island, granite countertops, , and a sunlit breakfast room with skylight and French doors opening to a covered porch overlooking the patio and private backyard. The family room is anchored by a floor-to-ceiling stone fireplace and expansive conservancy views, while a sunken living room with a second fireplace*and adjacent office or library offers flexible living space for everyday living and entertaining. Upstairs, the primary suite spans front to back with dual walk-in closets and a spacious bath featuring Italian limestone finishes, a soaking tub, and glass-enclosed shower. Three additional bedrooms offer generous space and natural light. The fully finished walk-out lower level is designed for both entertaining and lifestyle, featuring a custom kitchen area, media and game area, fitness room, full bath, and a cedar sauna. Outdoors, a multi-tiered patio with sitting walls overlooks the surrounding woods and conservancy, creating a private setting ideal for relaxing or entertaining. Located just minutes from restaurants, shops, and grocery stores, this home offers a unique combination of privacy, setting, and convenience in one of Chester County’s most sought-after locations.
Sold for $1,025,000
$1,025,000
1 Ardmoor Ln, Chadds Ford, PA 19317
4beds
4,256sqft
Single Family Residence
Built in 1985
1.32 Acres Lot
$1,025,700 Zestimate®
$241/sqft
$4,879 Estimated rent
Home value
$1,025,700
$944,000 - $1.12M
$4,879/mo
Zestimate® history
Owner options
List your home for rent
$4,879/mo
Rent Zestimate®
Find your next renter with Zillow Rental Manager. Plus, with online applications, you can quickly screen prospective tenants – for free.
$4,879/mo
Rent Zestimate®
Refinance and save
$8,632/mo
Est. payment
Refinancing to a lower rate could help reduce your monthly payments and save thousands over the life of the loan.
$8,632/mo
Est. payment
Explore your selling options
Work with a Zillow partner agent
Leverage their expertise and Zillow's premium Showcase listings to get your home seen by more buyers.
Get startedList with your own agent
Get your home in front of millions of buyers by listing it on Zillow.
Learn how to do itSell it yourself
Take full control of how buyers see your home on Zillow by listing For Sale by Owner (FSBO).
List your homeWhat's special
Fitness roomCedar saunaMedia and game areaGranite countertops
Zillow last checked:
Listing updated:
Listed by:
Michelle Duran 610-357-1889,
RE/MAX Town & Country
Bought with:
Vincent Blanche, 2183563
Redfin Corporation
Source: Bright MLS,MLS#: PADE2113210
Facts & features
Interior
Bedrooms & bathrooms
- Bedrooms: 4
- Bathrooms: 4
- Full bathrooms: 3
- 1/2 bathrooms: 1
- Main level bathrooms: 1
Basement
- Area: 0
Heating
- Forced Air, Electric, Propane
Cooling
- Central Air, Electric
Appliances
- Included: Built-In Range, Microwave, Cooktop, Dishwasher, Dryer, Oven, Oven/Range - Electric, Refrigerator, Water Heater
Features
- 2nd Kitchen, Soaking Tub, Bathroom - Walk-In Shower, Breakfast Area, Built-in Features, Bathroom - Tub Shower, Ceiling Fan(s), Chair Railings, Combination Dining/Living, Combination Kitchen/Dining, Crown Molding, Dining Area, Exposed Beams, Family Room Off Kitchen, Floor Plan - Traditional, Eat-in Kitchen, Kitchen - Gourmet, Kitchen Island, Primary Bath(s), Recessed Lighting, Sauna, Upgraded Countertops, Walk-In Closet(s), High Ceilings, Dry Wall
- Flooring: Hardwood, Carpet, Slate, Ceramic Tile, Wood
- Basement: Walk-Out Access,Partial,Finished
- Number of fireplaces: 2
Interior area
- Total structure area: 4,256
- Total interior livable area: 4,256 sqft
- Finished area above ground: 4,256
- Finished area below ground: 0
Property
Parking
- Total spaces: 8
- Parking features: Garage Faces Side, Garage Door Opener, Inside Entrance, Asphalt, Attached, Driveway
- Attached garage spaces: 2
- Uncovered spaces: 6
Accessibility
- Accessibility features: None
Features
- Levels: Three
- Stories: 3
- Pool features: None
- Has spa: Yes
- Spa features: Bath
- Has view: Yes
- View description: Trees/Woods
Lot
- Size: 1.32 Acres
- Dimensions: 242.00 x 257.00
- Features: Adjoins - Open Space, Wooded
Details
- Additional structures: Above Grade, Below Grade
- Parcel number: 04000029268
- Zoning: RES
- Special conditions: Standard
Construction
Type & style
- Home type: SingleFamily
- Property subtype: Single Family Residence
Materials
- Stucco, Stone, Wood Siding
- Foundation: Block
- Roof: Asphalt
Condition
- Excellent
- New construction: No
- Year built: 1985
Utilities & green energy
- Sewer: On Site Septic
- Water: Well
Community & HOA
Community
- Subdivision: Ardmoor
HOA
- Has HOA: Yes
- HOA fee: $1,600 annually
- HOA name: TULLOCHARD HOMEOWNERS ASSOCIATION
Location
- Region: Chadds Ford
- Municipality: CHADDS FORD TWP
Financial & listing details
- Price per square foot: $241/sqft
- Tax assessed value: $621,020
- Annual tax amount: $18,274
- Date on market: 4/23/2026
- Listing agreement: Exclusive Right To Sell
- Listing terms: Cash,Conventional
- Inclusions: Washer, Dryer All Refrigerators
- Ownership: Fee Simple
Price history
| Date | Event | Price |
|---|---|---|
| 5/27/2026 | Sold | $1,025,000-2.4%$241/sqft |
Source:  Bright MLS #PADE2113210 Report a problem Bright MLS #PADE2113210 Report a problem | ||
| 4/27/2026 | Pending sale | $1,050,000$247/sqft |
Source: Bright MLS #PADE2113210 Report a problem | ||
| 4/23/2026 | Listed for sale | $1,050,000+23.5%$247/sqft |
Source: Bright MLS #PADE2113210 Report a problem | ||
| 5/22/2024 | Sold | $850,000$200/sqft |
Source: Bright MLS #PADE2060980 Report a problem | ||
| 2/3/2024 | Pending sale | $850,000-8.1%$200/sqft |
Source: Bright MLS #PADE2060980 Report a problem | ||
| 7/22/2022 | Listing removed | -- |
Source: Berkshire Hathaway HomeServices Fox & Roach, REALTORS Report a problem | ||
| 6/24/2022 | Price change | $925,000-2.6%$217/sqft |
Source: Bright MLS #PADE2024888 Report a problem | ||
| 5/28/2022 | Listed for sale | $950,000+31%$223/sqft |
Source: Bright MLS #PADE2024888 Report a problem | ||
| 10/19/2004 | Sold | $725,000$170/sqft |
Source: Public Record Report a problem | ||
Public tax history
| Year | Property taxes | Tax assessment |
|---|---|---|
| 2025 | $14,326 +12.6% | $621,020 |
| 2024 | $12,727 +4.7% | $621,020 |
| 2023 | $12,154 +0.3% | $621,020 |
| 2022 | $12,113 | $621,020 |
| 2021 | -- | $621,020 +71.1% |
| 2020 | $1,982 +73.4% | $362,860 |
| 2019 | $1,143 -89.5% | $362,860 |
| 2018 | $10,928 +475.9% | $362,860 |
| 2017 | $1,898 -2% | $362,860 +4.9% |
| 2016 | $1,936 +2% | $345,770 |
| 2015 | $1,898 -2% | $345,770 |
| 2014 | $1,936 +4.8% | $345,770 |
| 2013 | $1,847 +0.8% | $345,770 |
| 2012 | $1,833 +2.3% | $345,770 |
| 2011 | $1,791 +2% | $345,770 |
| 2010 | $1,755 +7.5% | $345,770 |
| 2009 | $1,633 | $345,770 |
| 2008 | $1,633 +8.3% | $345,770 |
| 2007 | $1,508 | $345,770 |
| 2006 | $1,508 | $345,770 |
| 2005 | $1,508 -2% | $345,770 |
| 2004 | $1,539 +8.5% | $345,770 |
| 2003 | $1,418 +7.9% | $345,770 |
| 2002 | $1,314 | $345,770 |
| 2000 | $1,314 | $345,770 |
Find assessor info on the county website
Neighborhood: 19317
Nearby homes
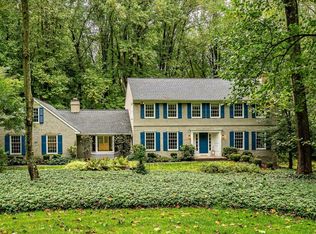
- $750,0004 bd3 ba4k sqft2 Ardmoor Ln, Chadds Ford, PA 19317Sold
- $913,1004 bd2 ba3.1k sqft19 Ardmoor Ln, Chadds Ford, PA 19317Off Market
- $1,093,5004 bd4 ba3.3k sqft18 Ardmoor Ln, Chadds Ford, PA 19317Off Market
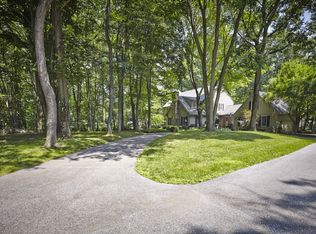
- $936,7004 bd4 ba3.1k sqft20 Ardmoor Ln, Chadds Ford, PA 19317Off Market
- $941,2004 bd3 ba3.3k sqft3 Ardmoor Ln, Chadds Ford, PA 19317Off Market
- $1,120,6004 bd5 ba4.6k sqft17 Ardmoor Ln, Chadds Ford, PA 19317Off Market
- $983,7005 bd3 ba4k sqft35 Old Orchard Ln, Chadds Ford, PA 19317Off Market
- $803,8004 bd2 ba2.7k sqft21 Ardmoor Ln, Chadds Ford, PA 19317Off Market
Nearby schools
GreatSchools rating
- 9/10Chadds Ford El SchoolGrades: K-5Distance: 1 mi
- 9/10Charles F Patton Middle SchoolGrades: 6-8Distance: 7.3 mi
- 9/10Unionville High SchoolGrades: 9-12Distance: 7.3 mi
Schools provided by the listing agent
- District: Unionville-chadds Ford
Source: Bright MLS. This data may not be complete. We recommend contacting the local school district to confirm school assignments for this home.
Get a cash offer in 3 minutes
Find out how much your home could sell for in as little as 3 minutes with a no-obligation cash offer.
Estimated market value
$1,025,700
Get a cash offer in 3 minutes
Find out how much your home could sell for in as little as 3 minutes with a no-obligation cash offer.
Estimated market value
$1,025,700
- Pennsylvania
- Delaware County
- Chadds Ford
- 19317
- 1 Ardmoor Ln
Nearby cities
Nearby zip codes
Other Chadds Ford Topics
