Top 10 Features of this wonderful home: 1) Sought after community of Ardmoor in Chadds Ford 2) Award Winning Unionville Chadds Ford School District 3) 4 spacious bedrooms and 2-1/2 bathrooms 4) private home office on the main and/or lower levels 5) Basement has 2 has finished space with walkout access to the backyard, and plenty of storage space as well. 6) Expansive Sunroom has a beautiful view of the expansive bucolic backyard 7) private community of 18 homes with spacious community open area. 8) hardwood floors in the family room, kitchen, office, living and dining rooms 9) whole house backup generator 10) NEW Heating and Air Conditioning in 2023 Come, check it out in person and see if your top ten list matches ours.... then, make this your next home.
Sold for $750,000
$750,000
2 Ardmoor Ln, Chadds Ford, PA 19317
4beds
4,021sqft
Single Family Residence
Built in 1986
1.43 Acres Lot
$952,500 Zestimate®
$187/sqft
$4,717 Estimated rent
Home value
$952,500
$895,000 - $1.03M
$4,717/mo
Zestimate® history
Owner options
List your home for rent
$4,717/mo
Rent Zestimate®
Find your next renter with Zillow Rental Manager. Plus, with online applications, you can quickly screen prospective tenants – for free.
$4,717/mo
Rent Zestimate®
Refinance and save
$6,381/mo
Est. payment
Refinancing to a lower rate could help reduce your monthly payments and save thousands over the life of the loan.
$6,381/mo
Est. payment
Explore your selling options
Work with a Zillow partner agent
Leverage their expertise and Zillow's premium Showcase listings to get your home seen by more buyers.
Get startedList with your own agent
Get your home in front of millions of buyers by listing it on Zillow.
Learn how to do itSell it yourself
Take full control of how buyers see your home on Zillow by listing For Sale by Owner (FSBO).
List your homeWhat's special
Zillow last checked:
Listing updated:
Listed by:
Paul Greenholt 610-804-1220,
Patterson-Schwartz - Greenville
Bought with:
Norm Andrews, RS213038L
RE/MAX Preferred - Newtown Square
Source: Bright MLS,MLS#: PADE2054602
Facts & features
Interior
Bedrooms & bathrooms
- Bedrooms: 4
- Bathrooms: 3
- Full bathrooms: 2
- 1/2 bathrooms: 1
- Main level bathrooms: 1
Basement
- Area: 500
Heating
- Baseboard, Forced Air, Heat Pump, Electric, Propane
Cooling
- Central Air, Window Unit(s), Electric
Appliances
- Included: Microwave, Built-In Range, Down Draft, Dishwasher, Disposal, Dryer, Extra Refrigerator/Freezer, Oven, Refrigerator, Washer, Water Conditioner - Owned, Water Heater, Water Treat System
- Laundry: Main Level
Features
- Attic, Breakfast Area, Ceiling Fan(s), Chair Railings, Crown Molding, Family Room Off Kitchen, Formal/Separate Dining Room, Pantry, Primary Bath(s), Recessed Lighting, Soaking Tub, Bathroom - Tub Shower, Walk-In Closet(s), Dry Wall, Vaulted Ceiling(s)
- Flooring: Carpet, Ceramic Tile, Hardwood, Vinyl, Wood
- Doors: French Doors, Sliding Glass
- Windows: Bay/Bow, Skylight(s)
- Basement: Combination,Connecting Stairway,Partial,Drainage System,Full,Improved,Exterior Entry,Partially Finished,Rear Entrance,Shelving,Space For Rooms,Windows
- Number of fireplaces: 2
- Fireplace features: Brick, Glass Doors, Wood Burning
Interior area
- Total structure area: 4,021
- Total interior livable area: 4,021 sqft
- Finished area above ground: 3,521
- Finished area below ground: 500
Property
Parking
- Total spaces: 4
- Parking features: Garage Faces Side, Garage Door Opener, Inside Entrance, Paved, Private, Attached, Driveway, Off Street
- Attached garage spaces: 2
- Uncovered spaces: 2
Accessibility
- Accessibility features: None
Features
- Levels: Two
- Stories: 2
- Patio & porch: Deck
- Exterior features: Lighting, Flood Lights
- Pool features: None
- Frontage length: Road Frontage: 283
Lot
- Size: 1.43 Acres
- Dimensions: 274 x 283
- Features: Landscaped, No Thru Street, Wooded
Details
- Additional structures: Above Grade, Below Grade
- Parcel number: 04000029269
- Zoning: R-10 SINGLE FAMILY
- Zoning description: 2 STY HSE 2C GAR 283 X 274 LOT 21
- Special conditions: Standard
Construction
Type & style
- Home type: SingleFamily
- Architectural style: Colonial
- Property subtype: Single Family Residence
Materials
- Combination
- Foundation: Other
- Roof: Architectural Shingle
Condition
- New construction: No
- Year built: 1986
Utilities & green energy
- Electric: Circuit Breakers
- Sewer: Holding Tank, On Site Septic, Private Septic Tank, Septic Exists
- Water: Well
Community & HOA
Community
- Subdivision: Ardmoor
HOA
- Has HOA: Yes
- Services included: Common Area Maintenance, Road Maintenance
- HOA fee: $1,300 annually
- HOA name: TULLOCHARD HOME OWNERS ASSOCIATION
Location
- Region: Chadds Ford
- Municipality: CHADDS FORD TWP
Financial & listing details
- Price per square foot: $187/sqft
- Tax assessed value: $591,070
- Annual tax amount: $11,221
- Date on market: 9/29/2023
- Listing agreement: Exclusive Right To Sell
- Inclusions: 2 Refrigerator / Freezers, Clothes Washer And Clothes Dryers, Shelving Units In Basement, Generator
- Exclusions: Sellers And Listing Agents Personal Belongings
- Ownership: Fee Simple
- Road surface type: Black Top
Price history
| Date | Event | Price |
|---|---|---|
| 1/19/2024 | Sold | $750,000-1.3%$187/sqft |
Source:  Bright MLS #PADE2054602 Report a problem Bright MLS #PADE2054602 Report a problem | ||
| 11/16/2023 | Pending sale | $760,000$189/sqft |
Source:  Patterson Schwartz #PADE2054602 Report a problem Patterson Schwartz #PADE2054602 Report a problem | ||
| 11/9/2023 | Price change | $760,000-4.6%$189/sqft |
Source: Bright MLS #PADE2054602 Report a problem | ||
| 9/29/2023 | Listed for sale | $797,000$198/sqft |
Source: Bright MLS #PADE2054602 Report a problem | ||
Public tax history
| Year | Property taxes | Tax assessment |
|---|---|---|
| 2025 | $13,635 +12.6% | $591,070 |
| 2024 | $12,113 +4.7% | $591,070 |
| 2023 | $11,568 +0.3% | $591,070 |
| 2022 | $11,529 | $591,070 |
| 2021 | -- | $591,070 +87.9% |
| 2020 | $1,718 +73.4% | $314,510 |
| 2019 | $990 -89.5% | $314,510 |
| 2018 | $9,472 +437.8% | $314,510 |
| 2017 | $1,761 | $314,510 |
| 2016 | $1,761 | $314,510 |
| 2015 | $1,761 | $314,510 |
| 2014 | $1,761 +2.8% | $314,510 |
| 2013 | $1,714 +2.8% | $314,510 |
| 2012 | $1,667 +2.3% | $314,510 |
| 2011 | $1,629 | $314,510 |
| 2010 | $1,629 +7.5% | $314,510 |
| 2009 | $1,516 | $314,510 |
| 2008 | $1,516 +8.3% | $314,510 |
| 2007 | $1,400 | $314,510 |
| 2006 | $1,400 | $314,510 |
| 2005 | $1,400 | $314,510 |
| 2004 | $1,400 +8.5% | $314,510 |
| 2003 | $1,289 +7.9% | $314,510 |
| 2002 | $1,195 | $314,510 |
| 2000 | $1,195 | $314,510 |
Find assessor info on the county website
Neighborhood: 19317
Nearby homes
- $1,025,0004 bd4 ba4.2k sqft1 Ardmoor Ln, Chadds Ford, PA 19317Sold
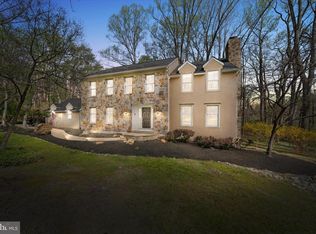
- $947,1004 bd3 ba3.3k sqft3 Ardmoor Ln, Chadds Ford, PA 19317Off Market
- $1,093,5004 bd4 ba3.3k sqft18 Ardmoor Ln, Chadds Ford, PA 19317Off Market
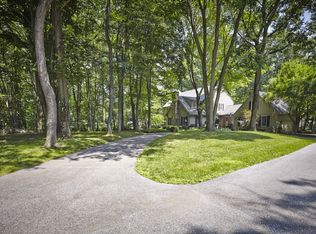
- $910,0004 bd2 ba3.1k sqft19 Ardmoor Ln, Chadds Ford, PA 19317Off Market
- $1,127,6004 bd5 ba4.6k sqft17 Ardmoor Ln, Chadds Ford, PA 19317Off Market
- $908,2004 bd3 ba3.1k sqft4 Ardmoor Ln, Chadds Ford, PA 19317Off Market
- $1,056,5005 bd5 ba3.6k sqft16 Ardmoor Ln, Chadds Ford, PA 19317Off Market
- $933,9004 bd4 ba3.1k sqft20 Ardmoor Ln, Chadds Ford, PA 19317Off Market
Nearby schools
GreatSchools rating
- 9/10Chadds Ford El SchoolGrades: K-5Distance: 1 mi
- 9/10Charles F Patton Middle SchoolGrades: 6-8Distance: 7.3 mi
- 9/10Unionville High SchoolGrades: 9-12Distance: 7.2 mi
Schools provided by the listing agent
- Elementary: Chadds Ford
- Middle: Patton
- High: Unionville
- District: Unionville-chadds Ford
Source: Bright MLS. This data may not be complete. We recommend contacting the local school district to confirm school assignments for this home.
Get a cash offer in 3 minutes
Find out how much your home could sell for in as little as 3 minutes with a no-obligation cash offer.
Estimated market value
$952,500
Get a cash offer in 3 minutes
Find out how much your home could sell for in as little as 3 minutes with a no-obligation cash offer.
Estimated market value
$952,500
- Pennsylvania
- Delaware County
- Chadds Ford
- 19317
- 2 Ardmoor Ln
Nearby cities
Nearby zip codes
Other Chadds Ford Topics
