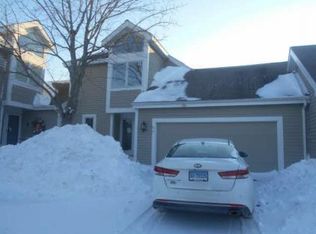
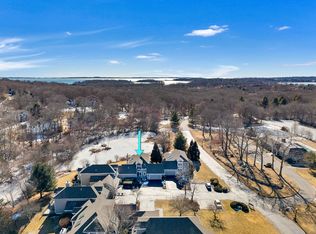
Spacious & sunny 2 bedroom 2 1/2 bath end unit condo in Bishop's Cove with plenty of natural light, newly renovated kitchen and bathrooms, three decks, a large sunken living room with gas fireplace, vaulted ceilings, large primary bedroom suite, pond views, two car garage and full basement with finished family room plus work out area and plenty of storage space. Large entry foyer with coat closet, half bath and laundry room. Kitchen, den/office, living room and both bedrooms have vaulted ceilings, giving a greater sense of space and light. Kitchen and all 3 bathrooms have been updated so all you need to do is move in. The beautiful kitchen features a nice sized center island with range top, wall oven & microwave, stainless appliances and ample counter space. Both bedrooms have updated en-suite full bathrooms. The primary bedroom has a walk-in California Closet. Relax and enjoy peaceful views of the pond from both the main and primary bedroom decks. Located close to the club house with the association pool and tennis & pickle ball courts. Tucked away off of Rt. 1 in Mystic Bishops Cove offers Convenient access to shopping, all the popular restaurants and everything that Mystic and Stonington Borough have to offer. Easy access to route 95.
Sold for $750,000
Zillow last checked:
Listing updated:
Bought with:
Nick K. Prevost, RES.0816292
William Raveis Real Estate
Source: Smart MLS,MLS#: 24086784
Price history
| Date | Event | Price |
|---|---|---|
| 5/16/2025 | Sold | $750,000$309/sqft |
Source:  Smart MLS #24086784 Report a problem Smart MLS #24086784 Report a problem | ||
| 4/17/2025 | Pending sale | $750,000$309/sqft |
Source: Smart MLS #24086784 Report a problem | ||
| 4/15/2025 | Listed for sale | $750,000+74.6%$309/sqft |
Source: Smart MLS #24086784 Report a problem | ||
| 8/30/2021 | Sold | $429,500$177/sqft |
Source: Smart MLS #170411652 Report a problem | ||
| 7/15/2021 | Contingent | $429,500$177/sqft |
Source: Smart MLS #170411652 Report a problem | ||
| 7/7/2021 | Price change | $429,500-5.6%$177/sqft |
Source: Smart MLS #170411652 Report a problem | ||
| 6/27/2021 | Listed for sale | $455,000+40%$188/sqft |
Source: Smart MLS #170411652 Report a problem | ||
| 5/14/2014 | Sold | $325,000-4.1%$134/sqft |
Source: Smart MLS #E273054 Report a problem | ||
| 5/2/2014 | Pending sale | $339,000$140/sqft |
Source: Hunter Moore and Stearns #E273054 Report a problem | ||
| 1/22/2014 | Price change | $339,000-2.9%$140/sqft |
Source: Hunter Moore and Stearns #E273054 Report a problem | ||
| 10/1/2013 | Price change | $349,000-2.8%$144/sqft |
Source: Hunter Moore and Stearns #E260177 Report a problem | ||
| 8/24/2013 | Price change | $359,000-2.7%$148/sqft |
Source: Hunter Moore and Stearns #E260177 Report a problem | ||
| 6/30/2013 | Price change | $369,000-2.6%$152/sqft |
Source: Hunter Moore and Stearns #E260177 Report a problem | ||
| 4/11/2013 | Price change | $379,000-5%$156/sqft |
Source: Hunter Moore and Stearns #E260177 Report a problem | ||
| 9/10/2012 | Price change | $399,000-7.2%$165/sqft |
Source: Hunter Moore and Stearns #E260177 Report a problem | ||
| 8/9/2012 | Listed for sale | $430,000$177/sqft |
Source: Hunter Moore and Stearns #E260177 Report a problem | ||
Sell for more on Zillow
Get a Zillow Showcase℠ listing at no additional cost and you could sell for .
$829,100
2% more
+$16,582
With Zillow Showcase(estimated)
$845,682
