Skip main navigation
Off market
  • $686,200

    9 Canberra Ct, Mystic, CT 06355

    2beds
    3,295sqft
    Condo
    Built in 1987
    -- sqft lot
    $686,200 Zestimate®
    $208/sqft
    $5,004 Estimated rent

    Home value

    $686,200

    $624,000 - $755,000

    $5,004/mo

    Zestimate® history
    Loading
    Loading...

    Owner options

    List your home for rent

    $5,004/mo

    Rent Zestimate®

    Find your next renter with Zillow Rental Manager. Plus, with online applications, you can quickly screen prospective tenants – for free.

    Learn more

    $5,004/mo

    Rent Zestimate®

    Refinance and save

    $5,158/mo

    Est. payment

    Refinancing to a lower rate could help reduce your monthly payments and save thousands over the life of the loan.

    See today's rates

    $5,158/mo

    Est. payment

    Explore your selling options

    Work with a Zillow partner agent

    Leverage their expertise and Zillow's premium Showcase listings to get your home seen by more buyers.

    Get started

    List with your own agent

    Get your home in front of millions of buyers by listing it on Zillow.

    Learn how to do it

    Sell it yourself

    Take full control of how buyers see your home on Zillow by listing For Sale by Owner (FSBO).

    List your home

    What's special

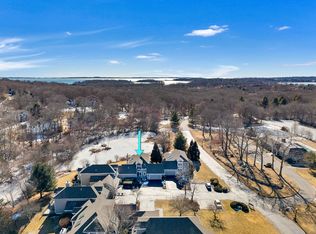
    Hurry to make an appointment to see this lovely two bedroom condo with a walkout partially finished lower level family room.. Currently, the only condo available in the sought after Bishops Cove Condominiums located between Mystic and Stonington. The Association is very well run and has a number of attractive amenities like the gracious Clubhouse and large Pool next to well maintained Tennis Courts.

    This property is off market, which means it's not currently listed for sale or rent on Zillow. This may be different from what's available on other websites or public sources.
    Facts & features

    Interior

    Bedrooms & bathrooms
    • Bedrooms: 2
    • Bathrooms: 3
    • Full bathrooms: 2
    • 1/2 bathrooms: 1
    Heating
    • Baseboard, Oil
    Cooling
    • Central
    Appliances
    • Included: Dishwasher, Dryer, Microwave, Refrigerator, Washer
    • Laundry: Laundry Room, Main Level
    Features
    • Central Vacuum, Laundry Room, Foyer, Wired for Data, Open Floorplan, Auto Garage Door Opener
    • Basement: Unfinished
    • Attic: Access Panel
    • Has fireplace: Yes
    Interior area
    • Total interior livable area: 3,295 sqft
    • Finished area below ground: 951

    Property

    Parking
    • Total spaces: 2
    • Parking features: Garage - Attached
    Features
    • Patio & porch: Deck
    • Exterior features: Wood
    • Pool features: Pool House, In Ground, Fenced, Solar Cover
    • Waterfront features: Brook
    Lot
    • Features: Level, Cul-de-Sac, Lightly Wooded
    Details
    • Parcel number: STONM152B2L62U41A
    • Zoning: RM-20

    Construction

    Type & style
    • Home type: Condo
    Condition
    • Year built: 1987
    Details
    • Builder model: Adriana

    Utilities & green energy

    • Sewer: Public Sewer
    • Water: Public Water Connected

    Community & neighborhood

    Security
    • Security features: Security System
    Location
    • Region: Mystic

    HOA & financial

    HOA
    • Has HOA: Yes
    • HOA fee: $555 monthly
    • Amenities included: Clubhouse, Pool, Tennis Court(s), Park, Guest Parking, Gardening Area
    • Services included: Snow Removal, Maintenance Grounds, Insurance, Pest Control, Road Maintenance, Tennis, Pool Service, Club House, Property Management
    Other financial information
    • Total actual rent: 380000

    Other

    Other facts
    • Sewer: Public Sewer
    • Heating: Baseboard, Forced Air, Oil, Zoned
    • Appliances: Dishwasher, Refrigerator, Electric Cooktop, Dryer, Microwave, Washer, Wall Oven
    • FireplaceYN: true
    • GarageYN: true
    • AttachedGarageYN: true
    • Basement: Partially Finished, Walk-Out Access, Interior Entry, Liveable Space, Partial With Walk-Out
    • HeatingYN: true
    • PatioAndPorchFeatures: Deck
    • AssociationYN: 1
    • FireplacesTotal: 1
    • ExteriorFeatures: Underground Sprinkler, Balcony
    • RoomsTotal: 7
    • AssociationFeeIncludes: Snow Removal, Maintenance Grounds, Insurance, Pest Control, Road Maintenance, Tennis, Pool Service, Club House, Property Management
    • ConstructionMaterials: Frame, Wood Siding, Clapboard
    • CurrentFinancing: Conventional
    • LotFeatures: Level, Cul-de-Sac, Lightly Wooded
    • NumberOfUnitsTotal: 81
    • PoolFeatures: Pool House, In Ground, Fenced, Solar Cover
    • ParkingFeatures: Driveway, Attached Garage, Paved
    • InteriorFeatures: Central Vacuum, Laundry Room, Foyer, Wired for Data, Open Floorplan, Auto Garage Door Opener
    • Cooling: Central Air
    • SecurityFeatures: Security System
    • Zoning: RM-20
    • LaundryFeatures: Laundry Room, Main Level
    • AssociationAmenities: Clubhouse, Pool, Tennis Court(s), Park, Guest Parking, Gardening Area
    • CommunityFeatures: Park, Medical Facilities, Library, Public Rec Facilities
    • BelowGradeFinishedArea: 951
    • YearBuiltSource: Public Records
    • Attic: Access Panel
    • WaterSource: Public Water Connected
    • WaterfrontFeatures: Brook
    • TotalActualRent: 380000.00
    • MlsStatus: Show
    • BuilderModel: Adriana
    • TaxAnnualAmount: 5865
    • BuildingName: Bishops Cove Condominiums

    Price history

    DateEventPrice
    3/3/2021Sold$385,000+1.3%$117/sqft
    Source: BHHS NE Properties sold #170362686_06355 Report a problem
    1/14/2021Pending sale$380,000$115/sqft
    Source: Berkshire Hathaway HomeServices New England Properties #170362686 Report a problem
    1/11/2021Contingent$380,000$115/sqft
    Source: Smart MLS #170362686 Report a problem
    1/11/2021Pending sale$380,000$115/sqft
    Source: Berkshire Hathaway NE Prop. #170362686 Report a problem
    1/4/2021Listed for sale$380,000+68.9%$115/sqft
    Source: Berkshire Hathaway NE Prop. #170362686 Report a problem
    11/8/1991Sold$225,000+733.3%$68/sqft
    Source: Public Record Report a problem
    2/2/1989Sold$27,000$8/sqft
    Source: Public Record Report a problem

    Public tax history

    YearProperty taxesTax assessment
    2025$6,581 +4.2%$339,600
    2024$6,317 +0.5%$339,600
    2023$6,283 +0.4%$339,600 +35.2%
    2022$6,255 -0.8%$251,100
    2021$6,303 +2%$251,100
    2020$6,180 $251,100
    2019$6,180 +3.3%$251,100
    2018$5,984 -24.7%$251,100 -24.1%
    2017$7,949 +2.9%$330,800
    2016$7,727 +4.9%$330,800
    2015$7,367 $330,800

    Find assessor info on the county website

    Neighborhood: 06355

    Nearby schools

    GreatSchools rating
    Schools provided by the listing agent
    • Elementary: Deans Mill
    • High: Stonington

    Source: The MLS. This data may not be complete. We recommend contacting the local school district to confirm school assignments for this home.

    Get pre-qualified for a loan
    At Zillow Home Loans, we can pre-qualify you in as little as 5 minutes with no impact to your credit score.

    An equal housing lender. NMLS #10287.

    Sell for more on Zillow
    Get a Zillow Showcase℠ listing at no additional cost and you could sell for .
    $686,200
    2% more
    +$13,724
    With Zillow Showcase(estimated)
    $699,924