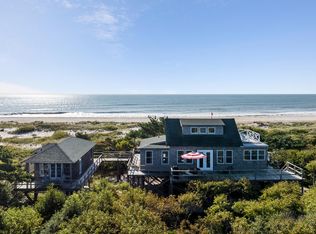
This Water Island ocean front home feels like a private island yet is only a short distance from NYC. This captivating 4-bedroom, 2-bath residence is nestled along the seashell-filled beaches of Water Island, and sits high atop the second dune, protected by the National Seashore to the east and west. The home was originally owned by fashion designer Perry Ellis. It was later purchased and recreated by renowned NY-based architect Alan Wanzenberg and Interior designer Jed Johnson who described the seaside escape as a "simple yet elegant place that is close to perfection". It has been featured in prestigious publications like "World of Interiors", "New Seaside Interiors", "Elle Decor" and was also in The NY Times in a 2010 article paying homage to Wanzenberg for his signature eclectic style. This exquisite beach Chalet elevates ones spirits from every angle. An airy ambiance is created throughout the primary second floor bedroom and guest room which feature exposed beam ceilings and large double hung corner windows which fill the rooms with the pristine views of the water and well-established native plants. The second floor deck offers unobstructed 360 degree water views of the Atlantic Ocean and Great South Bay. This home's design seamlessly integrates its surrounding with large windows that invite natural light into the open living/dining room. Floor to ceiling white-washed cedar adorn the walls which carry into the ceiling beams. The decor echoes the coastal charm with nautical accents that creates a serene and almost magical retreat that only Fire Island can offer. On the upper deck, the ocean facing hammock is a wonderful place to spot whales and dolphins or read a book. The eat-in-kitchen boasts gorgeous views of the Great South Bay. On the first floor is a ship-like guest room with double beds, and an adorable bunk room off the kitchen. Simple, elegant, and connected to the community of Water Island, yet apart, the house comes with its own 200 ft. private dock where you can enjoy breathtaking sunsets or cast for striped bass. Immerse yourself in a lifestyle of unparalleled tranquility at 1 Atlantic Ocean Walk Water Island., Additional information: Appearance:Excellent,Interior Features:Lr/Dr,Separate Hotwater Heater:Y
Sold for $2,300,000
$2,300,000
1 Atlantic Ocean Walk, Water Island, NY 11782
4beds
2,472sqft
Single Family Residence, Residential
Built in 1960
0.29 Acres Lot
$2,479,400 Zestimate®
$930/sqft
$4,317 Estimated rent
Home value
$2,479,400
$2.18M - $2.80M
$4,317/mo
Zestimate® history
Owner options
List your home for rent
$4,317/mo
Rent Zestimate®
Find your next renter with Zillow Rental Manager. Plus, with online applications, you can quickly screen prospective tenants – for free.
$4,317/mo
Rent Zestimate®
Refinance and save
$15,881/mo
Est. payment
Refinancing to a lower rate could help reduce your monthly payments and save thousands over the life of the loan.
$15,881/mo
Est. payment
Explore your selling options
Work with a Zillow partner agent
Leverage their expertise and Zillow's premium Showcase listings to get your home seen by more buyers.
Get startedList with your own agent
Get your home in front of millions of buyers by listing it on Zillow.
Learn how to do itSell it yourself
Take full control of how buyers see your home on Zillow by listing For Sale by Owner (FSBO).
List your homeWhat's special
Zillow last checked:
Listing updated:
Listed by:
Nathaniel J. Larson 516-456-0928,
Daniel Gale Sothebys Intl Rlty 631-647-7013,
Margaret T. Smith SRS CRB CIREC CB 516-578-7153,
Daniel Gale Sothebys Intl Rlty
Source: OneKey® MLS as distributed by MLS GRID,MLS#: L3556611
Facts & features
Interior
Bedrooms & bathrooms
- Bedrooms: 4
- Bathrooms: 2
- Full bathrooms: 2
Bedroom 1
- Description: Bedroom off of kitchen with bunk beds and large closet
- Level: First
Bedroom 2
- Description: Larger room off of living room w/ storage and electric panels
- Level: First
Bedroom 3
- Description: Large primary with open truss ceilings to the left at top of stairs
- Level: Second
Bedroom 4
- Description: 2nd Bedroom, ocean-facing with plenty of natural light. Access to second story deck from just outside bedroom door
- Level: Second
Bathroom 1
- Description: 1st floor bath with linen closet
- Level: First
Bathroom 2
- Description: Large Full Bath with plenty of windows and tile shower
- Level: Second
Kitchen
- Description: Eat-in kitchen w/ plenty of cabinets
- Level: First
Living room
- Description: Spacious LR/ DR with fireplace, French doors to first floor deck overlooking ocean, plenty of natural light through large windows.
- Level: First
Heating
- Electric, Baseboard
Cooling
- None
Appliances
- Included: Electric Water Heater, Convection Oven, Cooktop, Dishwasher, Dryer, Freezer, Microwave, Refrigerator, Washer
Features
- Cathedral Ceiling(s), Eat-in Kitchen, Built-in Features, Ceiling Fan(s), Entertainment Cabinets, Speakers
- Flooring: Hardwood
- Windows: New Windows, Blinds, Drapes, Screens
- Has basement: No
- Attic: None
- Number of fireplaces: 1
Interior area
- Total structure area: 2,472
- Total interior livable area: 2,472 sqft
Property
Parking
- Parking features: None
Features
- Levels: Two
- Patio & porch: Deck
- Exterior features: Gas Grill
- Has view: Yes
- View description: Panoramic, Water
- Has water view: Yes
- Water view: Water
- Waterfront features: Beach Access, Beach Front, Ocean Front, Waterfront, Water Access
Lot
- Size: 0.29 Acres
- Dimensions: 220 x 58
- Features: Borders State Land
- Residential vegetation: Partially Wooded
Details
- Parcel number: 0200986700100011000
Construction
Type & style
- Home type: SingleFamily
- Architectural style: Chalet
- Property subtype: Single Family Residence, Residential
Materials
- Cedar, Shake Siding
Condition
- Year built: 1960
Utilities & green energy
- Sewer: Cesspool
- Water: Public
- Utilities for property: Trash Collection Private
Community & HOA
HOA
- Has HOA: No
Location
- Region: Sayville
Financial & listing details
- Price per square foot: $930/sqft
- Annual tax amount: $13,309
- Date on market: 11/19/2024
- Listing agreement: Exclusive Right To Lease
Price history
| Date | Event | Price |
|---|---|---|
| 11/14/2024 | Sold | $2,300,000-8%$930/sqft |
Source:  OneKey® MLS as distributed by MLS GRID #L3556611 Report a problem OneKey® MLS as distributed by MLS GRID #L3556611 Report a problem | ||
| 8/21/2024 | Pending sale | $2,500,000$1,011/sqft |
Source: OneKey® MLS as distributed by MLS GRID #3556611 Report a problem | ||
| 6/5/2024 | Listed for sale | $2,500,000$1,011/sqft |
Source: OneKey® MLS as distributed by MLS GRID #3556611 Report a problem | ||
Public tax history
Tax history is unavailable.
Neighborhood: 11782
Nearby homes
- $1,751,1003 bd1 ba-- sqftAtlantic Ocean Walk, Patchogue, NY 11772Off Market
- $977,5004 bd3 ba-- sqft32 Great South Bay Walk, Patchogue, NY 11772Off Market
- $1,294,0002 bd1 ba-- sqftGreat South Bay Walk, Patchogue, NY 11772Off Market
- $1,103,400-- bd-- ba-- sqft1 Finnigan Way, Sayville, NY 11782Off Market
- $1,371,8002 bd3 ba-- sqftAtlantic Ocean Walk, Patchogue, NY 11772Off Market
- $890,4003 bd1 ba-- sqftGreat South Bay Walk, Patchogue, NY 11772Off Market
- $156,250-- bd-- ba-- sqftGreat South Bay Walk, Patchogue, NY 11772Off Market
- $5,995,0005 bd6 ba3.6k sqftCharach Walk, Patchogue, NY 11772For Sale
- $646,9002 bd1 ba-- sqftGreat South Bay Walk, Patchogue, NY 11772Off Market
Nearby schools
GreatSchools rating
- 10/10Woodhull SchoolGrades: PK-6Distance: 11.3 mi
- 7/10James Wilson Young Middle SchoolGrades: 6-8Distance: 5.8 mi
- 9/10Bayport Blue Point High SchoolGrades: 9-12Distance: 4.9 mi
Schools provided by the listing agent
- Elementary: Woodhull School
- Middle: Bay Shore Middle School
- High: Bay Shore Senior High School
Source: OneKey® MLS as distributed by MLS GRID. This data may not be complete. We recommend contacting the local school district to confirm school assignments for this home.
Get a cash offer in 3 minutes
Find out how much your home could sell for in as little as 3 minutes with a no-obligation cash offer.
Estimated market value
$2,479,400
Get a cash offer in 3 minutes
Find out how much your home could sell for in as little as 3 minutes with a no-obligation cash offer.
Estimated market value
$2,479,400
- New York
- Suffolk County
- Patchogue
- 11782
- 1 Atlantic Ocean Walk
Nearby cities
Nearby neighborhoods
Nearby zip codes
Other Patchogue Topics
