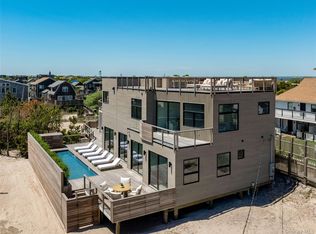
Water Island Awaits. Two Iconic Buildings. One Majestic View.
Location-
Tucked between Fire Island Pines and Davis Park lies Water Island. With only 48
homes adjacent to the protected Fire Island National Seashore; Water Island creates
a unique sense of remoteness and natural beauty — a true retreat for those seeking
to unwind in quiet luxury. This secluded estate offers 200 feet of unobstructed
Atlantic Ocean frontage; rare privacy and direct access to pristine beaches, all within
an easy commute from New York City.
Inspiration-
A masterpiece of coastal design, this home has earned a place in the pages of several
premier luxury publications. Designed by the legendary Scott Bromley of Bromley
Caldari Architects with influence drawn from the craftsmanship and philosophies of
George Nakashima and Hans Wegner, this expansive retreat is a study in balance —
where modernist clarity meets organic warmth. The design embraces a sense of
quiet luxury drawn from these iconic places: the barefoot elegance of Parrot Cay, the
raw natural beauty of Big Sur, and the sculpted minimalism of Amangiri.
Main House-
The One-Bedroom Main House, a private and reimagined sanctuary for the Owners,
sits nestled in the dunes. Inside, a warm composition of cedar and teak woods, white
walls, and diffused light creates a tranquil atmosphere. The first floor serves as a
serene sleeping suite, where spa-like bathing spaces are seamlessly integrated into
the flow of everyday living. Above, the second floor opens fully to the landscape with
expansive floor-to-ceiling windows and sliding glass doors that dissolve the
boundary between indoors and out. Here, the Atlantic Ocean becomes both
backdrop and focal point — a constant, calming presence, framed by architecture
that gives it space to breathe. The dramatic cathedral ceiling in the main living space
is punctuated by an oversized Noguchi hanging globe lighting fixture. Discover an
airy chef’s kitchen where clean lines meet organic textures. Showcasing handcrafted
wood cabinetry paired with caesarstone countertops – blending modern comforts
like Sub-Zero, Wolf and Miele appliances. Oriented toward the coastline, the main
living and dining spaces maintain a constant connection to the ocean, making it an
integral part of the home’s daily life.
Guest House-
A meandering path through the sand joins the main house with the four-bedroom
four bath guesthouse on the adjacent lot, a relaxed social hub featuring a bar, sun
decks, an outdoor kitchen, and a pool — all designed to encourage barefoot living
and effortless hospitality. From the moment you step inside the guest quarters you
are enveloped by the integration of architectural elements – cool stainless steel,
warm-toned woods, and white walls and ceilings – creating a layered, modern
aesthetic. This interplay of textures brings depth and sophistication, blending
functionality with high design for a space that feels both curated and comfortably
livable.
Details:
0 Charach & 1 West Walk
Water Island, Fire Island, NY
Two Structures on two adjacent lots (Total lot area - 10,000 sqft.)
Connected by a Stone Path between the two
Main House - 1 Bed 1.5 Bath Residence (Approx. 2,100 sqft.)
7.5’ x 5’ Custom Concrete Collaborative Panel Jacuzzi
Guest House - 4 Bed 4 Full Bath Residence (Approx. 1,500 sqft.)
25’ x 9’ Custom Gunite Pool
Outdoor Kitchen w/ Weber Gas Grill; Under Counter Refrigerator & Ice Maker
Exterior:
Clear Cedar 1X6 Clapboard Exterior Siding
Mahogany and Cedar Clad Decks with Ipe hardwood trim accents
Reilly double insulated, wind-borne debris rated Windows & Doors
‘Invarimate’ Contrarian Stainless Steel Roof System
Interiors:
Gothic European Oak Wood Floors
White Washed 1X6 Clear Cedar Tongue & Groove Walls w/ Ipe hardwood trim accents
Custom Designed Wood Veneer Cabinetry
Caesarstone Kitchen Countertops
Custom Ammonite Stone Bathroom Countertops
Custom Teak Wood Sink Vessels
For sale
Price cut: $795K (8/3)
$5,200,000
0 Charach & 1 West Walk, Water Island, NY 11772
5beds
3,600sqft
Single Family Residence, Residential
Built in 2015
10,000 Square Feet Lot
$-- Zestimate®
$1,444/sqft
$1,200/mo HOA
What's special
- 157 days
- 830
- 39
Zillow last checked:
Listing updated:
Listed by:
Daniel Gale Sothebys Intl Rlty 631-647-7013,
Nathaniel J. Larson 631-800-1301,
Margaret T. Smith SRS CRB CIREC CB 516-578-7153,
Daniel Gale Sothebys Intl Rlty
Source: OneKey® MLS as distributed by MLS GRID,MLS#: 910335
Facts & features
Interior
Bedrooms & bathrooms
- Bedrooms: 5
- Bathrooms: 6
- Full bathrooms: 5
- 1/2 bathrooms: 1
Primary bedroom
- Description: Oversized Primary En-Suite w/ Gas Fireplace and Large Glass Sliding Doors seamlessly Connected to Spa-Like Bathroom with access to Outdoor Shower & Jacuzzi/ Main House
- Level: First
Bedroom 1
- Description: Located Just off the kitchen near the front door tucked in a nice quiet corner of the guest home with its own en-suite bath / Guest House
- Level: First
Bedroom 2
- Description: Located to the left at the top of the stairs is another bedroom with plenty of natural light and its own en-suite bath complete with high vaulted ceilings / Guest House
- Level: Second
Bedroom 3
- Description: Located to the right at the top of the stairs is the ocean facing bedroom (positioned as a seating room in pictures) this room has an abundance of natural light and dreamy views of the ocean / Guest House
- Level: Second
Bedroom 4
- Description: The Fourth Bedroom is located at the end of the hallway across from the outside entry to the second floor deck / Guest House
- Level: Second
Primary bathroom
- Description: Double Sided Glass Shower with overhead rain showerhead with easy access to outdoor shower and jacuzzi / Main House
- Level: First
Bathroom 3
- Description: Full Bathroom off the Living Room/ Guest House
- Level: First
Bathroom 4
- Description: Across from Bedroom 4 at the end of the hallway you will find your fourth full bathroom. Across from this bath is access to the second floor deck/ Guest House
- Level: Second
Other
- Description: Custom WIC leads to auxiliary room with laundry and AV equipment / Main House
- Level: First
Kitchen
- Description: Open Kitchen with Dining Area and access to two decks overlooking property and ocean also with high cathedral ceilings/ Main House
- Level: Second
Kitchen
- Description: The Guest House Kitchen has plenty of storage within beautiful custom wood cabinetry / Guest House
- Level: First
Living room
- Description: Large Living Room overlooking the Atlantic Ocean with oversized windows framed in teak and ipe woods. Beautifully designed Cathedral Ceilings / Main House
- Level: Second
Living room
- Description: The Living Room in the Guest House has a low wrap around seating section with beautiful floor to ceiling windows and a gas fireplace / Guest House
- Level: First
Heating
- Ducts
Cooling
- Central Air
Appliances
- Included: Convection Oven, Dishwasher, Dryer, Gas Cooktop, Refrigerator, Tankless Water Heater, Gas Water Heater
- Laundry: Laundry Room
Features
- First Floor Bedroom, First Floor Full Bath, Beamed Ceilings, Built-in Features, Cathedral Ceiling(s), Double Vanity, Eat-in Kitchen, High Ceilings, Kitchen Island, Natural Woodwork, Open Floorplan, Open Kitchen, Primary Bathroom, Master Downstairs, Recessed Lighting, Sound System, Speakers, Walk-In Closet(s)
- Flooring: Hardwood
- Windows: Floor to Ceiling Windows, Oversized Windows
- Basement: None
- Attic: None
- Number of fireplaces: 3
- Fireplace features: Bedroom, Gas, Living Room
Interior area
- Total structure area: 3,600
- Total interior livable area: 3,600 sqft
Video & virtual tour
Property
Parking
- Parking features: None
Features
- Levels: Two
- Patio & porch: Deck
- Exterior features: Gas Grill, Mooring, Speakers
- Has private pool: Yes
- Pool features: Outdoor Pool
- Has spa: Yes
- Has view: Yes
- View description: Open, Panoramic, Water
- Has water view: Yes
- Water view: Water
- Waterfront features: Beach Access, Beach Front, Ocean Access, Ocean Front, Water Access, Waterfront
- Frontage length: 200'
Lot
- Size: 10,000 Square Feet
- Dimensions: 50 x 200
- Features: Landscaped, Secluded, Views
Details
- Additional structures: Guest House, Outdoor Kitchen
- Parcel number: 0200986.7122
- Special conditions: None
- Other equipment: Generator
Construction
Type & style
- Home type: SingleFamily
- Architectural style: Estate
- Property subtype: Single Family Residence, Residential
Materials
- Frame, Wood Siding
- Foundation: Raised
Condition
- Year built: 2015
Utilities & green energy
- Sewer: Cesspool
- Water: Public
- Utilities for property: Cable Connected, Electricity Connected, Phone Connected, Trash Collection Private, Water Connected
Community & HOA
Community
- Security: Security System
HOA
- Has HOA: Yes
- HOA fee: $1,200 monthly
- HOA name: Water Island Homeowners Association
Location
- Region: Patchogue
Financial & listing details
- Price per square foot: $1,444/sqft
- Tax assessed value: $555,555
- Annual tax amount: $18,253
- Date on market: 5/11/2026
- Cumulative days on market: 158 days
- Listing agreement: Exclusive Right To Sell
- Electric utility on property: Yes
Estimated market value
Not available
Estimated sales range
Not available
Not available
Price history
| Date | Event | Price |
|---|---|---|
| 8/3/2026 | Price change | $5,200,000-13.3%$1,444/sqft |
Source:  OneKey® MLS as distributed by MLS GRID #910335 Report a problem OneKey® MLS as distributed by MLS GRID #910335 Report a problem | ||
| 6/30/2026 | Price change | $5,995,000-4.1%$1,665/sqft |
Source: OneKey® MLS as distributed by MLS GRID #910335 Report a problem | ||
| 5/11/2026 | Listed for sale | $6,250,000$1,736/sqft |
Source: OneKey® MLS as distributed by MLS GRID #910335 Report a problem | ||
Public tax history
| Year | Property taxes | Tax assessment |
|---|---|---|
| 2017 | $6,693 | $5,000 |
| 2016 | -- | $5,000 |
| 2015 | -- | $5,000 |
| 2014 | -- | $5,000 |
| 2013 | -- | $5,000 |
| 2012 | -- | $5,000 |
| 2011 | -- | $5,000 |
| 2010 | -- | $5,000 |
| 2009 | -- | $5,000 |
| 2008 | -- | $5,000 |
| 2007 | $5,235 +19.5% | $5,000 |
| 2005 | $4,380 +0.5% | $5,000 |
| 2004 | $4,357 +9.6% | $5,000 |
| 2003 | $3,976 -1.5% | $5,000 |
| 2002 | $4,038 | $5,000 |
Find assessor info on the county website
Monthly payment
Climate risks
Neighborhood: 11772
Nearby schools
Schools provided by the listing agent
- Elementary: Woodhull School
- Middle: Bay Shore Middle School
- High: Bay Shore Senior High School
Source: OneKey® MLS as distributed by MLS GRID. This data may not be complete. We recommend contacting the local school district to confirm school assignments for this home.
Similar homes
- $3,000,0004 bd4 ba2.1k sqft1 West Walk, Water Island, NY 11772For Sale

 MLS ID #1052186, Nathaniel J. Larson, Listing by: Daniel Gale Sothebys Intl Rlty. OneKey® MLS as distributed by MLS GRID
 - $3,995,0004 bd4 ba2.1k sqft55 Lewis Walk, Cherry Grove, NY 11782For Sale
 MLS ID #1021398, Nikola Cejic, Listing by: Douglas Elliman Real Estate. OneKey® MLS as distributed by MLS GRID
 - $4,490,0005 bd6 ba3.6k sqft2 Ocean Bay Boulevard, Ocean Bay Park, NY 11770New Construction
 MLS ID #1026874, Alan Medvin, Listing by: Fire Island Sales And Rentals. OneKey® MLS as distributed by MLS GRID
 - $4,495,0005 bd7 ba3.6k sqft36 Cayuga Street, Ocean Bay Park, NY 11770New Construction
 MLS ID #902281, Abigail Mago, Listing by: Fire Island Sales And Rentals. OneKey® MLS as distributed by MLS GRID
 - $4,200,0005 bd3 ba3.7k sqft37 Traffic Avenue, Ocean Bay Park, NY 11770For SaleMLS ID #977357, Rachel J. Tosini CBR, Listing by: Douglas Elliman Real Estate. OneKey® MLS as distributed by MLS GRID
- $5,100,0005 bd4 ba2k sqft61 Evergreen Avenue, Seaview, NY 11770For SaleMLS ID #1009823, Megan Wallace, Listing by: Wallace Rlty Sales & Vacation. OneKey® MLS as distributed by MLS GRID
- $3,450,0003 bd4 ba1.8k sqft119 Ocean Walk, Fire Island Pines, NY 11782For SaleMLS ID #1060094, Matthew Hughes, Listing by: D Katen Fire Island Prop LTD. OneKey® MLS as distributed by MLS GRID
- $3,500,0003 bd4 ba2.2k sqft418 Ocean Walk, Fire Island Pines, NY 11782For SaleMLS ID #1045873, Esteban Gomez, Listing by: Compass Greater NY LLC. OneKey® MLS as distributed by MLS GRID
- $4,500,0005 bd3 ba3.5k sqft48 S Old Neck Road, Center Moriches, NY 11934For SaleMLS ID #1052127, Jo Ann Boettcher, Listing by: Douglas Elliman Real Estate. OneKey® MLS as distributed by MLS GRID
- $4,995,0006 bd4 ba2.1k sqft818 Dune Road, Westhampton Beach, NY 11978For SaleMLS ID #995359, Claire Vegliante, Listing by: Kerrigan Country Realty. OneKey® MLS as distributed by MLS GRID
- $3,300,0003 bd3 ba2.1k sqft443 Sail Walk, Fire Island Pines, NY 11782For SaleMLS ID #1038274, Esteban Gomez, Listing by: Compass Greater NY LLC. OneKey® MLS as distributed by MLS GRID
- $3,600,0005 bd4 ba2.7k sqft18 Ocean Bay Boulevard, Ocean Bay Park, NY 11770For SaleMLS ID #1007104, Megan Wallace, Listing by: Wallace Rlty Sales & Vacation. OneKey® MLS as distributed by MLS GRID
- $2,699,9995 bd3 ba3.5k sqft116 Lucinda Drive, Babylon, NY 11702For SaleMLS ID #1056642, Richard Lee, Listing by: Howard Hanna Coach. OneKey® MLS as distributed by MLS GRID
- $3,599,0003 bd3 ba3.7k sqft170 S Penataquit Avenue, Bay Shore, NY 11706For SaleMLS ID #1032772, Sherry L. Cutillo, Listing by: Douglas Elliman Real Estate. OneKey® MLS as distributed by MLS GRID
- $2,900,0004 bd4 ba4.8k sqft390 E Shore Road, Lindenhurst, NY 11757For SaleMLS ID #882198, Suping Wang, Listing by: Voro LLC. OneKey® MLS as distributed by MLS GRID
