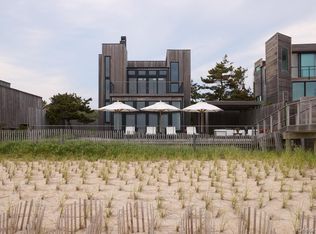
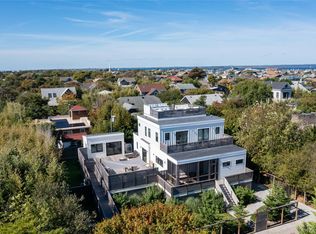
We are proud to introduce Crest House, one of Cherry Grove's most extraordinary oceanfront estates. Commanding 120 feet of direct Atlantic Ocean frontage on a rare double lot spanning 0.37 acres. Built in 2012 and maintained with meticulous attention to detail, this 7,130 square foot post-and-beam residence rises three stories above the dunes and delivers an unmatched Fire Island living experience. Four bedrooms, three full baths, a powder room, soaring vaulted ceilings, three fireplaces, and a fully furnished interior make this a true turn-key retreat. The open-plan main level flows seamlessly into over 4,700 square feet of outdoor living - expansive decks, a heated pool, covered porch, and private courtyard - all framed by endless ocean views. Central air, forced air heat, and four zones of climate control ensure comfort in every season. Car-free Cherry Grove offers the rarest combination of privacy and community on the East End. Exit the ferry and enter a world where you're surrounded by nothing but the sounds of the ocean and the breeze. Properties of this caliber - this size, this position, this craftsmanship - simply do not come to market often.
For sale
$5,250,000
55 Lewis Walk, Cherry Grove, NY 11782
4beds
2,179sqft
Single Family Residence, Residential
Built in 2012
0.37 Acres Lot
$-- Zestimate®
$2,409/sqft
$-- HOA
What's special
Three fireplacesHeated poolCovered porchCentral airPrivate courtyardFully furnished interiorForced air heat
- 20 days |
- 1,087 |
- 48 |
Zillow last checked:
Listing updated:
Listed by:
Douglas Elliman Real Estate 631-329-9400,
Nikola Cejic 631-604-8323,
Raymond G. Lord III 646-856-2809,
Douglas Elliman Real Estate
Source: OneKey® MLS as distributed by MLS GRID,MLS#: 1021398
Facts & features
Interior
Bedrooms & bathrooms
- Bedrooms: 4
- Bathrooms: 4
- Full bathrooms: 3
- 1/2 bathrooms: 1
Heating
- Forced Air
Cooling
- Zoned
Appliances
- Included: Convection Oven, Cooktop, Dishwasher, Dryer, Electric Water Heater, Microwave, Refrigerator, Washer
Features
- First Floor Bedroom, First Floor Full Bath, Beamed Ceilings, Eat-in Kitchen, Entrance Foyer, High Ceilings, High Speed Internet, Kitchen Island, Open Floorplan, Open Kitchen, Primary Bathroom, Master Downstairs, Quartz/Quartzite Counters
- Basement: Partial
- Attic: None
- Number of fireplaces: 3
Interior area
- Total structure area: 2,179
- Total interior livable area: 2,179 sqft
Video & virtual tour
Property
Parking
- Parking features: None
Features
- Levels: Two
- Patio & porch: Deck
- Exterior features: Balcony
- Has private pool: Yes
- Pool features: Electric Heat, In Ground, Vinyl
- Fencing: Back Yard
- Has view: Yes
- View description: Panoramic, Water
- Has water view: Yes
- Water view: Water
- Waterfront features: Beach Access, Beach Front, Ocean Access, Ocean Front, Water Access, Waterfront
- Frontage length: 120
Lot
- Size: 0.37 Acres
- Features: Views
Details
- Parcel number: 0200986.0002005018.000
- Special conditions: None
Construction
Type & style
- Home type: SingleFamily
- Architectural style: Modern
- Property subtype: Single Family Residence, Residential
Materials
- Wood Siding
- Foundation: Pillar/Post/Pier
Condition
- Year built: 2012
Utilities & green energy
- Sewer: Septic Tank
- Water: Public
- Utilities for property: Cable Available, Electricity Available, Phone Available, Water Available
Community & HOA
HOA
- Has HOA: No
Location
- Region: Sayville
Financial & listing details
- Price per square foot: $2,409/sqft
- Date on market: 7/3/2026
- Cumulative days on market: 20 days
- Listing agreement: Exclusive Agency
- Electric utility on property: Yes
Estimated market value
Not available
Estimated sales range
Not available
Not available
Price history
| Date | Event | Price |
|---|---|---|
| 7/3/2026 | Listed for sale | $5,250,000$2,409/sqft |
Source:  OneKey® MLS as distributed by MLS GRID #1021398 Report a problem OneKey® MLS as distributed by MLS GRID #1021398 Report a problem | ||
Public tax history
Tax history is unavailable.
Monthly payment
Climate risks
Neighborhood: 11782
Nearby schools
GreatSchools rating
- 10/10Woodhull SchoolGrades: PK-6Distance: 9.1 mi
- NAConnetquot Alternative Preschool At PremmGrades: Distance: 6 mi
- 9/10Sayville High SchoolGrades: 9-12Distance: 5.2 mi
Schools provided by the listing agent
- Elementary: Woodhull School
- Middle: Bay Shore Middle School
- High: Bay Shore Senior High School
Source: OneKey® MLS as distributed by MLS GRID. This data may not be complete. We recommend contacting the local school district to confirm school assignments for this home.
- $791,900-- bd-- ba-- sqftLewis Walk, Sayville, NY 11782Off Market
- $892,700-- bd-- ba-- sqftAeon Walk, Sayville, NY 11782Off Market
- $104,1676,969 Square FeetAeon Walk, Sayville, NY 11782Off Market
- $782,600-- bd-- ba-- sqft60 Aeon Walk, Sayville, NY 11782Off Market
- $94,3407,405 Square FeetLewis Walk, Sayville, NY 11782Off Market
- $1,350,0004 bd2 ba1.2k sqft54 Lewis Walk, Sayville, NY 11782For Sale
- $595,0004 bd3 ba-- sqft59 Aeon Walk, Sayville, NY 11782Sold
- $1,586,700-- bd-- ba-- sqftLewis Walk, Sayville, NY 11782Off Market
A local agent can set up tours, give advice and negotiate with sellers.
Similar homes
- $5,500,0005 bd4 ba2k sqft61 Evergreen Avenue, Seaview, NY 11770For Sale

 MLS ID #1009823, Megan Wallace, Listing by: F I N Y Real Estate Co LLC. OneKey® MLS as distributed by MLS GRID
 - $2,995,0003 bd3 ba2k sqft122A Ocean Walk, Fire Island Pines, NY 11782For Sale
 MLS ID #1012197, Esteban Gomez, Listing by: Compass Greater NY LLC. OneKey® MLS as distributed by MLS GRID
 - $3,199,0005 bd4 ba2.5k sqft31 Atlantic Avenue, Seaview, NY 11770For Sale
 MLS ID #929539, Jeanne De Frisco CBR, Listing by: James A Netter Real Estate Inc. OneKey® MLS as distributed by MLS GRID
 - $3,950,0005 bd5 ba2.9k sqft13 Peathole Lane, Bellport Village, NY 11713For Sale
 MLS ID #1018645, Anne Rohrmeier, Listing by: Eileen A Green Realty Corp. OneKey® MLS as distributed by MLS GRID
 - $3,250,0005 bd4 ba3k sqft206 Broadway, Saltaire, NY 11706For SaleMLS ID #985525, Nathaniel J. Larson, Listing by: Daniel Gale Sothebys Intl Rlty. OneKey® MLS as distributed by MLS GRID
- $3,099,0005 bd3 ba1.3k sqft58 Gale Avenue, Seaview, NY 11770For SaleMLS ID #1016728, Joan Woletsky, Listing by: The Agency Northshore NY. OneKey® MLS as distributed by MLS GRID
- $2,999,0004 bd4 ba1.5k sqft17 Superior Street, Ocean Bay Park, NY 11770For SaleMLS ID #994515, Joan Woletsky, Listing by: The Agency Northshore NY. OneKey® MLS as distributed by MLS GRID
