Welcome to 106 West Walk. Set on an expansive and exceptionally rare six-lot parcel, this one-story residence presents a remarkable opportunity to craft a truly bespoke Fire Island retreat in one of the island’s most naturally beautiful and private settings. Ideally situated in the desirable village of Saltaire and directly bordering the protected landscape of the Fire Island National Seashore between Saltaire and Kismet, the property offers a level of seclusion, tranquility, and uninterrupted natural beauty that is increasingly difficult to find.
Surrounded by native vegetation, and preserved land, the setting evokes the timeless character of old Fire Island while still offering convenient access to the vibrant communities, beaches, restaurants, ferry access, and social amenities of both Saltaire and Kismet. The adjacent protected seashore land creates an extraordinary sense of openness and privacy, with sweeping natural vistas and a soothing backdrop.
The existing residence encompasses approximately 1,500 square feet and currently offers four bedrooms and one-and-a-half baths, providing a solid foundation for renovation, expansion, or complete reimagination. The home’s flexible single-level layout lends itself to effortless beach living, while the oversized parcel opens the door to countless possibilities for customization. Whether envisioning a sophisticated modern coastal residence, a classic cedar-shingled beach house, or a relaxed compound designed for generations of summer memories, the property offers the scale and setting to bring virtually any vision to life.
With six lots of land—a rarity in itself on Fire Island—the property offers expansive decking, exceptional outdoor entertaining spaces, lush landscaping, guest accommodations, or additional recreational amenities, all while maintaining an extraordinary sense of privacy and connection to nature. The sheer breadth of the parcel creates a feeling more akin to a private coastal estate than a traditional beach property.
Offered for the first time in years, this is more than simply a home—it is a legacy property with limitless potential in one of Fire Island’s most coveted and tightly held locations. Combining size, privacy, protected surroundings, and unmatched opportunity, this is a rare chance to create a one-of-a-kind island sanctuary tailored entirely to your vision and lifestyle.
Photos may include AI enhancements or virtual staging.
For sale
Price cut: $201K (8/24)
$2,249,000
106 West Walk, Saltaire, NY 11706
4beds
1,159sqft
Single Family Residence, Residential
Built in 1917
10,285 Square Feet Lot
$-- Zestimate®
$1,940/sqft
$-- HOA
What's special
Guest accommodationsExpansive deckingExceptional outdoor entertaining spacesOne-story residenceLush landscaping
- 160 days
- 500
- 24
Zillow last checked:
Listing updated:
Listed by:
Daniel Gale Sothebys Intl Rlty 631-647-7013,
Nathaniel J. Larson 631-800-1301
Source: OneKey® MLS as distributed by MLS GRID,MLS#: 989268
Facts & features
Interior
Bedrooms & bathrooms
- Bedrooms: 4
- Bathrooms: 2
- Full bathrooms: 1
- 1/2 bathrooms: 1
Bedroom 1
- Description: Primary Bed - large room located just off of living room
- Level: First
Bedroom 2
- Description: Located adjacent to the First Bedroom, must go through Bed 1 to get to Bed 2
- Level: First
Bedroom 3
- Description: located on the south side of the home with two single beds
- Level: First
Bedroom 4
- Description: Located just off the kitchen area on the north side of the home
- Level: First
Bathroom 1
- Description: Full Bath located just off living room adjacent to bedrooms 1, 2 & 3
- Level: First
Bathroom 2
- Description: Half Bath within bedroom 4
- Level: First
Bonus room
- Description: Used to be open porch, made into enclosed patio area in front of home
Kitchen
- Description: Eat in Kitchen Just off Living Room
- Level: First
Laundry
- Description: Located just off of the kitchen is the laundry room in the back of the house
- Level: First
Living room
- Description: Large open concept in center of house open to enclosed Patio area
- Level: First
Heating
- Propane
Cooling
- Wall/Window Unit(s)
Appliances
- Included: Dishwasher, Electric Cooktop, Oven
- Laundry: Inside
Features
- Beamed Ceilings, Eat-in Kitchen, Original Details
- Flooring: Wood
- Attic: Crawl
- Number of fireplaces: 1
- Fireplace features: Wood Burning Stove
Interior area
- Total structure area: 1,507
- Total interior livable area: 1,159 sqft
Property
Parking
- Parking features: None
Features
- Has view: Yes
- View description: Trees/Woods
Lot
- Size: 10,285 Square Feet
- Dimensions: 121 x 85
- Features: Borders State Land
Details
- Parcel number: 0503001000100005001
- Special conditions: None
Construction
Type & style
- Home type: SingleFamily
- Architectural style: Bungalow
- Property subtype: Single Family Residence, Residential
Materials
- Frame, Shingle Siding
Condition
- Year built: 1917
Utilities & green energy
- Sewer: Cesspool
- Water: Private
- Utilities for property: Cable Available, Electricity Connected
Community & HOA
HOA
- Has HOA: No
Location
- Region: Bay Shore
Financial & listing details
- Price per square foot: $1,940/sqft
- Tax assessed value: $121,100
- Annual tax amount: $10,164
- Date on market: 5/4/2026
- Cumulative days on market: 160 days
- Listing agreement: Exclusive Agency
- Electric utility on property: Yes
Estimated market value
Not available
Estimated sales range
Not available
Not available
Price history
| Date | Event | Price |
|---|---|---|
| 8/24/2026 | Price change | $2,249,000-8.2%$1,940/sqft |
Source:  OneKey® MLS as distributed by MLS GRID #989268 Report a problem OneKey® MLS as distributed by MLS GRID #989268 Report a problem | ||
| 5/4/2026 | Listed for sale | $2,450,000+199.7%$2,114/sqft |
Source: OneKey® MLS as distributed by MLS GRID #989268 Report a problem | ||
| 11/25/2016 | Sold | $817,500$705/sqft |
Source: Public Record Report a problem | ||
Public tax history
| Year | Property taxes | Tax assessment |
|---|---|---|
| 2025 | -- | $121,100 |
| 2024 | -- | $121,100 |
| 2023 | -- | $121,100 |
| 2022 | -- | $121,100 |
| 2021 | -- | $121,100 |
| 2020 | -- | $121,100 |
| 2019 | -- | $121,100 |
| 2018 | -- | $121,100 |
| 2017 | $4,140 | $121,100 |
| 2016 | -- | $121,100 |
| 2015 | -- | $121,100 |
| 2014 | -- | $121,100 |
| 2013 | -- | $121,100 |
| 2012 | -- | $121,100 |
| 2011 | -- | $121,100 |
| 2007 | $3,095 | $121,100 |
Find assessor info on the county website
Monthly payment
Climate risks
Neighborhood: 11706
Nearby schools
Schools provided by the listing agent
- Elementary: Woodhull School
- Middle: Bay Shore Middle School
- High: Bay Shore Senior High School
Source: OneKey® MLS as distributed by MLS GRID. This data may not be complete. We recommend contacting the local school district to confirm school assignments for this home.
Similar homes
- $1,390,0004 bd2 ba1.2k sqft31 E End Walk, Atlantique, NY 11706For Sale

 MLS ID #1043745, Abigail Mago, Listing by: Fire Island Sales And Rentals. OneKey® MLS as distributed by MLS GRID
 - $1,650,0002 bd2 ba912 sqft65 Island Walk, Lonelyville, NY 11706For Sale
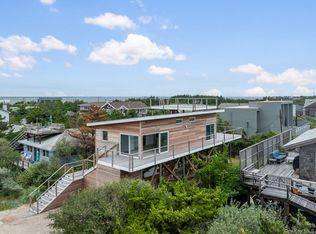 MLS ID #1037133, Tanya A. Fuchs, Listing by: Daniel Gale Sothebys Intl Rlty. OneKey® MLS as distributed by MLS GRID
 - $2,000,0004 bd3 ba1.5k sqft46 crescent Avenue, Seaview, NY 11770For Sale
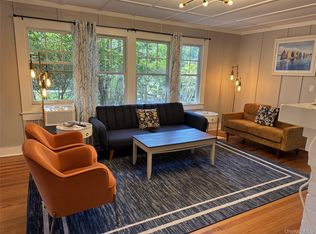 MLS ID #1024800, Megan Wallace, Listing by: Wallace Rlty Sales & Vacation. OneKey® MLS as distributed by MLS GRID
 - $1,800,0004 bd4 ba1.2k sqft31 Ivy Avenue, Seaview, NY 11770For Sale
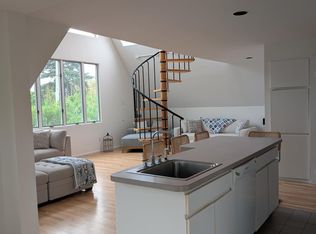 MLS ID #1024856, Megan Wallace, Listing by: Wallace Rlty Sales & Vacation. OneKey® MLS as distributed by MLS GRID
 - $1,395,0004 bd2 ba976 sqft449 Dehnhoff Walk, Ocean Beach, NY 11770For SaleMLS ID #988424, Abigail Mago, Listing by: Fire Island Sales And Rentals. OneKey® MLS as distributed by MLS GRID
- $1,699,0004 bd2 ba1.6k sqft27 Ontario Street, Ocean Bay Park, NY 11770For SaleMLS ID #1021137, Joan Woletsky, Listing by: The Agency Northshore NY. OneKey® MLS as distributed by MLS GRID
- $2,500,0004 bd5 ba1.4k sqft52 Lewis Walk, Cherry Grove, NY 11782For SaleMLS ID #1017237, William J. Ottignon, Listing by: Summer Place Realty. OneKey® MLS as distributed by MLS GRID
- $2,200,0003 bd3 ba1.2k sqft307 Shady Walk, Fire Island Pines, NY 11782For SaleMLS ID #1033182, Vincent Petrarca, Listing by: Vinnie Petrarca Fire Island. OneKey® MLS as distributed by MLS GRID
- $2,475,0003 bd2 ba1k sqft146 Ocean Walk, Fire Island Pines, NY 11782For SaleMLS ID #986803, Vincent Petrarca, Listing by: Vinnie Petrarca Fire Island. OneKey® MLS as distributed by MLS GRID
- $1,299,0004 bd2 ba937 sqft485 Bayberry Walk, Ocean Beach, NY 11770For SaleMLS ID #996463, Alanna Buz, Listing by: Douglas Elliman Real Estate. OneKey® MLS as distributed by MLS GRID
- $1,199,0003 bd2 ba736 sqft140 Ocean Road, Ocean Beach, NY 11770For SaleMLS ID #1051710, Lisa Campbell, Listing by: Netter Real Estate Inc. OneKey® MLS as distributed by MLS GRID
- $1,995,0003 bd3 ba1k sqft487 Tarpon Walk, Fire Island Pines, NY 11782For SaleMLS ID #1026332, Vincent Petrarca, Listing by: Vinnie Petrarca Fire Island. OneKey® MLS as distributed by MLS GRID
- $1,650,0004 bd4 ba1.5k sqft136 Beach Hill Walk, Fire Island Pines, NY 11782For SaleMLS ID #1013751, Doreen A. Katen, Listing by: D Katen Fire Island Prop LTD. OneKey® MLS as distributed by MLS GRID
- $1,499,9995 bd3 ba1.7k sqft180 Cottage Walk, Ocean Beach, NY 11770For SaleMLS ID #958869, Lisa Campbell, Listing by: Netter Real Estate Inc. OneKey® MLS as distributed by MLS GRID
- $1,200,0004 bd2 ba1.5k sqft146 Doctors Walk, Cherry Grove, NY 11782For SaleMLS ID #986343, William J. Ottignon, Listing by: Summer Place Realty. OneKey® MLS as distributed by MLS GRID
- $1,300,0003 bd3 ba1.1k sqft27 Champlain Street, Ocean Bay Park, NY 11770For SaleMLS ID #1046555, Maureen Putman, Listing by: Netter Real Estate Inc. OneKey® MLS as distributed by MLS GRID
- $1,825,0003 bd4 ba1.5k sqft39 Lone Hill Walk, Fire Island Pines, NY 11782For SaleMLS ID #947421, Vincent Petrarca, Listing by: Vinnie Petrarca Fire Island. OneKey® MLS as distributed by MLS GRID
- $1,695,0004 bd3 ba1.6k sqft279 Bay Walk, Fire Island Pines, NY 11782For SaleMLS ID #1043341, Vincent Petrarca, Listing by: Vinnie Petrarca Fire Island. OneKey® MLS as distributed by MLS GRID
- $1,199,9983 bd2 ba1.3k sqft8 Cayuga Street, Ocean Bay Park, NY 11770For SaleMLS ID #1046897, Christopher Kocaj, Listing by: Douglas Elliman Real Estate. OneKey® MLS as distributed by MLS GRID
