Tucked along the quiet stretch of Foster Road, this classic one-level colonial sits on one acre and has four bedrooms and four full baths, with three of the suites overlooking the gunite, heated pool in the backyard. One suite has its own private entrance, ideal for guests or extended family. The great room flows into an eat-in kitchen with counter seating, and a separate dining area with a wood-burning fireplace for the winter season. Skylights fill the home with natural light, and practical amenities include a laundry room and an attached two car garage. With space, privacy and comfort, this home has everything you could want.
For sale
$2,225,000
4 Foster Road, Quogue, NY 11779
4beds
2,162sqft
Single Family Residence, Residential
Built in 1991
0.99 Acres Lot
$-- Zestimate®
$1,029/sqft
$-- HOA
What's special
Classic one-level colonialAttached two car garageLaundry roomOne acreFour bedrooms
- 2 days |
- 206 |
- 7 |
Zillow last checked:
Listing updated:
Listed by:
Corcoran 631-288-6900,
Tara A. Fitzpatrick 213-760-0098
Source: OneKey® MLS as distributed by MLS GRID,MLS#: 1043067
Facts & features
Interior
Bedrooms & bathrooms
- Bedrooms: 4
- Bathrooms: 4
- Full bathrooms: 4
Heating
- Oil
Cooling
- Central Air
Appliances
- Included: Convection Oven, Dishwasher, Oven, Refrigerator, Washer
Features
- First Floor Bedroom, First Floor Full Bath, Open Floorplan
- Basement: Unfinished
- Attic: Crawl
- Number of fireplaces: 1
Interior area
- Total structure area: 2,162
- Total interior livable area: 2,162 sqft
Property
Parking
- Total spaces: 2
- Parking features: Driveway
- Garage spaces: 2
- Has uncovered spaces: Yes
Features
- Has private pool: Yes
- Pool features: In Ground
Lot
- Size: 0.99 Acres
Details
- Parcel number: 0902004000100009000
- Special conditions: None
Construction
Type & style
- Home type: SingleFamily
- Architectural style: Colonial
- Property subtype: Single Family Residence, Residential
Materials
- Wood Siding
Condition
- Year built: 1991
Utilities & green energy
- Sewer: Septic Tank
- Water: Public
- Utilities for property: Cable Connected, Electricity Available, Electricity Connected, Water Connected
Community & HOA
HOA
- Has HOA: No
Location
- Region: Ronkonkoma
Financial & listing details
- Price per square foot: $1,029/sqft
- Annual tax amount: $2,359
- Date on market: 8/26/2026
- Cumulative days on market: 2 days
- Listing agreement: Exclusive Right To Sell
- Electric utility on property: Yes
Estimated market value
Not available
Estimated sales range
Not available
Not available
Price history
| Date | Event | Price |
|---|---|---|
| 8/26/2026 | Listed for sale | $2,225,000$1,029/sqft |
Source:  OneKey® MLS as distributed by MLS GRID #1043067 Report a problem OneKey® MLS as distributed by MLS GRID #1043067 Report a problem | ||
Public tax history
Tax history is unavailable.
Monthly payment
Climate risks
Neighborhood: 11779
Nearby schools
GreatSchools rating
- 6/10Hiawatha SchoolGrades: K-5Distance: 0.7 mi
- 5/10Samoset Middle SchoolGrades: 6-8Distance: 0.5 mi
- 8/10Sachem High School NorthGrades: 9-12Distance: 0.8 mi
Schools provided by the listing agent
- Elementary: Quogue Elementary School
- Middle: Westhampton Middle School
- High: Westhampton Beach Senior High Sch
Source: OneKey® MLS as distributed by MLS GRID. This data may not be complete. We recommend contacting the local school district to confirm school assignments for this home.
- $--0.26 acres267 Portion Rd, Ronkonkoma, NY 11779Off Market
- $667,200-- bd-- ba-- sqft254 Portion Rd, Ronkonkoma, NY 11779Off Market
- $62,500-- bd-- ba-- sqftPortion Rd, Ronkonkoma, NY 11779Off Market
- $819,900-- bd-- ba-- sqft279 Portion Rd, Ronkonkoma, NY 11779Off Market
- $---- bd-- ba-- sqft245 Portion Rd, Ronkonkoma, NY 11779Off Market
- $550,0003 bd1 ba1.2k sqft8 Cleary Rd, Ronkonkoma, NY 11779Sold
- $6,250-- bd-- ba-- sqftPortion Rd, Ronkonkoma, NY 11779Off Market
- $685,700-- bd-- ba-- sqft22 Foster Rd, Ronkonkoma, NY 11779Off Market
A local agent can set up tours, give advice and negotiate with sellers.
Similar homes
- $1,200,0005 bd3 ba2.4k sqft4 Vera Court, Centereach, NY 11720For Sale
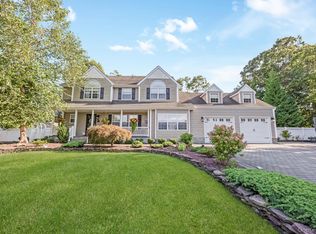
 MLS ID #1041647, Christopher DiTullio, Listing by: eXp Realty. OneKey® MLS as distributed by MLS GRID
 - $1,499,0004 bd4 ba3k sqft(Undisclosed Address), Smithtown, NY 11787For Sale
 MLS ID #1041795, Richard Parisi C2EX, Listing by: Century 21 Parisi Realty. OneKey® MLS as distributed by MLS GRID
 - $1,350,0004 bd4 ba2.4k sqft5 Truesdale Court, Northport, NY 11768For Sale
 MLS ID #1039410, Antonio Albicocco, Listing by: Daniel Gale Sothebys Intl Rlty. OneKey® MLS as distributed by MLS GRID
 - $1,150,0003 bd3 ba2.7k sqft188 Daly Road, East Northport, NY 11731For Sale
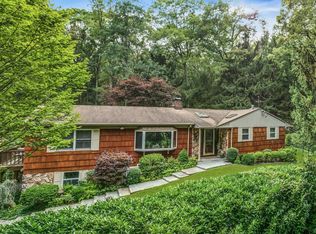 MLS ID #1036201, James A. McKenna, Listing by: Coldwell Banker American Homes. OneKey® MLS as distributed by MLS GRID
 - $1,799,9994 bd4 ba2.9k sqft7 Ridge Drive, Melville, NY 11747For SaleMLS ID #1039630, Lenny C. Rosenfeld, Listing by: Douglas Elliman Real Estate. OneKey® MLS as distributed by MLS GRID
- $1,849,0004 bd3 ba3k sqft1 Weeping Cherry Lane, Commack, NY 11725For SaleMLS ID #1037229, Elena M. Galluzzo, Listing by: Compass Greater NY LLC. OneKey® MLS as distributed by MLS GRID
- $2,175,0004 bd3 ba2.4k sqft4 Shore Road, Bellport Village, NY 11713For SaleMLS ID #993695, Deborah A. Pirro C2EX, Listing by: Daniel Gale Sothebys Intl Rlty. OneKey® MLS as distributed by MLS GRID
- $1,890,0004 bd3 ba3.2k sqft225 Old Willets Path, Smithtown, NY 11787For SaleMLS ID #1008414, Carol Hurnyak, Listing by: Long Island Homes & Horse Prop. OneKey® MLS as distributed by MLS GRID
- $2,375,0004 bd3 ba2.8k sqft5 Shore Drive, Setauket, NY 11733For SaleMLS ID #960930, Jolie Powell CBR E-PRO, Listing by: Jolie Powell Realty Inc. OneKey® MLS as distributed by MLS GRID
- $1,199,9904 bd3 ba2.6k sqft15 Victoria Court, Oakdale, NY 11769For SaleMLS ID #1025608, Robert M. Lorenzo II, Listing by: Compass Greater NY LLC. OneKey® MLS as distributed by MLS GRID
- $1,500,0004 bd2 ba2k sqft10 Old Northport Road, Kings Park, NY 11754For SaleMLS ID #1034972, Karen Orrach, Listing by: Signature Premier Properties. OneKey® MLS as distributed by MLS GRID
- $1,999,0004 bd3 ba2.1k sqft39 Sloop Walk, Ocean Beach, NY 11770For SaleMLS ID #000078, Susan R. McCoy GRI CBR, Listing by: Your Home Sold Guaranteed Rlty. OneKey® MLS as distributed by MLS GRID
- $1,288,0004 bd3 ba3.2k sqft20 Hancock Court, South Setauket, NY 11720For SaleMLS ID #1016509, Debra Sudaley, Listing by: The Agency Northshore NY. OneKey® MLS as distributed by MLS GRID
- $1,395,0004 bd3 ba3k sqft588 E. Long Beach Road, Nissequogue, NY 11780For SaleMLS ID #1038256, Bonnie Glenn, Listing by: Daniel Gale Sothebys Intl Rlty. OneKey® MLS as distributed by MLS GRID
- $1,649,0005 bd4 ba3k sqft6 Hayloft Court, Smithtown, NY 11787For SaleMLS ID #1037441, Anthony M. Perrotta CBR SFR CRB, Listing by: Signature Premier Properties. OneKey® MLS as distributed by MLS GRID
- $1,399,0004 bd3 ba2.7k sqft20 Mc Cue Lane, Babylon, NY 11702For SaleMLS ID #1042819, Jason A. Kontakis, Listing by: Century 21 AA Realty. OneKey® MLS as distributed by MLS GRID
- $1,150,0004 bd3 ba3.1k sqft52 Elmhurst Avenue, Medford, NY 11763For SaleMLS ID #1014732, Annette Mina, Listing by: Douglas Elliman Real Estate. OneKey® MLS as distributed by MLS GRID
- $1,750,0004 bd3 ba3k sqft6 Prairie Lane, Brookhaven, NY 11719For SaleMLS ID #993302, Monica M. Schleede, Listing by: Eileen A Green Realty Corp. OneKey® MLS as distributed by MLS GRID
- $1,488,0004 bd4 ba3k sqft15 Eagle Rock Hill, Centerport, NY 11721For SaleMLS ID #1039788, Allegra L. Cottone, Listing by: OverSouth LLC. OneKey® MLS as distributed by MLS GRID
- $1,200,0005 bd3 ba3.2k sqft136 Woodhull Road, Huntington, NY 11743For SaleMLS ID #1043127, Anthony Deluca, Listing by: OverSouth LLC. OneKey® MLS as distributed by MLS GRID
