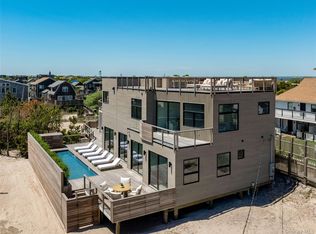
Introducing a rare oceanfront masterpiece in the coveted enclave of Ocean Bay Park on Fire Island, ideally positioned along the border of Point O’ Woods. This custom-built home offers an exceptional level of privacy, complete with semi-private beach access via a dedicated walkway.
Designed to capture the essence of coastal living, the home showcases unobstructed, panoramic views of the Atlantic Ocean and the Great South Bay from nearly every vantage point. A stunning roof deck crowns the property, delivering breathtaking 360-degree water views—perfect for sunrise coffees, sunset cocktails, and stargazing under the open sky.
Whether you’re relaxing beside the pool or enjoying the serenity of your own stretch of beach, the natural beauty surrounding you is unparalleled. Watch dolphins glide by, whales breach in the distance, and waves roll endlessly to shore—all from the comfort of your private retreat.
Seamlessly blending indoor and outdoor living, this one-of-a-kind residence offers tranquility, exclusivity, and an elevated Fire Island lifestyle in one of its most desirable communities.
For sale
$4,500,000
37 Traffic Avenue, Ocean Bay Park, NY 11770
5beds
3,700sqft
Single Family Residence, Residential
Built in 2011
6,384 Square Feet Lot
$-- Zestimate®
$1,216/sqft
$-- HOA
What's special
- 122 days |
- 772 |
- 36 |
Zillow last checked:
Listing updated:
Listed by:
Douglas Elliman Real Estate 631-549-4400,
Rachel J. Tosini CBR 631-549-4400
Source: OneKey® MLS as distributed by MLS GRID,MLS#: 977357
Facts & features
Interior
Bedrooms & bathrooms
- Bedrooms: 5
- Bathrooms: 3
- Full bathrooms: 2
- 1/2 bathrooms: 1
Primary bedroom
- Description: Primary Bedroom #1
- Level: Second
Primary bedroom
- Description: Primary Bedroom #2
- Level: First
Bedroom 3
- Level: First
Bedroom 4
- Level: First
Bedroom 5
- Level: First
Primary bathroom
- Description: Full Ensuite with Shower
- Level: Second
Primary bathroom
- Description: Half Bath Ensuite
- Level: First
Bathroom 3
- Description: Full with Tub/Shower & Double Sinks
- Level: First
Den
- Level: First
Dining room
- Level: Second
Family room
- Level: Second
Kitchen
- Level: Second
Laundry
- Level: Second
Heating
- Electric
Cooling
- Ductless, Electric
Appliances
- Included: Dishwasher, Dryer, Electric Oven, Electric Range, Electric Water Heater, ENERGY STAR Qualified Appliances, Exhaust Fan, Microwave, Refrigerator, Stainless Steel Appliance(s), Washer, Wine Refrigerator
- Laundry: Washer/Dryer Hookup, Electric Dryer Hookup, Laundry Room, Washer Hookup
Features
- First Floor Bedroom, First Floor Full Bath, Bidet, Breakfast Bar, Cathedral Ceiling(s), Ceiling Fan(s), Double Vanity, High Speed Internet, Low Flow Plumbing Fixtures, Open Floorplan, Open Kitchen, Pantry, Primary Bathroom, Master Downstairs, Quartz/Quartzite Counters, Recessed Lighting, Storage
- Flooring: Hardwood
- Attic: None
- Has fireplace: No
Interior area
- Total structure area: 6,400
- Total interior livable area: 3,700 sqft
Video & virtual tour
Property
Parking
- Parking features: None
Accessibility
- Accessibility features: Accessible Approach with Ramp, Accessible Bedroom
Features
- Levels: Three Or More
- Patio & porch: Deck, Terrace
- Exterior features: Balcony, Gas Grill
- Has private pool: Yes
- Pool features: Electric Heat, Fenced, Outdoor Pool, Vinyl
- Has view: Yes
- View description: Water
- Has water view: Yes
- Water view: Water
- Waterfront features: Ocean Front, Waterfront
Lot
- Size: 6,384 Square Feet
- Dimensions: 100 x 67
- Features: Private, Secluded, Views
Details
- Parcel number: 3273740
- Special conditions: None
Construction
Type & style
- Home type: SingleFamily
- Architectural style: Other
- Property subtype: Single Family Residence, Residential
Materials
- Frame, Shake Siding
- Foundation: Raised
Condition
- Year built: 2011
- Major remodel year: 2024
Utilities & green energy
- Sewer: Septic Tank
- Water: Public
- Utilities for property: Electricity Connected, Trash Collection Public, Water Connected
Community & HOA
HOA
- Has HOA: No
Location
- Region: Ocean Beach
Financial & listing details
- Price per square foot: $1,216/sqft
- Tax assessed value: $1,022,917
- Annual tax amount: $8,977
- Date on market: 4/2/2026
- Listing agreement: Exclusive Agency
- Electric utility on property: Yes
Estimated market value
Not available
Estimated sales range
Not available
Not available
Price history
| Date | Event | Price |
|---|---|---|
| 4/2/2026 | Listed for sale | $4,500,000+592.3%$1,216/sqft |
Source:  OneKey® MLS as distributed by MLS GRID #977357 Report a problem OneKey® MLS as distributed by MLS GRID #977357 Report a problem | ||
| 1/13/2011 | Sold | $650,000$176/sqft |
Source: Public Record Report a problem | ||
Public tax history
| Year | Property taxes | Tax assessment |
|---|---|---|
| 2025 | -- | $4,910 +2.1% |
| 2024 | -- | $4,810 |
| 2023 | -- | $4,810 |
| 2022 | -- | $4,810 |
| 2021 | -- | $4,810 +8.1% |
| 2020 | -- | $4,450 |
| 2019 | -- | $4,450 |
| 2018 | -- | $4,450 |
| 2017 | $4,972 | $4,450 |
| 2016 | -- | $4,450 +2.3% |
| 2015 | -- | $4,350 |
| 2014 | -- | $4,350 |
| 2013 | -- | $4,350 |
| 2012 | -- | $4,350 |
| 2011 | -- | $4,350 |
| 2007 | $4,936 +12.8% | $4,350 |
| 2005 | $4,376 +2% | $4,350 |
| 2004 | $4,290 +1.1% | $4,350 |
| 2003 | $4,242 +5.6% | $4,350 |
| 2002 | $4,015 | $4,350 |
Find assessor info on the county website
Monthly payment
Climate risks
Neighborhood: 11770
Nearby schools
GreatSchools rating
- 10/10Woodhull SchoolGrades: PK-6Distance: 7.3 mi
- NAConnetquot Alternative Preschool At PremmGrades: Distance: 6.4 mi
- 9/10Sayville High SchoolGrades: 9-12Distance: 6.4 mi
Schools provided by the listing agent
- Middle: Bay Shore Middle School
- High: Bay Shore Senior High School
Source: OneKey® MLS as distributed by MLS GRID. This data may not be complete. We recommend contacting the local school district to confirm school assignments for this home.
- $1,868,5004 bd3 ba1.5k sqft36 Cayuga Street, ocean bay park, NY 11770Off Market
- $1,902,100-- bd-- ba-- sqft36 Cayuga St, Ocean Beach, NY 11770Off Market
- $20,161-- bd-- ba-- sqftRt Of Way Rd, Ocean beach, NY 11770Off Market
- $1,619,700-- bd-- ba-- sqft86 E Traffic Ave, Ocean Beach, NY 11770Off Market
- $4,495,0005 bd7 ba3.6k sqft36 Cayuga St, Ocean Beach, NY 11770New Construction
- $1,379,400-- bd-- ba-- sqft92 Traffic Ave, Ocean Beach, NY 11770Off Market
- $72,9174,791 Square FeetTraffic Ave, Ocean beach, NY 11770Off Market
- $1,030,700-- bd-- ba-- sqft38 Cayuga St, Brookhaven, NY 11770Off Market
A local agent can set up tours, give advice and negotiate with sellers.
Similar homes
- $4,490,0005 bd6 ba3.6k sqft2 Ocean Bay Boulevard, Ocean Bay Park, NY 11770New Construction

 MLS ID #1026874, Alan Medvin, Listing by: Fire Island Sales And Rentals. OneKey® MLS as distributed by MLS GRID
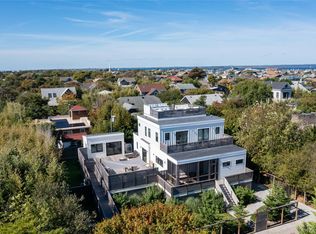
 - $4,495,0005 bd7 ba3.6k sqft36 Cayuga Street, Ocean Bay Park, NY 11770New Construction
 MLS ID #902281, Abigail Mago, Listing by: Fire Island Sales And Rentals. OneKey® MLS as distributed by MLS GRID
 - $5,500,0005 bd4 ba2k sqft61 Evergreen Avenue, Seaview, NY 11770For Sale
 MLS ID #1009823, Megan Wallace, Listing by: F I N Y Real Estate Co LLC. OneKey® MLS as distributed by MLS GRID
 - $3,199,0005 bd4 ba2.5k sqft31 Atlantic Avenue, Seaview, NY 11770For Sale
 MLS ID #929539, Jeanne De Frisco CBR, Listing by: James A Netter Real Estate Inc. OneKey® MLS as distributed by MLS GRID
 - $2,300,0004 bd3 ba2.1k sqft39 Sloop Walk, Ocean Beach, NY 11770For SaleMLS ID #000078, Susan R. McCoy GRI CBR, Listing by: Your Home Sold Guaranteed Rlty. OneKey® MLS as distributed by MLS GRID
- $5,250,0004 bd4 ba2.1k sqft55 Lewis Walk, Cherry Grove, NY 11782For SaleMLS ID #1021398, Nikola Cejic, Listing by: Douglas Elliman Real Estate. OneKey® MLS as distributed by MLS GRID
- $2,599,0004 bd3 ba1.9k sqft108 Ocean Road, Ocean Beach, NY 11770New ConstructionMLS ID #902150, Alan Medvin, Listing by: Fire Island Sales And Rentals. OneKey® MLS as distributed by MLS GRID
- $3,250,0005 bd4 ba3k sqft206 Broadway, Saltaire, NY 11706For SaleMLS ID #985525, Nathaniel J. Larson, Listing by: Daniel Gale Sothebys Intl Rlty. OneKey® MLS as distributed by MLS GRID
- $5,995,0005 bd6 ba3.6k sqft0 Charach & 1 West Walk, Water Island, NY 11772For SaleMLS ID #910335, Nathaniel J. Larson, Listing by: Daniel Gale Sothebys Intl Rlty. OneKey® MLS as distributed by MLS GRID
- $3,950,0005 bd5 ba2.9k sqft13 Peathole Lane, Bellport Village, NY 11713For SaleMLS ID #1018645, Anne Rohrmeier, Listing by: Eileen A Green Realty Corp. OneKey® MLS as distributed by MLS GRID
- $3,999,9005 bd5 ba5.1k sqft147 Eaton Lane, West Islip, NY 11795For SaleMLS ID #965613, Eric G. Ramsay III, Listing by: Eric G Ramsay Jr Assoc LLC. OneKey® MLS as distributed by MLS GRID
- $3,750,0005 bd6 ba5.5k sqft68 S Howells Point Road, Bellport Village, NY 11713For SaleMLS ID #1013917, Anthony Gandolfo, Listing by: Rice Realty Group Inc. OneKey® MLS as distributed by MLS GRID
- $2,299,9904 bd4 ba3.3k sqft30 Captree Island, Babylon, NY 11702For SaleMLS ID #923471, Matthew Hart, Listing by: World Prop Intl Sea to Sky. OneKey® MLS as distributed by MLS GRID
- $3,695,0005 bd3 ba3.4k sqft25 S Howells Point Rd, Bellport, NY 11713For SaleMLS ID #11779377, Howie Guja, Listing by: OLD PURCHASE PROPERTIES. NY State MLS
- $2,500,0006 bd7 ba3k sqft362 Ocean Walk, Fire Island Pines, NY 11782For SaleMLS ID #1006861, Vincent Petrarca, Listing by: Vinnie Petrarca Fire Island. OneKey® MLS as distributed by MLS GRID
- $3,995,0006 bd5 ba4.7k sqft37 Bellport Ln, Bellport, NY 11713For SaleMLS ID #11834871, Howie Guja, Listing by: OLD PURCHASE PROPERTIES. NY State MLS
- $2,399,0004 bd3 ba3.1k sqft8 Shoal Dr, West Islip, NY 11795For Sale By Owner
- $3,600,0006 bd4 ba3.3k sqft46 Bellport Lane, Bellport Village, NY 11713For SaleMLS ID #917938, Anne Rohrmeier, Listing by: Eileen A Green Realty Corp. OneKey® MLS as distributed by MLS GRID
- $2,395,0004 bd3 ba3.2k sqft17 Oak Meadow Lane, Bellport Village, NY 11713For SaleMLS ID #958721, Perry C. Goldsmith, Listing by: Compass Greater NY LLC. OneKey® MLS as distributed by MLS GRID
- $2,495,0003 bd4 ba3.4k sqft238 Beaver Dam Road, Brookhaven, NY 11719For SaleMLS ID #1004058, Julius Radino, Listing by: Rice Realty Group Inc. OneKey® MLS as distributed by MLS GRID
