Own a part of American history-with up to date amenities. 46 Bellport Lane, an 1836 gem originally owned by the Philips family, was completely restored and updated in 2017, from the living room beams and wide plank floors to the restored 33 windows to the classic fully equipped kitchen. Located on 2/3 of an acre, with a driveway on Academy Ln., the backyard features a classic design heated 53' swimming pool with jacuzzi and lush landscaping. The screened dining porch and brick terrace overlook the pool and the up-lit giant maple tree. An outdoor shower completes the picture. The double-gated front entrance with bay view side terrace and croquet lawn are a 3 minute stroll to Bellport's historic marina and Yacht Club. Keep an eye on your boat moored in the harbor, or watch the Opti races from an Adirondack chair on the front lawn!  This home has 6 bedrooms and 3.5 bathrooms. The 8 year old HVAC split systems and historic steam radiators provide indoor climate control, the living room has a classic wood burning fireplace, and the formal dining/family room features a bay window. Enjoy life on "The Lane" in Bellport Village Historic District!
For sale
Price cut: $395K (6/29)
$3,600,000
46 Bellport Lane, Bellport Village, NY 11713
6beds
3,313sqft
Single Family Residence, Residential
Built in 1836
0.66 Acres Lot
$-- Zestimate®
$1,087/sqft
$-- HOA
What's special
Brick terraceWood burning fireplaceBay view side terraceUp-lit giant maple treeCroquet lawnDouble-gated front entranceHvac split systems
- 300 days |
- 599 |
- 16 |
Zillow last checked:
Listing updated:
Listed by:
Eileen A Green Realty Corp 631-286-3366,
Anne Rohrmeier 631-335-5723
Source: OneKey® MLS as distributed by MLS GRID,MLS#: 917938
Facts & features
Interior
Bedrooms & bathrooms
- Bedrooms: 6
- Bathrooms: 4
- Full bathrooms: 3
- 1/2 bathrooms: 1
Bedroom 1
- Description: to the right of landing large bedroom with tons of natural sunlight southern exposure
- Level: Second
Bedroom 2
- Description: also to the right of landing with area that could be used for office or dressing room
- Level: Second
Bedroom 4
- Description: down hall way on the right
- Level: Second
Bedroom 5
- Description: straight down the hall another large room with tons of natural ight
- Level: Second
Bathroom 3
- Description: small room to the left of landing great for office or nursery
- Level: Second
Den
- Description: Large den with access to screened in porch
- Level: First
Kitchen
- Description: Large eat in kitchen with stainless Viking Appliances and tons of natural sun light
- Level: First
Living room
- Description: Formal living room with wood burning fireplace
- Level: First
Heating
- Natural Gas, Oil
Cooling
- Ductless
Appliances
- Included: Dishwasher, Dryer, Gas Oven, Gas Range, Microwave, Stainless Steel Appliance(s), Washer, Oil Water Heater
- Laundry: In Hall
Features
- Eat-in Kitchen, Kitchen Island
- Flooring: Hardwood
- Basement: Partial
- Attic: Crawl
- Number of fireplaces: 1
- Fireplace features: Wood Burning
Interior area
- Total structure area: 3,313
- Total interior livable area: 3,313 sqft
Property
Parking
- Total spaces: 4
- Parking features: Driveway
- Has uncovered spaces: Yes
Features
- Levels: Two
- Patio & porch: Patio
- Exterior features: Awning(s), Garden, Gas Grill, Rain Gutters
- Has private pool: Yes
- Pool features: In Ground, Salt Water, Tile
- Fencing: Full
Lot
- Size: 0.66 Acres
- Features: Back Yard, Front Yard, Historic District, Landscaped, Near Golf Course, Near School, Near Shops, Private, Sprinklers In Front, Sprinklers In Rear
Details
- Parcel number: 0202008000800028000
- Special conditions: None
Construction
Type & style
- Home type: SingleFamily
- Architectural style: Traditional
- Property subtype: Single Family Residence, Residential
Materials
- Shingle Siding
Condition
- Year built: 1836
Utilities & green energy
- Sewer: Cesspool
- Water: Public
- Utilities for property: Cable Connected, Electricity Connected, Natural Gas Connected, Trash Collection Private, Water Connected
Community & HOA
Community
- Security: Security Gate
HOA
- Has HOA: No
Location
- Region: Bellport
Financial & listing details
- Price per square foot: $1,087/sqft
- Tax assessed value: $23,941
- Annual tax amount: $28,500
- Date on market: 10/4/2025
- Cumulative days on market: 301 days
- Listing agreement: Exclusive Right To Sell
- Electric utility on property: Yes
Estimated market value
Not available
Estimated sales range
Not available
Not available
Price history
| Date | Event | Price |
|---|---|---|
| 6/29/2026 | Price change | $3,600,000-9.9%$1,087/sqft |
Source:  OneKey® MLS as distributed by MLS GRID #917938 Report a problem OneKey® MLS as distributed by MLS GRID #917938 Report a problem | ||
| 10/4/2025 | Listed for sale | $3,995,000+142.1%$1,206/sqft |
Source: OneKey® MLS as distributed by MLS GRID #917938 Report a problem | ||
| 8/1/2018 | Sold | $1,650,000-2.7%$498/sqft |
Source: OneKey® MLS as distributed by MLS GRID #L2956297 Report a problem | ||
| 5/29/2018 | Price change | $1,695,000-5.6%$512/sqft |
Source: Eileen A Green Realty Corp #2956297 Report a problem | ||
| 4/17/2018 | Price change | $1,795,000-9.1%$542/sqft |
Source: Eileen A Green Realty Corp #2956297 Report a problem | ||
| 10/10/2017 | Price change | $1,975,000-8.1%$596/sqft |
Source: Eileen A Green Realty Corp #2956297 Report a problem | ||
| 9/18/2017 | Price change | $2,150,000-6.3%$649/sqft |
Source: Eileen A Green Realty Corp #2956297 Report a problem | ||
| 7/19/2017 | Listed for sale | $2,295,000+196.1%$693/sqft |
Source: Eileen A Green Realty Corp #2956297 Report a problem | ||
| 7/21/2015 | Sold | $775,000-8.8%$234/sqft |
Source: OneKey® MLS as distributed by MLS GRID #L2722950 Report a problem | ||
| 4/5/2015 | Listing removed | $850,000$257/sqft |
Source: Marylou Swan Realty Corp. #2722950 Report a problem | ||
| 2/27/2015 | Price change | $850,000-13.2%$257/sqft |
Source: Marylou Swan Realty Corp. #2722950 Report a problem | ||
| 12/3/2014 | Price change | $979,000-11%$296/sqft |
Source: Marylou Swan Realty Corp. #2722950 Report a problem | ||
| 11/24/2014 | Listed for sale | $1,100,000$332/sqft |
Source: Marylou Swan Realty Corp. #2722950 Report a problem | ||
Public tax history
Tax history is unavailable.
Monthly payment
Climate risks
Neighborhood: 11713
Nearby schools
GreatSchools rating
- 2/10Kreamer Street Elementary SchoolGrades: K-3Distance: 0.6 mi
- 2/10Bellport Middle SchoolGrades: 6-8Distance: 0.5 mi
- 4/10Bellport Senior High SchoolGrades: 9-12Distance: 1.8 mi
Schools provided by the listing agent
- Elementary: Kreamer Street Elementary School
- Middle: Bellport Middle School
- High: Bellport Senior High School
Source: OneKey® MLS as distributed by MLS GRID. This data may not be complete. We recommend contacting the local school district to confirm school assignments for this home.
- $1,919,500-- bd-- ba-- sqft44 Bellport Ln, Bellport, NY 11713Off Market
- $1,647,900-- bd-- ba-- sqft29 Academy Ln, Bellport, NY 11713Off Market
- $3,350,0003 bd3 ba-- sqft50 Bellport Ln, Bellport, NY 11713Sold

- $2,633,100-- bd-- ba-- sqft27 Academy Ln, Bellport, NY 11713Off Market
- $2,206,800-- bd-- ba-- sqft31 Academy Ln, Bellport, NY 11713Off Market
- $3,692,6006 bd4 ba4.5k sqft42 Bellport Ln, Bellport, NY 11713Off Market
- $2,555,6004 bd5 ba9k sqft33 Academy Ln, Bellport, NY 11713Off Market
- $1,771,400-- bd-- ba-- sqft25 Academy Ln, Bellport, NY 11713Off Market
A local agent can set up tours, give advice and negotiate with sellers.
Similar homes
- $3,695,0005 bd3 ba3.4k sqft25 S Howells Point Rd, Bellport, NY 11713For Sale
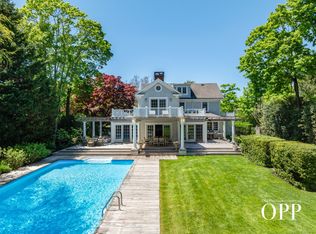 MLS ID #11779377, Howie Guja, Listing by: OLD PURCHASE PROPERTIES. NY State MLS
 - $3,995,0006 bd5 ba4.7k sqft37 Bellport Ln, Bellport, NY 11713For Sale
 MLS ID #11834871, Howie Guja, Listing by: OLD PURCHASE PROPERTIES. NY State MLS
 - $3,950,0005 bd5 ba2.9k sqft13 Peathole Lane, Bellport Village, NY 11713For Sale

 MLS ID #1018645, Anne Rohrmeier, Listing by: Eileen A Green Realty Corp. OneKey® MLS as distributed by MLS GRID
 - $2,395,0004 bd3 ba3.2k sqft17 Oak Meadow Lane, Bellport Village, NY 11713For Sale
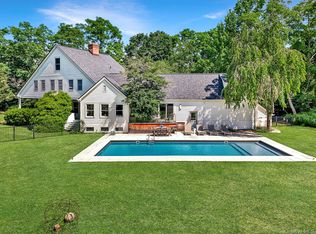 MLS ID #958721, Perry C. Goldsmith, Listing by: Compass Greater NY LLC. OneKey® MLS as distributed by MLS GRID
 - $2,175,0004 bd3 ba2.4k sqft4 Shore Road, Bellport Village, NY 11713For SaleMLS ID #993695, Deborah A. Pirro C2EX, Listing by: Daniel Gale Sothebys Intl Rlty. OneKey® MLS as distributed by MLS GRID
- $1,850,0004 bd4 ba3.2k sqft3 Mooring Drive, Bellport, NY 11713For SaleMLS ID #1008907, Lori J. Francescani, Listing by: Corcoran. OneKey® MLS as distributed by MLS GRID
- $2,495,0003 bd4 ba3.4k sqft238 Beaver Dam Road, Brookhaven, NY 11719For SaleMLS ID #1004058, Julius Radino, Listing by: Rice Realty Group Inc. OneKey® MLS as distributed by MLS GRID
- $2,350,0003 bd4 ba2.5k sqft10 Broadview Ave, Bellport Village, NY 11713For SaleMLS ID #11777280, Matthew Petheram, Listing by: OLD PURCHASE PROPERTIES. NY State MLS
- $3,499,0004 bd4 ba3.6k sqft19 Cedarfield Ln, Westhampton, NY 11977For SaleMLS ID #396617, Christopher Furchert - Real Estate Sales Person, Listing by: Compass. Out East
- $2,600,0004 bd4 ba2.8k sqft129 Oneck Ln, Westhampton Beach, NY 11978For SaleMLS ID #397033, Christopher Furchert - Real Estate Sales Person, Listing by: Compass. Out East
- $3,925,0004 bd4 ba4.5k sqft94 Seatuck Ave #A, Eastport, NY 11941For SaleMLS ID #391449, Shaunagh Byrne - Associate Real Estate Broker, Listing by: Corcoran Group. Out East
- $3,495,0004 bd3 ba2.2k sqft65 Shore Rd, Westhampton, NY 11977For SaleMLS ID #396530, Albert Bongiorno - Real Estate Sales Person, Listing by: Nest Seekers International. Out East
- $3,850,0004 bd4 ba2.3k sqft12 Ogden Ln, Westhampton Beach, NY 11959For SaleMLS ID #396630, Amanda Murray - Real Estate Sales Person, Listing by: Corcoran Group. Out East
- $2,295,0006 bd5 ba3k sqft53 Old Neck Road S, Center Moriches, NY 11934For SaleMLS ID #994017, Rachel A. Hujber, Listing by: Signature Homes of New York. OneKey® MLS as distributed by MLS GRID
- $3,375,0004 bd4 ba4k sqft2 Emmas Path, Remsenburg, NY 11960For SaleMLS ID #392650, Lauren Spiegel - Real Estate Sales Person, Listing by: Douglas Elliman Real Estate. Out East
- $3,250,0005 bd4 ba3k sqft206 Broadway, Saltaire, NY 11706For SaleMLS ID #985525, Nathaniel J. Larson, Listing by: Daniel Gale Sothebys Intl Rlty. OneKey® MLS as distributed by MLS GRID
- $4,250,0005 bd4 ba2.1k sqft627 Dune Rd, Westhampton, NY 11977For SaleMLS ID #395757, Thomas Downing - Real Estate Sales Person, Listing by: Douglas Elliman Real Estate. Out East
- $3,195,0005 bd6 ba4.8k sqft30 Post Fields Ln, Quogue, NY 11959For SaleMLS ID #394994, Michael Stachnik - Real Estate Broker, Listing by: Hampton Properties. Out East
- $2,990,0005 bd4 ba4.3k sqft55 Cedar Ln, Remsenburg, NY 11960For SaleMLS ID #390605, Enzo Morabito (WHB) - Real Estate Sales Person, Listing by: Douglas Elliman Real Estate. Out East
- $1,995,0004 bd3 ba3.4k sqft60A Union Ave, Center Moriches, NY 11934For SaleMLS ID #396091, Laura Cochran - Associate Real Estate Broker, Listing by: Berkshire Hathaway HomeServices Laffey International Realty. Out East
