Stunning Ocean View 5 BR New Construction With Pool & Gym
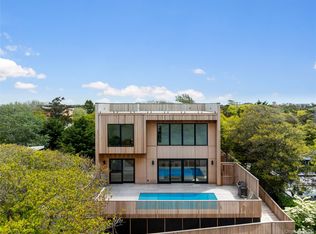
Situated on an ocean view double lot, one house back from the beach, this ground up new construction home is truly spectacular. With nearly 3,600 interior square feet and 2,680 square feet of mahogany decking, a 30’ swimming pool, panoramic ocean views, and multiple entertaining areas, this home does not disappoint. Enter through the dramatic double height entry foyer and continue upstairs to the spectacular great room with 11’ ceilings, spacious dining area with wet bar, ample living space, and stunning ocean views. The gourmet kitchen features abundant storage, quartz countertops, and top of the line appliances, including a 66” refrigerator and 48” Wolf range. The enviable walk-in pantry and massive 12 foot long island would delight any chef. Flow right out to the dedicated eating deck to enjoy the ocean views while you grill and dine al fresco. The exterior staircase connecting the pool deck level and the great room allows for easy entertaining.
All 5 bedrooms in the home feature private en-suite bathrooms and sliding glass doors leading directly to outdoor spaces. In addition to 5 bedrooms, 5 full bathrooms, 2 half bathrooms, and an outdoor shower, the home also features a large den, an office/craft area, and a gym or flex space. The second floor “grand primary” suite has a large walk-in closet, and a spa bathroom with wet room shower & freestanding tub, double vanity, and private water closet. Watch the waves from your king size bed or your private balcony. There is also a “junior primary” suite on the first floor that includes stunning views, a luxurious en-suite bathroom, ample closets, and a king bed.
With multiple outdoor spaces to lounge and gather, when it comes to entertaining, there is no shortage of spaces in this home! Whether sunbathing by the pool or relaxing in the shade of the covered deck, the outdoor bar with fridge, sink, and ice maker is sure to come in handy. Just when you thought the views couldn't get any better, head up to the roof deck for a bird's eye view of the beach, bay, and the island. A spacious spot for entertaining, the roof deck comes complete with a massive wet bar, including refrigerator, ice maker, and seating for 8. Luxury appointments throughout include ceramic tile floors, Andersen windows, and zero maintenance New Tech siding.
New construction
Price cut: $500K (7/14)
$4,495,000
36 Cayuga Street, Ocean Bay Park, NY 11770
5beds
3,600sqft
Single Family Residence, Residential
Built in 2025
10,454 Square Feet Lot
$-- Zestimate®
$1,249/sqft
$-- HOA
What's special
- 159 days
- 390
- 14
Zillow last checked:
Listing updated:
Listed by:
Fire Island Sales And Rentals 631-583-8898,
Abigail Mago 516-510-3207,
Abigail Mago 516-510-3207,
Fire Island Sales And Rentals
Source: OneKey® MLS as distributed by MLS GRID,MLS#: 902281
Facts & features
Interior
Bedrooms & bathrooms
- Bedrooms: 5
- Bathrooms: 7
- Full bathrooms: 5
- 1/2 bathrooms: 2
Heating
- Heat Pump
Cooling
- Central Air
Appliances
- Included: Cooktop, Dishwasher, Dryer, Freezer, Gas Cooktop, Gas Range, Microwave, Refrigerator, Stainless Steel Appliance(s), Washer
- Laundry: Laundry Room, Multiple Locations
Features
- First Floor Bedroom, First Floor Full Bath
- Flooring: Ceramic Tile
- Attic: None
- Has fireplace: No
Interior area
- Total structure area: 3,600
- Total interior livable area: 3,600 sqft
Property
Features
- Levels: Two
- Exterior features: Balcony, Gas Grill, Lighting
- Has private pool: Yes
- Pool features: Electric Heat, Fenced, Outdoor Pool, Salt Water
- Has view: Yes
- View description: Water
- Has water view: Yes
- Water view: Water
Lot
- Size: 10,454 Square Feet
Details
- Parcel number: 0200985700800032001
- Special conditions: None
Construction
Type & style
- Home type: SingleFamily
- Architectural style: Modern
- Property subtype: Single Family Residence, Residential
Materials
- Frame
- Foundation: Raised
Condition
- New Construction
- New construction: Yes
- Year built: 2025
- Major remodel year: 2025
Utilities & green energy
- Sewer: Septic Tank
- Water: Public
- Utilities for property: Electricity Connected, Propane, Trash Collection Public, Water Connected
Community & HOA
HOA
- Has HOA: No
Location
- Region: Ocean Beach
Financial & listing details
- Price per square foot: $1,249/sqft
- Tax assessed value: $455,645
- Annual tax amount: $4,896
- Date on market: 8/17/2025
- Cumulative days on market: 183 days
- Listing agreement: Exclusive Right To Sell
- Electric utility on property: Yes
Estimated market value
Not available
Estimated sales range
Not available
Not available
Price history
| Date | Event | Price |
|---|---|---|
| 7/14/2026 | Price change | $4,495,000-10%$1,249/sqft |
Source:  OneKey® MLS as distributed by MLS GRID #902281 Report a problem OneKey® MLS as distributed by MLS GRID #902281 Report a problem | ||
| 4/4/2026 | Listed for sale | $4,995,000$1,388/sqft |
Source: OneKey® MLS as distributed by MLS GRID #902281 Report a problem | ||
| 9/11/2025 | Listing removed | $4,995,000$1,388/sqft |
Source: OneKey® MLS as distributed by MLS GRID #902281 Report a problem | ||
| 8/2/2025 | Price change | $4,995,000-9%$1,388/sqft |
Source: Fire Island Sales & Rentals #7219846 Report a problem | ||
| 6/19/2025 | Price change | $5,489,9990%$1,525/sqft |
Source: Fire Island Sales & Rentals #7219846 Report a problem | ||
| 5/24/2025 | Listed for sale | $5,490,000+314.3%$1,525/sqft |
Source: Fire Island Sales & Rentals #7219846 Report a problem | ||
| 4/26/2022 | Sold | $1,325,000-17.2%$368/sqft |
Source: Agent Provided Report a problem | ||
| 1/13/2022 | Listing removed | -- |
Source: Fire Island Real Estate Report a problem | ||
| 10/30/2021 | Price change | $1,600,000-11.1%$444/sqft |
Source: Fire Island Real Estate Report a problem | ||
| 8/20/2021 | Listed for sale | $1,800,000$500/sqft |
Source: Fire Island Real Estate Report a problem | ||
Public tax history
| Year | Property taxes | Tax assessment |
|---|---|---|
| 2022 | -- | $2,825 |
| 2021 | -- | $2,825 |
| 2020 | -- | $2,825 |
| 2019 | -- | $2,825 |
| 2018 | -- | $2,825 |
| 2017 | $3,200 | $2,825 |
| 2016 | -- | $2,825 +0.9% |
| 2015 | -- | $2,800 |
| 2014 | -- | $2,800 |
| 2013 | -- | $2,800 |
| 2012 | -- | $2,800 |
| 2011 | -- | $2,800 |
| 2007 | $3,177 +12.8% | $2,800 |
| 2005 | $2,817 +2% | $2,800 |
| 2004 | $2,761 +1.1% | $2,800 |
| 2003 | $2,730 +5.6% | $2,800 |
| 2002 | $2,585 | $2,800 |
Find assessor info on the county website
Monthly payment
Climate risks
Neighborhood: 11770
Nearby schools
Schools provided by the listing agent
- Elementary: Woodhull School
- Middle: Bay Shore Middle School
- High: Bay Shore Senior High School
Source: OneKey® MLS as distributed by MLS GRID. This data may not be complete. We recommend contacting the local school district to confirm school assignments for this home.
Similar homes
- $4,490,0005 bd6 ba3.6k sqft2 Ocean Bay Boulevard, Ocean Bay Park, NY 11770New Construction

 MLS ID #1026874, Alan Medvin, Listing by: Fire Island Sales And Rentals. OneKey® MLS as distributed by MLS GRID
 - $4,200,0005 bd3 ba3.7k sqft37 Traffic Avenue, Ocean Bay Park, NY 11770For Sale
 MLS ID #977357, Rachel J. Tosini CBR, Listing by: Douglas Elliman Real Estate. OneKey® MLS as distributed by MLS GRID
 - $3,600,0005 bd4 ba2.7k sqft18 Ocean Bay Boulevard, Ocean Bay Park, NY 11770For Sale
 MLS ID #1007104, Megan Wallace, Listing by: Wallace Rlty Sales & Vacation. OneKey® MLS as distributed by MLS GRID
 - $5,100,0005 bd4 ba2k sqft61 Evergreen Avenue, Seaview, NY 11770For Sale
 MLS ID #1009823, Megan Wallace, Listing by: Wallace Rlty Sales & Vacation. OneKey® MLS as distributed by MLS GRID
 - $3,995,0004 bd4 ba2.1k sqft55 Lewis Walk, Cherry Grove, NY 11782For SaleMLS ID #1021398, Nikola Cejic, Listing by: Douglas Elliman Real Estate. OneKey® MLS as distributed by MLS GRID
- $5,200,0005 bd6 ba3.6k sqft0 Charach & 1 West Walk, Water Island, NY 11772For SaleMLS ID #910335, Nathaniel J. Larson, Listing by: Daniel Gale Sothebys Intl Rlty. OneKey® MLS as distributed by MLS GRID
- $2,599,0004 bd3 ba1.9k sqft108 Ocean Road, Ocean Beach, NY 11770New ConstructionMLS ID #902150, Alan Medvin, Listing by: Fire Island Sales And Rentals. OneKey® MLS as distributed by MLS GRID
- $3,500,0003 bd4 ba2.2k sqft418 Ocean Walk, Fire Island Pines, NY 11782For SaleMLS ID #1045873, Esteban Gomez, Listing by: Compass Greater NY LLC. OneKey® MLS as distributed by MLS GRID
- $2,399,0006 bd5 ba4.3k sqft15 The Chase, Head Of The Harbor, NY 11780For SaleMLS ID #1046808, William R. Galati, Listing by: Signature Premier Properties. OneKey® MLS as distributed by MLS GRID
- $2,500,0006 bd7 ba3k sqft362 Ocean Walk, Fire Island Pines, NY 11782For SaleMLS ID #1006861, Vincent Petrarca, Listing by: Vinnie Petrarca Fire Island. OneKey® MLS as distributed by MLS GRID
- $2,599,9955 bd5 ba5.1k sqft26 The Helm, East Islip, NY 11730For SaleMLS ID #1037419, Steven J. Rainone CBR SRES, Listing by: Netter Real Estate Inc. OneKey® MLS as distributed by MLS GRID
- $3,300,0003 bd3 ba2.1k sqft443 Sail Walk, Fire Island Pines, NY 11782For SaleMLS ID #1038274, Esteban Gomez, Listing by: Compass Greater NY LLC. OneKey® MLS as distributed by MLS GRID
- $2,299,9904 bd4 ba3.3k sqft30 Captree Island, Babylon, NY 11702For SaleMLS ID #923471, Matthew Hart, Listing by: World Prop Intl Sea to Sky. OneKey® MLS as distributed by MLS GRID
- $2,599,0004 bd4 ba3.4k sqft14 Jomarr Court, Massapequa, NY 11758For SaleMLS ID #1039548, Nikko Hiotis, Listing by: BERKSHIRE HATHAWAY. OneKey® MLS as distributed by MLS GRID
- $3,799,9994 bd5 ba3.5k sqft96 Godfrey Lane, Huntington, NY 11743New ConstructionMLS ID #917337, Nikki Taylor Friedman, Listing by: Douglas Elliman Real Estate. OneKey® MLS as distributed by MLS GRID
- $2,899,9996 bd6 ba5.4k sqft37 Legends Circle, Melville, NY 11747For SaleMLS ID #1046462, Dana Rosen, Listing by: Corcoran SRG Residential. OneKey® MLS as distributed by MLS GRID
- $2,999,0005 bd7 ba5.2k sqft2 Kalb Court, Dix Hills, NY 11746For SaleMLS ID #1035997, Mara D. Navaretta, Listing by: Homes By Mara. OneKey® MLS as distributed by MLS GRID
- $2,375,0005 bd4 ba4.5k sqft5 Meadow Gate W, Saint James, NY 11780For SaleMLS ID #1027926, Lisa Minuto, Listing by: Compass Greater NY LLC. OneKey® MLS as distributed by MLS GRID
