Welcome to this magnificent custom-built 5,000 sq ft waterfront Colonial, perfectly set on a private .63-acre property offering luxury, space, and timeless elegance. A dramatic two-story entry with a grand dual-sided staircase sets the tone for the exceptional craftsmanship found throughout. Rich Brazilian cherry floors flow seamlessly across the main living areas, adding warmth and sophistication. At the heart of the home is a stunning, high-end Rutt custom kitchen, featuring rare and striking Labradorite countertops, premium cabinetry, and an open layout designed for both everyday living and elegant entertaining. The kitchen opens to a breathtaking two-story Great Room with a gas fireplace and soaring windows that fill the space with natural light. French doors lead to a beautiful bluestone patio, creating the perfect indoor-outdoor flow for waterfront gatherings. With ample space on the .63-acre property, there is plenty of room to design and build your dream pool while still enjoying privacy and open views. The luxurious primary suite offers a peaceful retreat with a sitting area, an oversized walk-in closet, and a spa-like bath. Four additional generously sized bedrooms and a total of 4.5 baths provide comfort and flexibility for guests. This extraordinary waterfront residence combines refined design, exceptional materials, and resort-style potential — a rare opportunity to own a truly special home.
For sale
$3,999,900
147 Eaton Lane, West Islip, NY 11795
5beds
5,189sqft
Single Family Residence, Residential
Built in 2009
0.62 Acres Lot
$-- Zestimate®
$771/sqft
$-- HOA
What's special
Gas fireplaceWaterfront residenceBeautiful bluestone patioBreathtaking two-story great roomOversized walk-in closetSpa-like bathGrand dual-sided staircase
- 151 days |
- 1,308 |
- 22 |
Zillow last checked:
Listing updated:
Listed by:
Eric G Ramsay Jr Assoc LLC 631-665-1500,
Eric G. Ramsay III 516-319-2252
Source: OneKey® MLS as distributed by MLS GRID,MLS#: 965613
Facts & features
Interior
Bedrooms & bathrooms
- Bedrooms: 5
- Bathrooms: 5
- Full bathrooms: 4
- 1/2 bathrooms: 1
Bedroom 1
- Description: This room is a perfect first floor secondary primary bedroom suite. It also can be a perfect home office attached is a full bath.
- Level: First
Bedroom 2
- Description: Primary bedroom suite with tray ceiling, sitting area, large windows with beautiful views of the property, Brazilian CHERRY flooring, large full bathroom and large walk-in closet
- Level: Second
Bedroom 3
- Description: Part of a 2 bedroom suite with full bathroom
- Level: Second
Bedroom 4
- Description: Part of a 2 bedroom suite with full bathroom
- Level: Second
Bedroom 5
- Level: Second
Bathroom 1
- Description: Full bathroom part of the first floor bedroom suite
- Level: First
Bathroom 2
- Description: Powder room
- Level: First
Bathroom 3
- Description: Primary bathroom- marble master bath, top-of-the-line, jetted tub with lights, dual sinks, shower with multiple showerheads, radiant heat, Tracey ceiling, wire for media and sound
- Level: Second
Bathroom 4
- Level: Second
Bathroom 5
- Level: Second
Other
- Description: Large miss room
- Level: First
Dining room
- Description: 13.4x14.8, Brazilian Cherrywood flooring
- Level: First
Family room
- Description: Brazilian cherry hardwoods floors, gas fireplace, handcrafted moldings throughout.
- Level: First
Kitchen
- Description: Eat in kitchen, large table area, Rutt cabinetry with rare Labradorite counter tops. Large center Island, All stainless steel appliances Wolff eight burner stove with two gas ovens Wolff electric built-in oven, warming drawer and microwave, subzero refrigerator, double stainless steel sink, Miele dishwasher.
- Level: First
Laundry
- Level: Second
Living room
- Description: 14.1x14.8, Brazilian Cherrywood flooring
- Level: First
Heating
- ENERGY STAR Qualified Equipment, Forced Air, Natural Gas
Cooling
- Central Air
Appliances
- Included: Dishwasher, Dryer, Refrigerator, Washer
Features
- Eat-in Kitchen, Formal Dining
- Flooring: Hardwood
- Basement: Full
- Attic: See Remarks
- Number of fireplaces: 1
- Fireplace features: Gas
Interior area
- Total structure area: 5,189
- Total interior livable area: 5,189 sqft
Video & virtual tour
Property
Parking
- Total spaces: 2
- Parking features: Attached, Private
- Garage spaces: 2
Features
- Patio & porch: Patio, Porch
- Has view: Yes
- View description: Water
- Has water view: Yes
- Water view: Water
- Waterfront features: Waterfront
- Frontage length: 100
Lot
- Size: 0.62 Acres
- Features: Sprinklers In Front, Sprinklers In Rear
Details
- Parcel number: 0500476000300049000
- Special conditions: None
Construction
Type & style
- Home type: SingleFamily
- Architectural style: Colonial
- Property subtype: Single Family Residence, Residential
Materials
- Energy Star, Stone
Condition
- Year built: 2009
Utilities & green energy
- Sewer: Public Sewer
- Water: Public
- Utilities for property: Electricity Connected, Natural Gas Connected, Sewer Available, Water Connected
Community & HOA
Community
- Security: Security System
- Subdivision: Magoon Area
HOA
- Has HOA: No
Location
- Region: West Islip
Financial & listing details
- Price per square foot: $771/sqft
- Tax assessed value: $109,000
- Annual tax amount: $33,859
- Date on market: 3/7/2026
- Cumulative days on market: 146 days
- Listing agreement: Exclusive Right To Sell
- Electric utility on property: Yes
Estimated market value
Not available
Estimated sales range
Not available
Not available
Price history
| Date | Event | Price |
|---|---|---|
| 3/7/2026 | Listed for sale | $3,999,900+51%$771/sqft |
Source:  OneKey® MLS as distributed by MLS GRID #965613 Report a problem OneKey® MLS as distributed by MLS GRID #965613 Report a problem | ||
| 12/13/2020 | Listing removed | $2,649,000$511/sqft |
Source: Daniel Gale Real Estate #3208294 Report a problem | ||
| 3/15/2020 | Listed for sale | $2,649,000$511/sqft |
Source: Daniel Gale Real Estate #3208294 Report a problem | ||
| 1/1/2020 | Listing removed | $2,649,000$511/sqft |
Source: Daniel Gale Real Estate #3166722 Report a problem | ||
| 9/23/2019 | Listed for sale | $2,649,000-1.9%$511/sqft |
Source: Daniel Gale Real Estate #3166722 Report a problem | ||
| 7/5/2019 | Listing removed | $2,699,000$520/sqft |
Source: Daniel Gale Real Estate #3044068 Report a problem | ||
| 6/29/2018 | Listed for sale | $2,699,000+191.8%$520/sqft |
Source: Daniel Gale Real Estate #3044068 Report a problem | ||
| 11/12/2008 | Sold | $925,000-33.7%$178/sqft |
Source: Public Record Report a problem | ||
| 3/1/2008 | Listing removed | $1,395,000$269/sqft |
Source: NCI #*995821 Report a problem | ||
| 2/1/2008 | Listed for sale | $1,395,000$269/sqft |
Source: NCI #*995821 Report a problem | ||
Public tax history
| Year | Property taxes | Tax assessment |
|---|---|---|
| 2025 | -- | $109,000 |
| 2024 | -- | $109,000 |
| 2023 | -- | $109,000 |
| 2022 | -- | $109,000 |
| 2021 | -- | $109,000 |
| 2020 | -- | $109,000 |
| 2019 | -- | $109,000 |
| 2018 | -- | $109,000 |
| 2017 | $28,719 | $109,000 |
| 2016 | -- | $109,000 |
| 2015 | -- | $109,000 |
| 2014 | -- | $109,000 |
| 2013 | -- | $109,000 |
| 2012 | -- | $109,000 |
| 2011 | -- | $109,000 |
| 2010 | -- | $109,000 +172.5% |
| 2009 | -- | $40,000 -51.8% |
| 2007 | $16,688 +17.4% | $83,000 |
| 2005 | $14,218 +6.8% | $83,000 |
| 2004 | $13,311 +9.1% | $83,000 |
| 2003 | $12,206 +5.5% | $83,000 |
| 2002 | $11,569 | $83,000 |
| 2001 | -- | $83,000 |
| 2000 | $10,849 | $83,000 |
Find assessor info on the county website
Monthly payment
Climate risks
Neighborhood: 11795
Nearby schools
GreatSchools rating
- 6/10Paul J Bellew Elementary SchoolGrades: PK-5Distance: 0.6 mi
- 5/10Beach Street Middle SchoolGrades: 6-8Distance: 1 mi
- 8/10West Islip Senior High SchoolGrades: 9-12Distance: 0.7 mi
Schools provided by the listing agent
- Elementary: Paul J Bellew Elementary School
- Middle: Beach Street Middle School
- High: West Islip Senior High School
Source: OneKey® MLS as distributed by MLS GRID. This data may not be complete. We recommend contacting the local school district to confirm school assignments for this home.
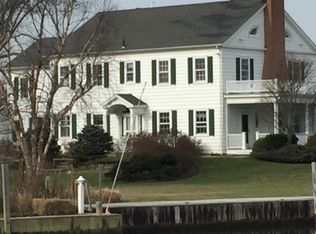
- $1,994,8005 bd6 ba3.7k sqft153 Eaton Ln, West Islip, NY 11795Off Market
- $1,001,700-- bd-- ba-- sqft141 Eaton Ln, West Islip, NY 11795Off Market
- $1,017,3003 bd3 ba2.2k sqft4 Magoun Rd, West Islip, NY 11795Off Market
- $4,000-- bd-- ba-- sqftMagoun Rd, West islip, NY 11795Off Market
- $839,400-- bd-- ba-- sqft159 Eaton Ln, West Islip, NY 11795Off Market
- $4,000-- bd-- ba-- sqftMagoun Rd, West islip, NY 11795Off Market
- $2,999,0004 bd6 ba5.3k sqft10 Magoun Rd, West Islip, NY 11795Pending
- $1,037,9003 bd3 ba3.6k sqft135 Eaton Ln, West Islip, NY 11795Off Market
A local agent can set up tours, give advice and negotiate with sellers.
Similar homes
- $4,499,9005 bd5 ba6.2k sqft608 Shore Drive, Oakdale, NY 11769For Sale
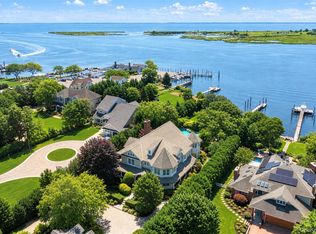
 MLS ID #1029824, Eric G. Ramsay III, Listing by: Eric G Ramsay Jr Assoc LLC. OneKey® MLS as distributed by MLS GRID
 - $2,799,9994 bd4 ba3.5k sqft10 Raeburn Court, Babylon, NY 11702For Sale
 MLS ID #1031023, Leonard Simonetti Jr, Listing by: Exit Realty All Pro. OneKey® MLS as distributed by MLS GRID
 - $4,150,0006 bd6 ba6.4k sqft17 Hunt Court, Old Brookville, NY 11545For Sale
 MLS ID #1034020, Joseph A. Scavo, Listing by: Douglas Elliman Real Estate. OneKey® MLS as distributed by MLS GRID
 - $3,998,0005 bd5 ba6k sqft91 Woodhollow Court, Muttontown, NY 11791For Sale
 MLS ID #1013615, Ann Hance, Listing by: Compass Greater NY LLC. OneKey® MLS as distributed by MLS GRID
 - $3,995,0005 bd6 ba4.8k sqft1780 Route 106 #C, Muttontown, NY 11791For SaleMLS ID #1004527, Jason P. Friedman, Listing by: Daniel Gale Sothebys Intl Rlty. OneKey® MLS as distributed by MLS GRID
- $2,990,0005 bd5 ba5.6k sqft65 W Bayberry Road, Islip, NY 11751For SaleMLS ID #1011344, Tammy J. Ramsay, Listing by: Eric G Ramsay Jr Assoc LLC. OneKey® MLS as distributed by MLS GRID
- $3,995,0005 bd6 ba7k sqft192 Burtis Lane, Muttontown, NY 11791For SaleMLS ID #1018900, Brian T. Fagen, Listing by: Compass Greater NY LLC. OneKey® MLS as distributed by MLS GRID
- $3,480,0006 bd5 ba5.1k sqft24 Winding Lane, Upper Brookville, NY 11545For SaleMLS ID #1033074, Lina Wang, Listing by: Compass Greater NY LLC. OneKey® MLS as distributed by MLS GRID
- $4,250,0005 bd9 ba6.3k sqft503 Cold Spring Road, Laurel Hollow, NY 11791For SaleMLS ID #983469, John W. Messina GRI, Listing by: Daniel Gale Sothebys Intl Rlty. OneKey® MLS as distributed by MLS GRID
- $2,975,0004 bd6 ba4.8k sqft537 Split Rock Road, Syosset, NY 11791For SaleMLS ID #1033228, Shawn R. Elliott, Listing by: Nest Seekers LLC. OneKey® MLS as distributed by MLS GRID
- $3,650,0004 bd5 ba4.9k sqft5 Buckingham Court, Muttontown, NY 11791For SaleMLS ID #1016622, Linda H. Freedman, Listing by: Douglas Elliman Real Estate. OneKey® MLS as distributed by MLS GRID
- $3,488,0004 bd4 ba5.7k sqft1960 Midlane S, Muttontown, NY 11791For SaleMLS ID #1004056, Patricia Salegna, Listing by: Douglas Elliman Real Estate. OneKey® MLS as distributed by MLS GRID
- $2,150,0004 bd4 ba4.8k sqft4 Jason Court, Dix Hills, NY 11746For SaleMLS ID #1034014, Suzanne Wehren CBR, Listing by: Signature Premier Properties. OneKey® MLS as distributed by MLS GRID
- $2,450,0005 bd4 ba4.6k sqft1 Winston Court, Dix Hills, NY 11746For SaleMLS ID #1029677, Lori Zamore CBR SRES, Listing by: Signature Premier Properties. OneKey® MLS as distributed by MLS GRID
- $3,380,0005 bd6 ba4.8k sqft9 Earle Drive, Muttontown, NY 11791For SaleMLS ID #981636, Hong Zhang, Listing by: Keller Williams Rty Gold Coast. OneKey® MLS as distributed by MLS GRID
- $3,739,0004 bd3 ba4.1k sqft1920 Midlane, Muttontown, NY 11791For SaleMLS ID #1016504, Pamela W. Doyle CBR, Listing by: Daniel Gale Sothebys Intl Rlty. OneKey® MLS as distributed by MLS GRID
- $3,799,0005 bd5 ba3.8k sqft15 Dogwood Hill, Brookville, NY 11545For SaleMLS ID #1027379, Damian Ross SFR CBR, Listing by: Daniel Gale Sothebys Intl Rlty. OneKey® MLS as distributed by MLS GRID
- $4,295,0005 bd6 ba6.6k sqft3 Rock Hill Lane, Brookville, NY 11545For SaleMLS ID #1028751, Maria Babaev CBR CIPS E-PRO SFR GR, Listing by: Douglas Elliman Real Estate. OneKey® MLS as distributed by MLS GRID
- $3,450,0006 bd4 ba5.5k sqft23 Steers Avenue, Northport, NY 11768For SaleMLS ID #1029245, Damian Ross SFR CBR, Listing by: Daniel Gale Sothebys Intl Rlty. OneKey® MLS as distributed by MLS GRID
- $4,000,0004 bd4 ba6.1k sqft343 Chicken Valley Road, Upper Brookville, NY 11545For SaleMLS ID #955669, Kathryn Maxwell Pournaras CBR SFR, Listing by: Daniel Gale Sothebys Intl Rlty. OneKey® MLS as distributed by MLS GRID
