******Experience the ultimate in serene waterfront living*****with this nearly 8-acre custom-built residence on the Great South Bay. This unique 5-bedroom, 2.5-bathroom home offers a perfect blend of luxury and comfort, featuring nearly 3,600 square feet of beautifully designed living space. Enjoy the convenience and privacy of a main-level master suite. Custom-built kitchen and formal dining room perfect for everyday meals and grand gatherings. Cozy up in the inviting family room with a fireplace, or unwind in the additional living room also featuring a fireplace. New Sliding glass doors create an unobstructed view of the gorgeous outdoors. Versatile loft area or family room with a stunning spiral staircase leading to the crow's nest, where you can enjoy panoramic views. Plenty of room for guests or staff accommodations. Comfort year-round with central air and ample storage space. Outdoor living made easy - Relax and entertain in your private in-ground pool. and Outdoor Shower, Conveniently located for a refreshing rinse after a swim. Custom Moldings Throughout, Exquisite craftsmanship and attention to detail. This one-of-a-kind property is not just a home; it's a lifestyle. Don't miss your chance to own a piece of paradise on the Great South Bay.
For sale
$4,500,000
48 S Old Neck Road, Center Moriches, NY 11934
5beds
3,545sqft
Single Family Residence, Residential
Built in 2003
7.32 Acres Lot
$-- Zestimate®
$1,269/sqft
$-- HOA
What's special
Central airAmple storage spaceCustom moldings throughoutPrivate in-ground poolCustom-built kitchenMain-level master suite
- 18 hours
- 89
- 6
Zillow last checked:
Listing updated:
Listed by:
Douglas Elliman Real Estate 631-422-7510,
Jo Ann Boettcher
Source: OneKey® MLS as distributed by MLS GRID,MLS#: 1052127
Facts & features
Interior
Bedrooms & bathrooms
- Bedrooms: 5
- Bathrooms: 3
- Full bathrooms: 2
- 1/2 bathrooms: 1
Primary bedroom
- Description: MBR
- Level: First
Bedroom 1
- Description: 2 BR
- Level: First
Bathroom 1
- Description: Full Bth
- Level: First
Bathroom 2
- Description: Master Bth
- Level: First
Other
- Description: Entry Foyer
- Level: First
Other
- Description: Open Concept Loft/fam Rm.w/spiral staircase to crow's nest
- Level: Second
Dining room
- Description: Open Concept w/dual sliders
- Level: First
Family room
- Description: Fam Rm
- Level: First
Kitchen
- Description: EIK w/ Breakfast Bar
- Level: First
Living room
- Description: LR w/Fpl
- Level: First
Heating
- Propane, See Remarks
Cooling
- Central Air
Appliances
- Included: ENERGY STAR Qualified Appliances
Features
- Cathedral Ceiling(s), Eat-in Kitchen, Entrance Foyer, Master Downstairs, Walk-In Closet(s), Formal Dining, First Floor Bedroom, Primary Bathroom
- Windows: Skylight(s)
- Basement: Full,Walk-Out Access
- Attic: Partial
- Number of fireplaces: 2
Interior area
- Total structure area: 3,545
- Total interior livable area: 3,545 sqft
Property
Parking
- Total spaces: 2
- Parking features: Driveway, Private
- Garage spaces: 2
- Has uncovered spaces: Yes
Features
- Levels: Two
- Patio & porch: Deck, Patio
- Has private pool: Yes
- Pool features: In Ground
- Has view: Yes
- View description: Water
- Has water view: Yes
- Water view: Water
- Waterfront features: Waterfront, Water Access
Lot
- Size: 7.32 Acres
- Dimensions: 7.32 acres
- Features: Cul-De-Sac
Details
- Additional structures: Outbuilding
- Parcel number: 0200972000200011000
- Special conditions: None
Construction
Type & style
- Home type: SingleFamily
- Architectural style: Exp Ranch
- Property subtype: Single Family Residence, Residential
Materials
- Cedar, Shake Siding, Frame
Condition
- Year built: 2003
Utilities & green energy
- Sewer: Cesspool
- Water: Public
- Utilities for property: Cable Connected, Electricity Connected, Natural Gas Connected, Propane, See Remarks, Water Connected
Community & HOA
Community
- Security: Security System
HOA
- Has HOA: No
Location
- Region: Center Moriches
Financial & listing details
- Price per square foot: $1,269/sqft
- Tax assessed value: $1,750,000
- Annual tax amount: $38,251
- Date on market: 10/1/2026
- Cumulative days on market: 1 day
- Listing agreement: Exclusive Right To Sell
- Electric utility on property: Yes
Estimated market value
Not available
Estimated sales range
Not available
Not available
Price history
| Date | Event | Price |
|---|---|---|
| 8/19/2024 | Listed for sale | $4,500,000+1100%$1,269/sqft |
Source:  OneKey® MLS as distributed by MLS GRID #3571140 Report a problem OneKey® MLS as distributed by MLS GRID #3571140 Report a problem | ||
| 9/25/1998 | Sold | $375,000$106/sqft |
Source: Public Record Report a problem | ||
Public tax history
| Year | Property taxes | Tax assessment |
|---|---|---|
| 2025 | -- | $8,400 |
| 2024 | -- | $8,400 |
| 2023 | -- | $8,400 |
| 2022 | -- | $8,400 |
| 2021 | -- | $8,400 |
| 2020 | -- | $8,400 |
| 2019 | -- | $8,400 |
| 2018 | -- | $8,400 -6.7% |
| 2017 | $32,712 | $9,000 |
| 2016 | -- | $9,000 |
| 2015 | -- | $9,000 |
| 2014 | -- | $9,000 |
| 2013 | -- | $9,000 -10% |
| 2012 | -- | $10,000 |
| 2011 | -- | $10,000 -13.8% |
| 2010 | -- | $11,600 |
| 2009 | -- | $11,600 |
| 2008 | -- | $11,600 |
| 2007 | $34,964 +7.5% | $11,600 |
| 2005 | $32,518 | $11,600 |
Find assessor info on the county website
Monthly payment
Climate risks
Neighborhood: 11934
Nearby schools
Schools provided by the listing agent
- Elementary: Clayton Huey Elementary School
- Middle: Center Moriches Middle School
- High: Center Moriches High School
Source: OneKey® MLS as distributed by MLS GRID. This data may not be complete. We recommend contacting the local school district to confirm school assignments for this home.
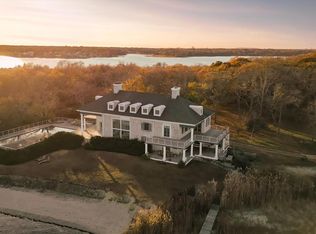
Similar homes
- $4,500,0004 bd6 ba3.3k sqft18 Jagger Lane, Westhampton, NY 11977For Sale

 MLS ID #1056203, Dawn M. Litel Murphy, Listing by: Corcoran. OneKey® MLS as distributed by MLS GRID
 - $2,295,0006 bd5 ba3k sqft53 Old Neck Road S, Center Moriches, NY 11934For Sale
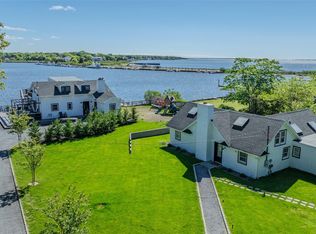 MLS ID #994017, Rachel A. Hujber, Listing by: Signature Homes of New York. OneKey® MLS as distributed by MLS GRID
 - $2,250,0003 bd4 ba2.4k sqft34 Old Neck Road S, Center Moriches, NY 11934For Sale
 MLS ID #962580, Dana Bartel, Listing by: Compass Greater NY LLC. OneKey® MLS as distributed by MLS GRID
 - $2,650,0004 bd4 ba3.8k sqft7 Convent Ln, Center Moriches, NY 11934For Sale
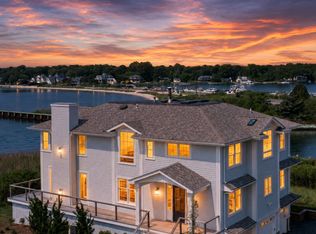 MLS ID #395377, Deborah Pirro - Real Estate Sales Person, Listing by: Daniel Gale Sotheby's International Realty. Out East
 - $4,995,0006 bd4 ba2.1k sqft818 Dune Road, Westhampton Beach, NY 11978For SaleMLS ID #995359, Claire Vegliante, Listing by: Kerrigan Country Realty. OneKey® MLS as distributed by MLS GRID
- $2,490,0004 bd4 ba4.2k sqft291 Deep Hole Road, Calverton, NY 11933For SaleMLS ID #1045509, Yang Shen, Listing by: Douglas Elliman Real Estate. OneKey® MLS as distributed by MLS GRID
- $3,995,5005 bd7 ba4k sqft5A/5B Jessup Lane, Quogue, NY 11959For SaleMLS ID #989861, Christine D. Turinsky, Listing by: Bagshaw Real Estate L.L.C. OneKey® MLS as distributed by MLS GRID
