Effortless oceanfront living tucked between Fire Island Pines and Davis Park. Water Island is one of Fire Island’s most secluded and distinctive communities, with just 48 homes bordering the protected Fire Island National Seashore, located only 90 minutes from New York City. Surrounded by pristine beaches, dunes, and the Atlantic Ocean, this rare setting offers a true sense of escape and privacy. Set on nearly 100’ of oceanfront property, this four-bedroom, four-bath residence is an exceptional retreat designed for relaxed entertaining and effortless summer living.
Designed by acclaimed architect Scott Bromley of Bromley Caldari Architects, this house balances clean modern lines with an extraordinary warmth of natural wood and handcrafted details. Approximately 2,100 square feet of interior living space is surrounded by generous outdoor spaces, creating a home that is as much about outdoor living as it is about interior luxury. Clear cedar clapboard siding, mahogany decks, custom wood entry gates, and wood-framed Reilly windows and doors establish a sophisticated yet organic presence among the dunes.
Inside, the architectural palette continues with Gothic European oak flooring and cedar tongue-and-groove walls accented with hardwood detailing. Solid wood doors, custom wood stair treads and railings, and custom-fabricated wood veneer cabinetry bring a sense of craftsmanship to every room. The combination of warm woods, crisp white walls, and carefully selected stone and metal accents creates a modern coastal aesthetic that feels polished without ever feeling formal.
The heart of the home is designed for gathering. The open living area centers around a gas fireplace clad in Brazilian slate, while the custom kitchen features wood veneer cabinetry, Caesarstone countertops, and premium Sub-Zero, Gaggenau, Wolf, and Miele appliances. Expansive glass doors open directly to the outdoor entertaining spaces, making the transition from indoors to out virtually seamless.
Outside, a spectacular 25' x 9' gunite pool anchors the main deck and creates a private oasis for long summer afternoons. The custom outdoor kitchen is equipped with wood cabinetry, a Concrete Collaborative cast-concrete countertop, Weber grill, under-counter refrigerator, and ice maker—everything needed for effortless entertaining without ever leaving the poolside. Generous mahogany decking provides multiple areas for dining, lounging, and soaking in the surrounding landscape.
The four bedrooms provide comfortable accommodations for guests, with each space thoughtfully designed to complement the home’s distinctive character. Four full baths feature custom cabinetry, stone countertops, and custom teak sink vessels, continuing the home’s carefully curated material palette throughout.
From the standing-seam Invarimate metal roof and clear cedar exterior to the custom woodwork found throughout the interiors, this residence is a study in thoughtful design and craftsmanship. A private Water Island escape created for gathering, entertaining, and embracing the easy rhythm of life by the ocean.
Also offered separately: The adjacent property is also available for purchase under a separate MLS listing (#1052145) 0 Charach Walk ($2.5M). Buyers interested in both properties are encouraged to review the separate listing for additional details (#910335) 0 Charach & 1 West Walk ($5.2M).
For sale
$3,000,000
1 West Walk, Water Island, NY 11772
4beds
2,100sqft
Single Family Residence, Residential
Built in 2015
4,750 Square Feet Lot
$-- Zestimate®
$1,429/sqft
$83/mo HOA
What's special
- 5 days
- 273
- 24
Zillow last checked:
Listing updated:
Listed by:
Daniel Gale Sothebys Intl Rlty 631-647-7013,
Nathaniel J. Larson 631-800-1301,
Margaret T. Smith SRS CRB CIREC CB 516-578-7153,
Daniel Gale Sothebys Intl Rlty
Source: OneKey® MLS as distributed by MLS GRID,MLS#: 1052186
Facts & features
Interior
Bedrooms & bathrooms
- Bedrooms: 4
- Bathrooms: 4
- Full bathrooms: 4
Bedroom 1
- Description: Located on the First Floor with its own En-Suite Bath
- Level: First
Bedroom 2
- Description: Located on the Second Floor with its own En-Suite Bath
- Level: Second
Bedroom 3
- Description: Located on the Second Floor with floor to ceiling Reilly windows and breathtaking views of the Atlantic Ocean
- Level: Second
Bedroom 4
- Description: Located on the Second Floor at the end of the hall, floor to ceiling Reilly windows with Breathtaking Views of the Atlantic Ocean
- Level: Second
Bathroom 1
- Description: Located Within Bedroom 1 with custom petrified wood sink vessel
- Level: First
Bathroom 2
- Description: Located on the First Floor just off of the Living Room / Kitchen Area with laundry room within
- Level: First
Bathroom 3
- Description: Located Within Bedroom 2 with custom petrified wood sink vessel
- Level: Second
Bathroom 4
- Description: Located at the End of the Hall on the Second Floor Across from the sliding doors to the Second Floor Deck, also with petrified wood sink vessel
- Level: Second
Kitchen
- Description: Custom Wood Cabinets, White Oak Floors, Gaggenau Gas Cooktop, and Caesarstone Countertops
- Level: First
Living room
- Description: Custom Wrap-around Built In Couches in the Living Room, Gas Fireplace with TV mounted above
- Level: First
Heating
- Ducts, Propane
Cooling
- Central Air
Appliances
- Included: Cooktop, Dishwasher, Dryer, Electric Water Heater, Freezer, Gas Cooktop, Refrigerator, Washer
- Laundry: Inside
Features
- First Floor Bedroom, First Floor Full Bath, Beamed Ceilings, Built-in Features, Cathedral Ceiling(s), Eat-in Kitchen, High Ceilings, Kitchen Island, Natural Woodwork, Open Kitchen, Recessed Lighting, Speakers, Stone Counters, Storage, Walk Through Kitchen, Wet Bar, Wired for Sound
- Flooring: Wood
- Windows: Floor to Ceiling Windows, Oversized Windows
- Attic: None
- Number of fireplaces: 1
- Fireplace features: Gas
Interior area
- Total structure area: 2,100
- Total interior livable area: 2,100 sqft
Property
Parking
- Parking features: None
Features
- Levels: Two
- Patio & porch: Deck
- Exterior features: Gas Grill, Speakers
- Has private pool: Yes
- Pool features: Outdoor Pool
- Has view: Yes
- View description: Water
- Has water view: Yes
- Water view: Water
- Waterfront features: Beach Access, Beach Front, Ocean Access, Ocean Front, Water Access, Waterfront
- Frontage length: 95'
Lot
- Size: 4,750 Square Feet
- Dimensions: 95 x 50
- Features: Borders State Land, Corner Lot, Landscaped, Private, Secluded, Views
Details
- Additional structures: Outdoor Kitchen
- Parcel number: 0200986700100021000
- Special conditions: None
- Other equipment: Generator
Construction
Type & style
- Home type: SingleFamily
- Architectural style: Modern
- Property subtype: Single Family Residence, Residential
Materials
- Frame, Wood Siding
- Foundation: Raised
Condition
- Year built: 2015
Utilities & green energy
- Sewer: Cesspool
- Water: Public
- Utilities for property: Underground Utilities
Community & HOA
Community
- Security: Security System
HOA
- Has HOA: Yes
- Amenities included: Boat Dock
- Services included: Other
- HOA fee: $1,000 annually
- HOA name: Water Island Homeowners Association
Location
- Region: Patchogue
Financial & listing details
- Price per square foot: $1,429/sqft
- Tax assessed value: $5,500
- Annual tax amount: $9,561
- Date on market: 10/8/2026
- Cumulative days on market: 5 days
- Listing agreement: Exclusive Right To Sell
- Inclusions: All Furniture
Estimated market value
Not available
Estimated sales range
Not available
Not available
Price history
| Date | Event | Price |
|---|---|---|
| 10/8/2026 | Listed for sale | $3,000,000+50%$1,429/sqft |
Source:  OneKey® MLS as distributed by MLS GRID #1052186 Report a problem OneKey® MLS as distributed by MLS GRID #1052186 Report a problem | ||
| 12/12/2011 | Sold | $2,000,000$952/sqft |
Source: Public Record Report a problem | ||
Public tax history
| Year | Property taxes | Tax assessment |
|---|---|---|
| 2025 | -- | $5,500 |
| 2024 | -- | $5,500 |
| 2023 | -- | $5,500 |
| 2022 | -- | $5,500 |
| 2021 | -- | $5,500 |
| 2020 | -- | $5,500 |
| 2019 | -- | $5,500 |
| 2018 | -- | $5,500 +2650% |
| 2017 | $268 | $200 |
| 2016 | -- | $200 |
| 2015 | -- | $200 |
| 2014 | -- | $200 |
| 2013 | -- | $200 |
| 2012 | -- | $200 |
| 2011 | -- | $200 -96.2% |
| 2007 | $5,549 +19.5% | $5,300 |
| 2005 | $4,643 +0.5% | $5,300 |
| 2004 | $4,619 +9.6% | $5,300 |
| 2003 | $4,214 -1.5% | $5,300 |
| 2002 | $4,280 | $5,300 |
Find assessor info on the county website
Monthly payment
Climate risks
Neighborhood: 11772
Nearby schools
Schools provided by the listing agent
- Elementary: Woodhull School
- Middle: Bay Shore Middle School
- High: Bay Shore Senior High School
Source: OneKey® MLS as distributed by MLS GRID. This data may not be complete. We recommend contacting the local school district to confirm school assignments for this home.
Similar homes
- $2,500,0004 bd3 ba2.2k sqft1 Steels Walk, Water Island, NY 11772For Sale
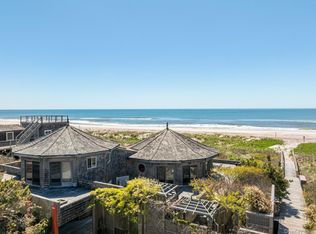
 MLS ID #988717, Margaret T. Smith SRS CRB CIREC CB, Listing by: Daniel Gale Sothebys Intl Rlty. OneKey® MLS as distributed by MLS GRID
 - $2,500,0001 bd2 ba1.5k sqft0 Charach Walk, Water Island, NY 11772For Sale
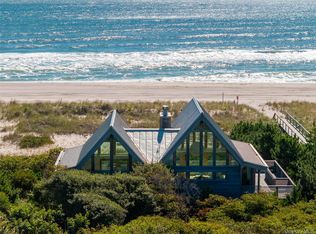 MLS ID #1052145, Nathaniel J. Larson, Listing by: Daniel Gale Sothebys Intl Rlty. OneKey® MLS as distributed by MLS GRID
 - $3,450,0003 bd4 ba1.8k sqft119 Ocean Walk, Fire Island Pines, NY 11782For Sale
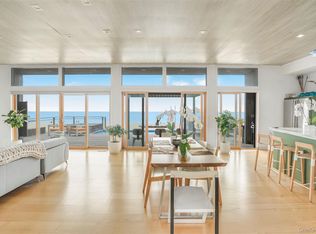 MLS ID #1060094, Matthew Hughes, Listing by: D Katen Fire Island Prop LTD. OneKey® MLS as distributed by MLS GRID
 - $3,500,0003 bd4 ba2.2k sqft418 Ocean Walk, Fire Island Pines, NY 11782For Sale
 MLS ID #1045873, Esteban Gomez, Listing by: Compass Greater NY LLC. OneKey® MLS as distributed by MLS GRID
 - $3,300,0003 bd3 ba2.1k sqft443 Sail Walk, Fire Island Pines, NY 11782For SaleMLS ID #1038274, Esteban Gomez, Listing by: Compass Greater NY LLC. OneKey® MLS as distributed by MLS GRID
- $2,100,0004 bd2 ba2.1k sqft833 Evergreen Walk, Ocean Beach, NY 11770For SaleMLS ID #1058961, Tara Fishman, Listing by: The Agency Northshore NY. OneKey® MLS as distributed by MLS GRID
- $2,100,0003 bd4 ba2.2k sqft221 Bay Walk, Fire Island Pines, NY 11782For SaleMLS ID #1054538, Robin L. Citriniti, Listing by: Netter Real Estate Inc. OneKey® MLS as distributed by MLS GRID
- $2,099,0004 bd3 ba2.4k sqft362 Surf Road, Ocean Beach, NY 11770For SaleMLS ID #1054388, Alyssa Caravella, Listing by: The Agency Northshore NY. OneKey® MLS as distributed by MLS GRID
- $2,999,0004 bd4 ba1.5k sqft17 Superior Street, Ocean Bay Park, NY 11770For SaleMLS ID #994515, Joan Woletsky, Listing by: The Agency Northshore NY. OneKey® MLS as distributed by MLS GRID
- $3,995,0004 bd4 ba2.1k sqft55 Lewis Walk, Cherry Grove, NY 11782For SaleMLS ID #1021398, Nikola Cejic, Listing by: Douglas Elliman Real Estate. OneKey® MLS as distributed by MLS GRID
- $1,500,0004 bd3 ba2.3k sqft93 Eaton Lane, West Islip, NY 11795For SaleMLS ID #1060430, Tracey Madonia, Listing by: Ed Ryan Real Estate Group. OneKey® MLS as distributed by MLS GRID
- $2,500,0004 bd5 ba1.4k sqft52 Lewis Walk, Cherry Grove, NY 11782For SaleMLS ID #1017237, William J. Ottignon, Listing by: Summer Place Realty. OneKey® MLS as distributed by MLS GRID
- $2,595,0005 bd3 ba1.8k sqft253 Cottage Walk, Ocean Beach, NY 11770For SaleMLS ID #1049697, Abigail Mago, Listing by: Fire Island Sales And Rentals. OneKey® MLS as distributed by MLS GRID
- $1,999,9994 bd3 ba3.1k sqft8 Shoal Drive, West Islip, NY 11795For SaleMLS ID #1058259, Eric Gordon Ramsay IV, Listing by: Eric G Ramsay Jr Assoc LLC. OneKey® MLS as distributed by MLS GRID
- $2,500,0006 bd7 ba3k sqft362 Ocean Walk, Fire Island Pines, NY 11782For SaleMLS ID #1006861, Vincent Petrarca, Listing by: Vinnie Petrarca Fire Island. OneKey® MLS as distributed by MLS GRID
- $1,899,0004 bd4 ba2k sqft605 Shore Walk, Fire Island Pines, NY 11782For SaleMLS ID #978732, Vincent Petrarca, Listing by: Vinnie Petrarca Fire Island. OneKey® MLS as distributed by MLS GRID
- $2,475,0003 bd2 ba1k sqft146 Ocean Walk, Fire Island Pines, NY 11782For SaleMLS ID #986803, Vincent Petrarca, Listing by: Vinnie Petrarca Fire Island. OneKey® MLS as distributed by MLS GRID
- $1,695,0004 bd3 ba1.6k sqft279 Bay Walk, Fire Island Pines, NY 11782For SaleMLS ID #1043341, Vincent Petrarca, Listing by: Vinnie Petrarca Fire Island. OneKey® MLS as distributed by MLS GRID
- $1,650,0003 bd2 ba2.4k sqft208 Midway Walk, Fire Island Pines, NY 11782For SaleMLS ID #1041244, Vincent Petrarca, Listing by: Vinnie Petrarca Fire Island. OneKey® MLS as distributed by MLS GRID
