Featured in Architectural Digest, this extraordinary oceanfront residence on Steels Walk in Water Island, designed by acclaimed architect and designer Carl D’Aquino, is one of the most distinctive and architecturally significant properties on all of Fire Island. As co-founder of the internationally celebrated design firm D’Aquino Monaco, D’Aquino is renowned for creating homes that blend modernist architecture with warmth, craftsmanship, and a profound connection to their natural surroundings — a philosophy beautifully realized throughout this remarkable coastal retreat.
Comprised of two dramatic octagonal-shaped structures seamlessly joined at the center, the home was thoughtfully conceived to embrace its breathtaking setting, where unobstructed views of the Atlantic Ocean, rolling dunes, and endless sky become part of everyday living. Every angle, sightline, and material was intentionally selected to create a seamless dialogue between architecture and landscape, resulting in a home that feels both visionary and deeply serene.
Offering 4 bedrooms and 2.5 baths, the residence blends refined coastal sophistication with a tranquil, resort-like atmosphere. Expansive living spaces are carefully positioned to maximize privacy, natural light, and connection to the outdoors, creating an effortless flow between the interiors and the surrounding decks. Throughout the home, extraordinary craftsmanship and attention to detail elevate every space. The striking clapboard ceilings were meticulously installed piece by piece, creating warmth, texture, and architectural rhythm overhead — a labor-intensive design element that speaks to the level of artistry woven into the home.
In the kitchen, custom cabinetry was handcrafted in Brooklyn, then carefully transported to Water Island in sections and thoughtfully assembled in place — a remarkable undertaking that reflects the bespoke nature of the residence and the uncompromising dedication to quality and design.
The outdoor spaces are equally exceptional. A sprawling oceanfront deck unfolds toward the dunes and shoreline, offering multiple areas for lounging, dining, and entertaining against the ever-changing backdrop of the Atlantic. The heated pool is framed by sun-washed decking and lush landscaping, while a tranquil waterfall pond and curated gardens create moments of calm and seclusion throughout the property. Tucked above it all, the private second-floor deck off the primary suite offers sweeping ocean views and an unmatched sense of peace — ideal for quiet mornings, sunset cocktails, or stargazing beneath the open sky.
Surrounded by nature and designed for complete privacy, this is more than a home — it is a rare coastal sanctuary unlike anything else on Water Island. Celebrated for its architecture, craftsmanship, setting, and atmosphere, this once-in-a-generation offering presents the opportunity to own a truly iconic stretch of Fire Island oceanfront.
For sale
$2,500,000
1 Steels Walk, Water Island, NY 11772
4beds
2,256sqft
Single Family Residence, Residential
Built in 1980
0.3 Acres Lot
$-- Zestimate®
$1,108/sqft
$100/mo HOA
What's special
Refined coastal sophisticationExtraordinary oceanfront residenceTranquil resort-like atmosphereExpansive living spacesTwo dramatic octagonal-shaped structures
- 57 days |
- 1,611 |
- 85 |
Zillow last checked:
Listing updated:
Listed by:
Daniel Gale Sothebys Intl Rlty 631-647-7013,
Margaret T. Smith SRS CRB CIREC CB 516-578-7153,
Nathaniel J. Larson 631-800-1301,
Daniel Gale Sothebys Intl Rlty
Source: OneKey® MLS as distributed by MLS GRID,MLS#: 988717
Loading...
Facts & features
Interior
Bedrooms & bathrooms
- Bedrooms: 4
- Bathrooms: 3
- Full bathrooms: 2
- 1/2 bathrooms: 1
Bedroom 1
- Description: Primary Bedroom on second Floor with private second story deck and en- suite bath
- Level: Second
Bedroom 2
- Description: Bedroom 2 located at the bottom of the half flight of stairs to the right
- Level: Lower
Bedroom 3
- Description: Located on the lower level at the end of the hallway to the right
- Level: Lower
Bedroom 4
- Description: Located in the back corner of the property separate from the rest of the house
- Level: Other
Bathroom 1
- Description: Located within the Primary Bed, complete with tile shower
- Level: Second
Bathroom 2
- Description: Full Bath located to the left in the hallway half way between bedroom 2 and bedroom 3
- Level: Lower
Bathroom 3
- Description: Located within the fourth bedroom is a half bath
- Level: Other
Kitchen
- Description: Open kitchen separated from dining area by large custom cabinet
- Level: First
Living room
- Description: Great Room w/ Kitchen to the left and Dining Area on Opposite side of Pantry
- Level: First
Heating
- Electric
Cooling
- None
Appliances
- Included: Cooktop, Oven
- Laundry: Other
Features
- Entertainment Cabinets, High Ceilings, Natural Woodwork, Storage, Whole House Entertainment System
- Flooring: Wood
- Windows: Wall of Windows
- Basement: Storage Space
- Attic: None
- Has fireplace: No
Interior area
- Total structure area: 2,256
- Total interior livable area: 2,256 sqft
Property
Parking
- Parking features: None
Features
- Patio & porch: Deck, Wrap Around
- Exterior features: Garden
- Has private pool: Yes
- Pool features: Electric Heat
- Has view: Yes
- View description: Panoramic, Water
- Has water view: Yes
- Water view: Water
- Waterfront features: Beach Access, Beach Front, Ocean Access, Ocean Front, Water Access, Waterfront
- Frontage length: 100'
Lot
- Size: 0.3 Acres
- Features: Garden, Secluded, Views
Details
- Parcel number: 0200986700200050001
- Special conditions: None
Construction
Type & style
- Home type: SingleFamily
- Architectural style: Other
- Property subtype: Single Family Residence, Residential
Materials
- Cedar, Energy Star, Frame, Wood Siding
Condition
- Year built: 1980
Utilities & green energy
- Sewer: Cesspool
- Water: Private
- Utilities for property: None
Community & HOA
HOA
- Has HOA: Yes
- Services included: Common Area Maintenance
- HOA fee: $1,200 annually
- HOA name: Water Island Homeowners Association
Location
- Region: Patchogue
Financial & listing details
- Price per square foot: $1,108/sqft
- Tax assessed value: $649,999
- Annual tax amount: $10,161
- Date on market: 5/15/2026
- Cumulative days on market: 57 days
- Listing agreement: Exclusive Right To Sell
- Exclusions: Lawn Ornaments & Statues, Artwork
Estimated market value
Not available
Estimated sales range
Not available
Not available
Price history
| Date | Event | Price |
|---|---|---|
| 5/15/2026 | Listed for sale | $2,500,000$1,108/sqft |
Source:  OneKey® MLS as distributed by MLS GRID #988717 Report a problem OneKey® MLS as distributed by MLS GRID #988717 Report a problem | ||
Public tax history
| Year | Property taxes | Tax assessment |
|---|---|---|
| 2017 | $7,830 | $5,850 |
| 2016 | -- | $5,850 |
| 2015 | -- | $5,850 |
| 2014 | -- | $5,850 |
| 2013 | -- | $5,850 |
| 2012 | -- | $5,850 |
| 2011 | -- | $5,850 |
| 2007 | $6,125 | $5,850 |
Find assessor info on the county website
Monthly payment
Estimated monthly payment$1,822
All calculations are estimates and provided by Zillow, Inc. for informational purposes only. Actual amounts may vary.
HOA fees may include property taxes on listings classified as Co-Ops. Contact the listing agent and/or owner for fee details.
Mortgage interest rates are dependent on a number of factors, including credit score, down payment, and repayment length. Interest rate data provided by Zillow Group Marketplace, Inc. as of 1/1/1970 from various mortgage lenders with which we have lead or other similar arrangements; the Estimated Payment is an average of those rates.
See how much you could borrow to make a competitive offer.
Climate risks
Neighborhood: 11772
Nearby schools
GreatSchools rating
- 9/10Woodhull SchoolGrades: PK-6Distance: 11.5 mi
- 6/10James Wilson Young Middle SchoolGrades: 6-8Distance: 5.7 mi
- 9/10Bayport Blue Point High SchoolGrades: 9-12Distance: 4.9 mi
Schools provided by the listing agent
- Elementary: Woodhull School
- Middle: Bay Shore Middle School
- High: Bay Shore Senior High School
Source: OneKey® MLS as distributed by MLS GRID. This data may not be complete. We recommend contacting the local school district to confirm school assignments for this home.
- $1,081,081-- bd-- ba-- sqft12 Steels Walk, Patchogue, NY 11772Off Market
- $10,135-- bd-- ba-- sqftSteels Walk, Patchogue, NY 11772Off Market
- $31,250-- bd-- ba-- sqftCaldwells Walk, Patchogue, NY 11772Off Market
- $553,300-- bd-- ba-- sqftBay Walk, Patchogue, NY 11772Off Market
- $492,5002 bd1 ba-- sqftBay Walk, Patchogue, NY 11772Off Market
- $648,9003 bd1 ba-- sqftSteels Walk, Patchogue, NY 11772Off Market
- $496,9002 bd-- ba-- sqftCaldwells Walk, Patchogue, NY 11772Off Market
- $532,200-- bd-- ba-- sqftBay Walk, Patchogue, NY 11772Off Market
A local agent can set up tours, give advice and negotiate with sellers.
Similar homes
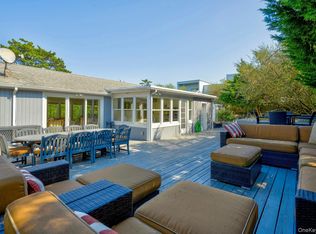
- $2,499,0004 bd3 ba2.1k sqft39 Sloop Walk, Ocean Beach, NY 11770For Sale
 MLS ID #000078, Susan R. McCoy GRI CBR, Listing by: Your Home Sold Guaranteed Rlty. OneKey® MLS as distributed by MLS GRID
 - $2,500,0004 bd5 ba1.4k sqft52 Lewis Walk, Cherry Grove, NY 11782For Sale
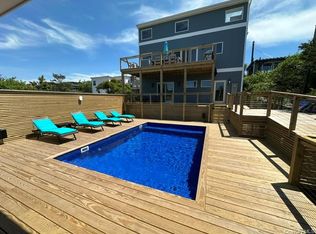 MLS ID #1017237, William J. Ottignon, Listing by: Summer Place Realty. OneKey® MLS as distributed by MLS GRID
 - $2,500,0006 bd7 ba3k sqft362 Ocean Walk, Fire Island Pines, NY 11782For Sale
 MLS ID #1006861, Vincent Petrarca, Listing by: Vinnie Petrarca Fire Island. OneKey® MLS as distributed by MLS GRID
 - $2,150,0004 bd3 ba1.5k sqft46 crescent Avenue, Ocean Beach, NY 11770For Sale
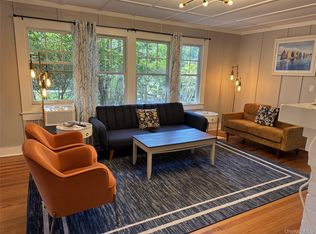 MLS ID #1024800, Megan Wallace, Listing by: F I N Y Real Estate Co LLC. OneKey® MLS as distributed by MLS GRID
 - $1,800,0004 bd4 ba1.2k sqft31 Ivy Avenue, Ocean Beach, NY 11770For SaleMLS ID #1024856, Megan Wallace, Listing by: F I N Y Real Estate Co LLC. OneKey® MLS as distributed by MLS GRID
- $2,395,0004 bd3 ba3.2k sqft17 Oak Meadow Lane, Bellport Village, NY 11713For SaleMLS ID #958721, Perry C. Goldsmith, Listing by: Compass Greater NY LLC. OneKey® MLS as distributed by MLS GRID
- $2,225,0004 bd3 ba2.4k sqft4 Shore Road, Bellport Village, NY 11713For SaleMLS ID #993695, Deborah A. Pirro C2EX, Listing by: Daniel Gale Sothebys Intl Rlty. OneKey® MLS as distributed by MLS GRID
- $1,899,0004 bd4 ba2k sqft605 Shore Walk, Fire Island Pines, NY 11782For SaleMLS ID #1006212, Vincent Petrarca, Listing by: Vinnie Petrarca Fire Island. OneKey® MLS as distributed by MLS GRID
- $1,599,0003 bd2 ba1.5k sqft77 Bay Walk, Fire Island Pines, NY 11782For SaleMLS ID #1024478, John J. Forte Jr, Listing by: D Katen Fire Island Prop LTD. OneKey® MLS as distributed by MLS GRID
- $1,899,0005 bd5 ba2.4k sqft287 Bay Walk, Fire Island Pines, NY 11782For SaleMLS ID #982302, Glen Fox, Listing by: Douglas Elliman Real Estate. OneKey® MLS as distributed by MLS GRID
- $--5 bd3 ba3.3k sqft5 Keystone Ct, Smithtown, NY 11787AuctionAuction.com 2
- $2,995,0003 bd3 ba2k sqft122A Ocean Walk, Fire Island Pines, NY 11782For SaleMLS ID #1012197, Esteban Gomez, Listing by: Compass Greater NY LLC. OneKey® MLS as distributed by MLS GRID
- $2,399,0004 bd3 ba3.1k sqft8 Shoal Dr, West Islip, NY 11795For Sale By Owner
- $1,500,0003 bd3 ba1.7k sqft293 Bay, Fire Island Pines, NY 11782For SaleMLS ID #1003027, Vincent Petrarca, Listing by: Vinnie Petrarca Fire Island. OneKey® MLS as distributed by MLS GRID
- $1,695,0003 bd2 ba1.9k sqft7 Country Club Road, Bellport Village, NY 11713For SaleMLS ID #1022888, Anthony Gandolfo, Listing by: Rice Realty Group Inc. OneKey® MLS as distributed by MLS GRID
- $1,749,9995 bd4 ba2.2k sqft337 Shell Walk, Fire Island Pines, NY 11782For SaleMLS ID #999866, John J. Forte Jr, Listing by: D Katen Fire Island Prop LTD. OneKey® MLS as distributed by MLS GRID
- $1,799,0004 bd2 ba1.6k sqft27 Ontario Street, Ocean Bay Park, NY 11770For SaleMLS ID #1021137, Joan Woletsky, Listing by: The Agency Northshore NY. OneKey® MLS as distributed by MLS GRID
- $1,499,0004 bd2 ba1.5k sqft6 Atlantic Avenue, Seaview, NY 11770For SaleMLS ID #1001150, Abigail Mago, Listing by: Fire Island Sales And Rentals. OneKey® MLS as distributed by MLS GRID
- $2,100,0004 bd4 ba1.8k sqft172 Pine Walk, Fire Island Pines, NY 11782For SaleMLS ID #877733, Vincent Petrarca, Listing by: Vinnie Petrarca Fire Island. OneKey® MLS as distributed by MLS GRID
- $2,195,0004 bd4 ba2.7k sqft50 Cedar Lane, Babylon, NY 11702For SaleMLS ID #900582, Irene D. Lockel CBR, Listing by: James A Netter Real Estate Inc. OneKey® MLS as distributed by MLS GRID
- New York
- Suffolk County
- Patchogue
- 11772
- 1 Steels Walk
Nearby cities
Nearby neighborhoods
Nearby zip codes
Other Patchogue Topics
