Enjoy the best of Seaview living in this inviting five-bedroom, three-bath home, ideally located just a short stroll from the marina. Designed for easy island living, the open-concept interior brings the kitchen, dining, and living areas together, creating a natural gathering space for entertaining or simply enjoying time at home.
The spacious kitchen features a large center island with seating for three, ample counter space, and abundant storage. Upstairs, step out onto the rooftop deck to take in bay views and beautiful Fire Island sunsets. Whether starting the day with a cup of coffee or winding down in the evening, this elevated outdoor space is a special place to enjoy the surroundings.
Outdoor living takes center stage with a generous deck offering plenty of room for dining, lounging, and gathering. Soak in the hot tub after a day at the beach or enjoy a relaxed dinner outdoors on a warm summer evening. Inside, five well-sized bedrooms offer room for everyone, including a primary suite with its own ensuite bathroom.
With its rooftop deck, inviting outdoor spaces, and prime location close to the Seaview marina, this home is the perfect setting to make the most of summer on Fire Island.
For sale
Price cut: $100K (10/27)
$2,599,000
35 Gale Avenue, Seaview, NY 11770
5beds
1,840sqft
Single Family Residence, Residential
Built in 2007
5,662 Square Feet Lot
$-- Zestimate®
$1,413/sqft
$585/mo HOA
What's special
Rooftop deckBeautiful fire island sunsetsBay viewsFive well-sized bedroomsHot tubInviting outdoor spacesOpen-concept interior
- 27 days
- 560
- 29
Zillow last checked:
Listing updated:
Listed by:
The Agency Northshore NY 631-870-0753,
Joan Woletsky 516-521-6842
Source: OneKey® MLS as distributed by MLS GRID,MLS#: 1061977
Facts & features
Interior
Bedrooms & bathrooms
- Bedrooms: 5
- Bathrooms: 3
- Full bathrooms: 3
Heating
- Forced Air
Cooling
- Central Air
Appliances
- Included: Gas Oven, Microwave, Oven, Refrigerator
Features
- First Floor Bedroom, First Floor Full Bath, Beamed Ceilings, High Speed Internet, Kitchen Island
- Attic: None
- Has fireplace: No
Interior area
- Total structure area: 3,282
- Total interior livable area: 1,840 sqft
Property
Parking
- Parking features: None
Lot
- Size: 5,662 Square Feet
Details
- Parcel number: 0500497000400078005
- Special conditions: None
Construction
Type & style
- Home type: SingleFamily
- Architectural style: Traditional
- Property subtype: Single Family Residence, Residential
Materials
- Cedar
Condition
- Year built: 2007
Utilities & green energy
- Sewer: Public Sewer
- Water: Public
- Utilities for property: Electricity Available
Community & HOA
HOA
- Has HOA: Yes
- Services included: Other
- HOA fee: $7,023 annually
Location
- Region: Ocean Beach
Financial & listing details
- Price per square foot: $1,413/sqft
- Tax assessed value: $93,000
- Annual tax amount: $10,726
- Date on market: 10/13/2026
- Cumulative days on market: 28 days
- Listing agreement: Exclusive Right To Sell
- Electric utility on property: Yes
Estimated market value
Not available
Estimated sales range
Not available
Not available
Price history
| Date | Event | Price |
|---|---|---|
| 10/27/2026 | Price change | $2,599,000-3.7%$1,413/sqft |
Source:  OneKey® MLS as distributed by MLS GRID #1061977 Report a problem | ||
| 10/14/2026 | Listed for sale | $2,699,000+20%$1,467/sqft |
Source: OneKey® MLS as distributed by MLS GRID #1061977 Report a problem | ||
| 11/20/2023 | Sold | $2,250,000-2.2%$1,223/sqft |
Source: Public Record Report a problem | ||
| 8/23/2023 | Listed for sale | $2,300,000+334%$1,250/sqft |
Source: Fire Island Sales & Rentals Report a problem | ||
| 1/25/2007 | Sold | $530,000$288/sqft |
Source: Public Record Report a problem | ||
Public tax history
| Year | Property taxes | Tax assessment |
|---|---|---|
| 2025 | -- | $93,000 |
| 2024 | -- | $93,000 |
| 2023 | -- | $93,000 |
| 2022 | -- | $93,000 |
| 2021 | -- | $93,000 |
| 2020 | -- | $93,000 |
| 2019 | -- | $93,000 |
| 2018 | -- | $93,000 |
Find assessor info on the county website
Monthly payment
Climate risks
Neighborhood: 11770
Nearby schools
Schools provided by the listing agent
- Elementary: Woodhull School
- Middle: Islip Middle School
- High: Islip High School
Source: OneKey® MLS as distributed by MLS GRID. This data may not be complete. We recommend contacting the local school district to confirm school assignments for this home.
Similar homes
- $2,488,0005 bd3 ba1.8k sqft253 Cottage Walk, Ocean Beach, NY 11770For Sale
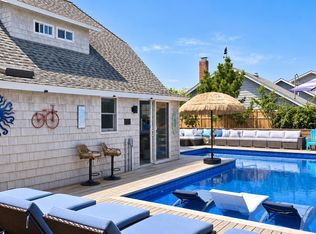
 MLS ID #1049697, Abigail Mago, Listing by: Fire Island Sales And Rentals. OneKey® MLS as distributed by MLS GRID
- $2,000,0004 bd3 ba1.5k sqft46 crescent Avenue, Seaview, NY 11770For Sale
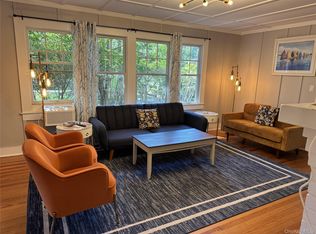 MLS ID #1024800, Megan Wallace, Listing by: Wallace Rlty Sales & Vacation. OneKey® MLS as distributed by MLS GRID
- $2,100,0004 bd2 ba2.1k sqft833 Evergreen Walk, Ocean Beach, NY 11770For Sale
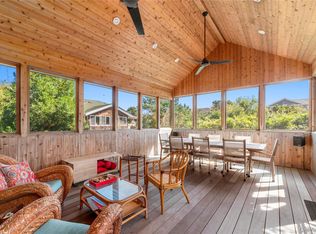 MLS ID #1058961, Joan Woletsky, Listing by: The Agency Northshore NY. OneKey® MLS as distributed by MLS GRID
- $2,099,0004 bd3 ba2.4k sqft362 Surf Road, Ocean Beach, NY 11770For Sale
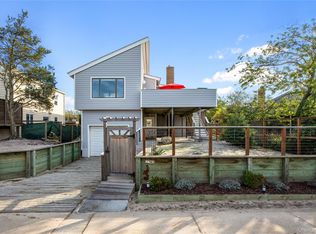 MLS ID #1054388, Alyssa Caravella, Listing by: The Agency Northshore NY. OneKey® MLS as distributed by MLS GRID
- $1,800,0004 bd4 ba1.2k sqft31 Ivy Avenue, Seaview, NY 11770For SaleMLS ID #1024856, Megan Wallace, Listing by: Wallace Rlty Sales & Vacation. OneKey® MLS as distributed by MLS GRID
- $2,125,0004 bd3 ba1.3k sqft510 Bayberry Walk, Ocean Beach, NY 11770For SaleMLS ID #1068754, Joan Woletsky, Listing by: The Agency Northshore NY. OneKey® MLS as distributed by MLS GRID
- $1,699,0004 bd2 ba1.6k sqft27 Ontario Street, Ocean Bay Park, NY 11770For SaleMLS ID #1021137, Joan Woletsky, Listing by: The Agency Northshore NY. OneKey® MLS as distributed by MLS GRID
- $2,999,0004 bd4 ba1.5k sqft17 Superior Street, Ocean Bay Park, NY 11770For SaleMLS ID #994515, Joan Woletsky, Listing by: The Agency Northshore NY. OneKey® MLS as distributed by MLS GRID
- $1,300,0003 bd3 ba1.1k sqft27 Champlain Street, Ocean Bay Park, NY 11770For SaleMLS ID #1046555, Maureen Putman, Listing by: Netter Real Estate Inc. OneKey® MLS as distributed by MLS GRID
- $1,395,0004 bd2 ba976 sqft449 Dehnhoff Walk, Ocean Beach, NY 11770For SaleMLS ID #988424, Abigail Mago, Listing by: Fire Island Sales And Rentals. OneKey® MLS as distributed by MLS GRID
- $1,325,0004 bd2 ba1.8k sqft20 Seneca Street, Ocean Bay Park, NY 11770For SaleMLS ID #906137, Rachel J. Tosini CBR, Listing by: Douglas Elliman Real Estate. OneKey® MLS as distributed by MLS GRID
- $2,500,0004 bd5 ba1.4k sqft52 Lewis Walk, Cherry Grove, NY 11782For SaleMLS ID #1017237, William J. Ottignon, Listing by: Summer Place Realty. OneKey® MLS as distributed by MLS GRID
- $3,000,0004 bd4 ba2.1k sqft1 West Walk, Water Island, NY 11772For SaleMLS ID #1052186, Nathaniel J. Larson, Listing by: Daniel Gale Sothebys Intl Rlty. OneKey® MLS as distributed by MLS GRID
- $2,100,0003 bd4 ba2.2k sqft221 Bay Walk, Fire Island Pines, NY 11782For SaleMLS ID #1054538, Robin L. Citriniti, Listing by: Netter Real Estate Inc. OneKey® MLS as distributed by MLS GRID
- $2,475,0003 bd2 ba1k sqft146 Ocean Walk, Fire Island Pines, NY 11782For SaleMLS ID #986803, Vincent Petrarca, Listing by: Vinnie Petrarca Fire Island. OneKey® MLS as distributed by MLS GRID
- $2,200,0004 bd3 ba2.2k sqft1 Steels Walk, Water Island, NY 11772For SaleMLS ID #988717, Margaret T. Smith SRS CRB CIREC CB, Listing by: Daniel Gale Sothebys Intl Rlty. OneKey® MLS as distributed by MLS GRID
- $1,449,0004 bd2 ba1.3k sqft143 Ocean Road, Ocean Beach, NY 11770For SaleMLS ID #1057321, Joan Woletsky, Listing by: The Agency Northshore NY. OneKey® MLS as distributed by MLS GRID
- $1,950,0002 bd3 ba1.7k sqft409 Ocean Walk, Fire Island Pines, NY 11782For SaleMLS ID #1063143, Doreen A. Katen, Listing by: D Katen Fire Island Prop LTD. OneKey® MLS as distributed by MLS GRID
- $2,100,0004 bd4 ba1.8k sqft172 Pine Walk, Fire Island Pines, NY 11782For SaleMLS ID #877733, Vincent Petrarca, Listing by: Vinnie Petrarca Fire Island. OneKey® MLS as distributed by MLS GRID
