Discover a distinctive Fire Island Pines retreat where architectural character meets effortless coastal living. Soaring vaulted ceilings, sun-filled white interiors, curated artwork, and expansive glass doors create an inviting atmosphere. Multiple living and entertaining spaces flow seamlessly onto private outdoor decking surrounded by lush coastal landscaping. Weathered wood fencing, mature greenery, and natural vegetation create an intimate, tranquil setting that celebrates the island's unspoiled beauty. Enjoy outdoor dining, lounging, and a refreshing open-air shower after a day at the beach. Rich in personality and thoughtfully integrated into its natural surroundings, this unique residence offers privacy, understated sophistication, and the relaxed elegance of Fire Island living.
For sale
$1,950,000
409 Ocean Walk, Fire Island Pines, NY 11782
2beds
1,768sqft
Single Family Residence, Residential
Built in 1962
9,583 Square Feet Lot
$-- Zestimate®
$1,103/sqft
$-- HOA
What's special
- 24 days
- 506
- 31
Zillow last checked:
Listing updated:
Listed by:
D Katen Fire Island Prop LTD 631-597-7000,
Doreen A. Katen,
Angelika Jamrozek 631-428-1658,
D Katen Fire Island Prop LTD
Source: OneKey® MLS as distributed by MLS GRID,MLS#: 1063143
Facts & features
Interior
Bedrooms & bathrooms
- Bedrooms: 2
- Bathrooms: 3
- Full bathrooms: 3
Bedroom 1
- Description: Large Primary Bedroom
- Level: First
Bathroom 1
- Description: Primary Bath with Oceanview
- Level: First
Bathroom 2
- Description: Summer Kitchen & Barbecue
- Level: Lower
Bathroom 2
- Description: Guest Bath
- Level: Lower
Dining room
- Description: Perfect Oceanside Dining
- Level: First
Kitchen
- Description: Classic Galley Kitchen
- Level: First
Laundry
- Description: Laundry and Utility Room
- Level: Lower
Living room
- Description: High Ceilings, Fireplace and Walls of Glass
- Level: First
Media room
- Description: Home Office/Guest BR or Media Room with Garden View
- Level: First
Heating
- Electric
Cooling
- None
Appliances
- Included: Dryer, Electric Range, Electric Water Heater, Range, Refrigerator, Washer
Features
- First Floor Bedroom, First Floor Full Bath, Beamed Ceilings, Built-in Features, Cathedral Ceiling(s), Galley Type Kitchen, High Ceilings, Open Floorplan, Original Details, Primary Bathroom, Storage, Walk Through Kitchen
- Flooring: Tile
- Attic: None
- Number of fireplaces: 1
- Fireplace features: Living Room, Masonry, Wood Burning
Interior area
- Total structure area: 1,768
- Total interior livable area: 1,768 sqft
Property
Parking
- Parking features: None
Features
- Levels: One and One Half
- Patio & porch: Deck
- On waterfront: Yes
- Waterfront features: Beach Front, Ocean Front, Waterfront
Lot
- Size: 9,583 Square Feet
- Dimensions: 60 x 155
- Features: Front Yard, Garden, Landscaped, Private, Secluded, Sloped, Views
- Residential vegetation: Partially Wooded
Details
- Parcel number: 0200986400500025000
- Special conditions: None
Construction
Type & style
- Home type: SingleFamily
- Architectural style: Cottage
- Property subtype: Single Family Residence, Residential
- Attached to another structure: Yes
Materials
- Cedar
- Foundation: Pillar/Post/Pier, Other
Condition
- Year built: 1962
Utilities & green energy
- Sewer: Cesspool
- Water: Public
- Utilities for property: Cable Connected, Electricity Connected, Phone Connected, Trash Collection Public, Water Connected
Community & HOA
Community
- Features: Other
- Subdivision: Fire Island Pines
HOA
- Has HOA: No
- HOA name: Fire Island Pines Property Owners Association
Location
- Region: Sayville
Financial & listing details
- Price per square foot: $1,103/sqft
- Tax assessed value: $5,000
- Annual tax amount: $9,559
- Date on market: 10/15/2026
- Cumulative days on market: 23 days
- Listing agreement: Exclusive Right To Sell
- Listing terms: Contract
- Inclusions: All interior and exterior furnishings are included.
- Exclusions: Personal Property
- Electric utility on property: Yes
Estimated market value
Not available
Estimated sales range
Not available
Not available
Price history
| Date | Event | Price |
|---|---|---|
| 10/15/2026 | Listed for sale | $1,950,000$1,103/sqft |
Source:  OneKey® MLS as distributed by MLS GRID #1063143 Report a problem | ||
Public tax history
| Year | Property taxes | Tax assessment |
|---|---|---|
| 2025 | -- | $5,000 |
| 2024 | -- | $5,000 |
| 2023 | -- | $5,000 |
| 2022 | -- | $5,000 |
| 2021 | -- | $5,000 |
| 2020 | -- | $5,000 |
| 2019 | -- | $5,000 |
| 2018 | -- | $5,000 |
| 2017 | $5,641 | $5,000 |
| 2016 | -- | $5,000 |
| 2015 | -- | $5,000 |
| 2014 | -- | $5,000 |
| 2013 | -- | $5,000 |
| 2012 | -- | $5,000 |
| 2011 | -- | $5,000 |
| 2010 | -- | $5,000 |
| 2009 | -- | $5,000 |
| 2008 | -- | $5,000 |
| 2007 | $6,615 +26.5% | $5,000 |
| 2005 | $5,227 -0.7% | $5,000 |
| 2004 | $5,262 +7.3% | $5,000 |
| 2003 | $4,906 -8% | $5,000 |
| 2002 | $5,334 +16.5% | $5,000 |
| 2001 | $4,578 +7.5% | $5,000 |
| 2000 | $4,257 | $5,000 |
Find assessor info on the county website
Monthly payment
Climate risks
Neighborhood: 11782
Nearby schools
Schools provided by the listing agent
- Elementary: Woodhull School
- Middle: Babylon Junior-Senior High School
- High: Bay Shore Senior High School
Source: OneKey® MLS as distributed by MLS GRID. This data may not be complete. We recommend contacting the local school district to confirm school assignments for this home.

Similar homes
- $1,995,0003 bd3 ba1k sqft487 Tarpon Walk, Fire Island Pines, NY 11782For Sale
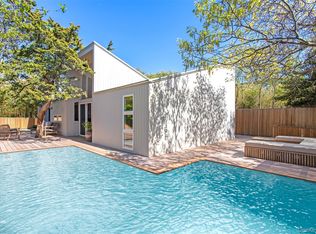
 MLS ID #1026332, Vincent Petrarca, Listing by: Vinnie Petrarca Fire Island. OneKey® MLS as distributed by MLS GRID
- $1,824,0005 bd5 ba2.4k sqft287 Bay Walk, Fire Island Pines, NY 11782For Sale
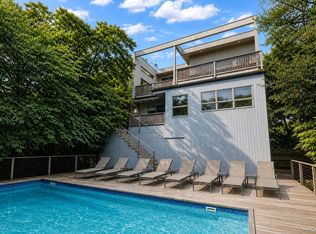 MLS ID #982302, Glen Fox, Listing by: Douglas Elliman Real Estate. OneKey® MLS as distributed by MLS GRID
- $2,200,0003 bd3 ba1.2k sqft307 Shady Walk, Fire Island Pines, NY 11782For Sale
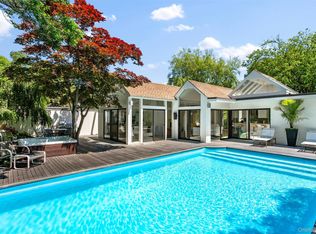 MLS ID #1033182, Vincent Petrarca, Listing by: Vinnie Petrarca Fire Island. OneKey® MLS as distributed by MLS GRID
- $1,825,0003 bd4 ba1.5k sqft39 Lone Hill Walk, Fire Island Pines, NY 11782For Sale
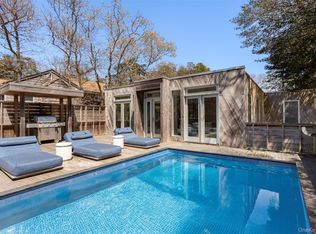 MLS ID #947421, Vincent Petrarca, Listing by: Vinnie Petrarca Fire Island. OneKey® MLS as distributed by MLS GRID
- $2,100,0003 bd4 ba2.2k sqft221 Bay Walk, Fire Island Pines, NY 11782For SaleMLS ID #1054538, Robin L. Citriniti, Listing by: Netter Real Estate Inc. OneKey® MLS as distributed by MLS GRID
- $1,650,0003 bd2 ba2.4k sqft208 Midway Walk, Fire Island Pines, NY 11782For SaleMLS ID #1041244, Vincent Petrarca, Listing by: Vinnie Petrarca Fire Island. OneKey® MLS as distributed by MLS GRID
- $2,100,0004 bd4 ba1.8k sqft172 Pine Walk, Fire Island Pines, NY 11782For SaleMLS ID #877733, Vincent Petrarca, Listing by: Vinnie Petrarca Fire Island. OneKey® MLS as distributed by MLS GRID
- $1,725,0003 bd2 ba1k sqft607 Shore Walk, Fire Island Pines, NY 11782For SaleMLS ID #1059730, Vincent Petrarca, Listing by: Vinnie Petrarca Fire Island. OneKey® MLS as distributed by MLS GRID
- $1,599,0003 bd2 ba1.5k sqft77 Bay Walk, Fire Island Pines, NY 11782For SaleMLS ID #1024478, John J. Forte Jr, Listing by: D Katen Fire Island Prop LTD. OneKey® MLS as distributed by MLS GRID
- $1,595,0004 bd4 ba1.5k sqft136 Beach Hill Walk, Fire Island Pines, NY 11782For SaleMLS ID #1013751, Doreen A. Katen, Listing by: D Katen Fire Island Prop LTD. OneKey® MLS as distributed by MLS GRID
- $1,295,0003 bd2 ba1.1k sqft508 Fishermans Path, Fire Island Pines, NY 11782For SaleMLS ID #1058699, Matthew Hughes, Listing by: D Katen Fire Island Prop LTD. OneKey® MLS as distributed by MLS GRID
- $2,475,0003 bd2 ba1k sqft146 Ocean Walk, Fire Island Pines, NY 11782For SaleMLS ID #986803, Vincent Petrarca, Listing by: Vinnie Petrarca Fire Island. OneKey® MLS as distributed by MLS GRID
- $1,500,0003 bd3 ba1.5k sqft118 Bayview Walk, Cherry Grove, NY 11782For SaleMLS ID #1014328, Roberta R. Terzo, Listing by: Summer Place Realty. OneKey® MLS as distributed by MLS GRID
- $2,500,0004 bd5 ba1.4k sqft52 Lewis Walk, Cherry Grove, NY 11782For SaleMLS ID #1017237, William J. Ottignon, Listing by: Summer Place Realty. OneKey® MLS as distributed by MLS GRID
- $2,000,0004 bd3 ba1.5k sqft46 crescent Avenue, Seaview, NY 11770For SaleMLS ID #1024800, Megan Wallace, Listing by: Wallace Rlty Sales & Vacation. OneKey® MLS as distributed by MLS GRID
- $1,699,0004 bd2 ba1.6k sqft27 Ontario Street, Ocean Bay Park, NY 11770For SaleMLS ID #1021137, Joan Woletsky, Listing by: The Agency Northshore NY. OneKey® MLS as distributed by MLS GRID
- $2,100,0004 bd2 ba2.1k sqft833 Evergreen Walk, Ocean Beach, NY 11770For SaleMLS ID #1058961, Joan Woletsky, Listing by: The Agency Northshore NY. OneKey® MLS as distributed by MLS GRID
- $2,099,0004 bd3 ba2.4k sqft362 Surf Road, Ocean Beach, NY 11770For SaleMLS ID #1054388, Alyssa Caravella, Listing by: The Agency Northshore NY. OneKey® MLS as distributed by MLS GRID
