SPECTACULAR 2.75-ACRE WATERFRONT CONTEMPORARY ESTATE
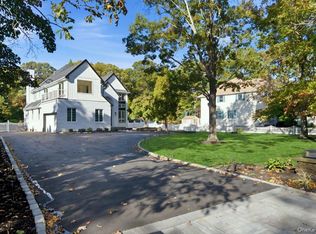
A truly rare opportunity to own an extraordinary privately gated 3,800 sq. ft. waterfront estate set on 2.75 breathtaking acres with over 1,000 feet of bulkhead and spectacular water views.
Step through the grand double glass doors into a stunning open-concept interior featuring soaring windows, beautiful ceramic flooring, and a magnificent chandelier overlooking the water.
The home offers 3 bedrooms, 3 bathrooms, a second-floor loft, dining room, living room with fireplace, and a 3-car garage.The fabulous chef’s kitchen features custom wood cabinetry, a large granite island, and professional Wolf and Verona stainless-steel appliances.
The luxurious primary en-suite offers a spa bath, walk-in closet, glass doors with balcony and deck with bay views, elevator access, along with a convenient second-floor laundry room.
The waterfront lifestyle is truly exceptional, offering over 1,000 feet of bulkhead, a large boat slip accommodating two 65-foot yachts, a boat ramp, and a dedicated cut-out for multiple jet skis. A spacious boathouse and waterfront gazebo provide the perfect setting for enjoying the water, while a beautiful patio and pergola create an ideal space for outdoor entertaining and relaxation. Take in breathtaking sunsets with picturesque views of the Robert Moses Bridge. Additional amenities include a full-house generator, 27-zone sprinkler system, and an on-demand tankless hot water heater.
Perfectly positioned approximately 60 minutes by LIRR to NYC for world-class dining, entertainment and shows, and approximately 60 minutes to the Hamptons and its renowned wineries. From your own home or the nearby local ferries, enjoy a quick 20 minute ride to Fire Island's Ocean Beach and other sought after destinations, where you can spend the day exploring charming shops, enjoying waterfront dining and live music, or relaxing on the beautiful white sand beaches. It's the perfect blend of waterfront living, convenience, and the quintessential Fire Island lifestyle. Conveniently located near shopping, transportation and everyday amenities.
A magnificent waterfront estate. An extraordinary lifestyle. A rare opportunity.
Call today for your private showing.
For sale
Price cut: $100K (11/5)
$3,299,000
170 S Penataquit Avenue, Bay Shore, NY 11706
3beds
3,767sqft
Single Family Residence, Residential
Built in 1983
2.75 Acres Lot
$-- Zestimate®
$876/sqft
$-- HOA
What's special
Waterfront gazeboSoaring windowsSecond-floor loftPrivately gatedElevator accessGrand double glass doorsSpectacular water views
- 67 days
- 2,092
- 74
Zillow last checked:
Listing updated:
Listed by:
Douglas Elliman Real Estate 631-422-7510,
Sherry L. Cutillo 631-258-8127
Source: OneKey® MLS as distributed by MLS GRID,MLS#: 1032772
Facts & features
Interior
Bedrooms & bathrooms
- Bedrooms: 3
- Bathrooms: 3
- Full bathrooms: 3
Primary bedroom
- Description: Primary Bedroom En-Suite, Walk-In Closet, Elevator, Glass Doors, Balcony, Deck With Bay Views
- Level: Second
Bedroom 1
- Description: Glass Doors to Patio & Deck, Bay Views
- Level: First
Bedroom 2
- Description: Bay Views
- Level: First
Primary bathroom
- Description: Full Spa Style Bathroom, Custom Vanity, Spa tub, Full Shower, Ceramic Tile
- Level: Second
Bathroom 1
- Description: Full Bath, Ceramic Tile
- Level: First
Bathroom 2
- Description: Full Bath, Ceramic Tile
- Level: First
Bonus room
- Description: Mud Room, Wood Cabinets, Entrance to 3 Car Garage, Elevator to 2nd floor
- Level: First
Dining room
- Description: Open Dining Room, Ceramic Tile, Bay Views
- Level: First
Kitchen
- Description: Chefs Kitchen, Solid Wood Cabinets, Granite Island/Countertops, Ceramic tile, Wolf, Verona Stainless Appliances, Bay Views
- Level: First
Laundry
- Description: Large Laundry Room, New Washer & Dryer
- Level: Second
Living room
- Description: Wood Floors, Fireplace, Bay Views
- Level: First
Loft
- Description: Open Loft, Glass Doors to Balcony With Bay Views
- Level: Second
Heating
- Forced Air
Cooling
- Central Air
Appliances
- Included: Dishwasher, Gas Range
- Laundry: Laundry Room
Features
- First Floor Bedroom, First Floor Full Bath, Chefs Kitchen, Eat-in Kitchen, Open Floorplan, Open Kitchen
- Flooring: Carpet, Ceramic Tile, Hardwood
- Basement: None
- Attic: None
- Number of fireplaces: 1
Interior area
- Total structure area: 4,779
- Total interior livable area: 3,767 sqft
Property
Parking
- Total spaces: 3
- Parking features: Driveway, Garage
- Garage spaces: 3
- Has uncovered spaces: Yes
Features
- Levels: Two
- Patio & porch: Deck, Patio
- Exterior features: Balcony, Boat Slip, Dock, Lighting, Mailbox
- Fencing: Front Yard
- Has view: Yes
- View description: Bridge(s)
- Waterfront features: Bayfront
Lot
- Size: 2.75 Acres
Details
- Parcel number: 0500442000200023001
- Special conditions: None
- Other equipment: Generator
Construction
Type & style
- Home type: SingleFamily
- Architectural style: Contemporary
- Property subtype: Single Family Residence, Residential
Materials
- Frame
Condition
- Updated/Remodeled
- Year built: 1983
Utilities & green energy
- Sewer: Public Sewer
- Water: Public
- Utilities for property: Electricity Connected, Natural Gas Connected, Sewer Connected, Trash Collection Public, Underground Utilities, Water Connected
Community & HOA
HOA
- Has HOA: No
Location
- Region: Bay Shore
Financial & listing details
- Price per square foot: $876/sqft
- Tax assessed value: $199,500
- Annual tax amount: $54,178
- Date on market: 9/4/2026
- Cumulative days on market: 67 days
- Listing agreement: Exclusive Right To Sell
- Electric utility on property: Yes
Estimated market value
Not available
Estimated sales range
Not available
Not available
Price history
| Date | Event | Price |
|---|---|---|
| 11/5/2026 | Price change | $3,299,000-2.9%$876/sqft |
Source:  OneKey® MLS as distributed by MLS GRID #1032772 Report a problem | ||
| 10/20/2026 | Price change | $3,399,000-5.6%$902/sqft |
Source: OneKey® MLS as distributed by MLS GRID #1032772 Report a problem | ||
| 10/13/2026 | Price change | $3,599,000-10%$955/sqft |
Source: OneKey® MLS as distributed by MLS GRID #1032772 Report a problem | ||
| 9/4/2026 | Listed for sale | $3,999,000+185.6%$1,062/sqft |
Source: OneKey® MLS as distributed by MLS GRID #1032772 Report a problem | ||
| 7/3/2017 | Sold | $1,400,000-6.6%$372/sqft |
Source: OneKey® MLS as distributed by MLS GRID #L2876584 Report a problem | ||
| 11/3/2016 | Price change | $1,499,000-3.3%$398/sqft |
Source: Eric G Ramsay Jr Assoc LLC #2876584 Report a problem | ||
| 10/12/2016 | Price change | $1,550,000-6%$411/sqft |
Source: Eric G Ramsay Jr Assoc LLC #2876584 Report a problem | ||
| 8/15/2016 | Listed for sale | $1,649,000+6.4%$438/sqft |
Source: Eric G Ramsay Jr Assoc LLC #2876584 Report a problem | ||
| 3/2/2016 | Listing removed | $1,550,000$411/sqft |
Source: Douglas Elliman Report a problem | ||
| 10/31/2015 | Price change | $1,550,000-6.1%$411/sqft |
Source: Douglas Elliman Report a problem | ||
| 9/23/2015 | Listed for sale | $1,650,000-2.9%$438/sqft |
Source: Douglas Elliman Report a problem | ||
| 2/20/2015 | Price change | $1,699,990-5.6%$451/sqft |
Source: Eric G. Ramsay Jr. Associate LLC #2661954 Report a problem | ||
| 10/29/2014 | Listed for sale | $1,799,990-10%$478/sqft |
Source: Eric G. Ramsay Jr. Associate LLC #2661954 Report a problem | ||
| 4/9/2014 | Listed for sale | $1,999,990+33.3%$531/sqft |
Source: Eric G Ramsay Jr. Assoc. LLC #2661954 Report a problem | ||
| 7/17/2002 | Sold | $1,500,000$398/sqft |
Source: Public Record Report a problem | ||
Public tax history
| Year | Property taxes | Tax assessment |
|---|---|---|
| 2025 | -- | $199,500 |
| 2024 | -- | $199,500 |
| 2023 | -- | $199,500 |
| 2022 | -- | $199,500 |
| 2021 | -- | $199,500 |
| 2020 | -- | $199,500 |
| 2019 | -- | $199,500 |
| 2018 | -- | $199,500 |
| 2017 | $53,899 | $199,500 |
| 2016 | -- | $199,500 |
| 2015 | -- | $199,500 |
| 2014 | -- | $199,500 |
| 2013 | -- | $199,500 |
| 2012 | -- | $199,500 |
| 2011 | -- | $199,500 |
| 2010 | -- | $199,500 |
| 2009 | -- | $199,500 |
| 2008 | -- | $199,500 |
| 2007 | $42,699 +19.5% | $199,500 |
| 2005 | $35,725 +6% | $199,500 |
| 2004 | $33,688 +4.5% | $199,500 -0.7% |
| 2003 | $32,237 +5.4% | $201,000 |
| 2002 | $30,582 | $201,000 |
| 2001 | -- | $201,000 |
| 2000 | $27,186 | $201,000 |
Find assessor info on the county website
Monthly payment
Climate risks
Neighborhood: 11706
Nearby schools
Schools provided by the listing agent
- Elementary: Brook Avenue Elementary School
- Middle: Bay Shore Middle School
- High: Bay Shore Senior High School
Source: OneKey® MLS as distributed by MLS GRID. This data may not be complete. We recommend contacting the local school district to confirm school assignments for this home.
- $1,012,0004 bd3 ba3.1k sqft161 S Penataquit Ave, Bay Shore, NY 11706Off Market
- $1,518,100-- bd-- ba-- sqft158 S Penataquit Ave, Bay Shore, NY 11706Off Market
- $904,700-- bd-- ba-- sqft158 S Penataquit Ave, Bay Shore, NY 11706Off Market
- $2,058,600-- bd-- ba-- sqft155 Awixa Ave, Bay Shore, NY 11706Off Market
Similar homes
- $2,999,9995 bd6 ba5.3k sqft21 Hart Place #B, Dix Hills, NY 11746For Sale
 MLS ID #1062528, Khalidah Arifee, Listing by: Property Professionals Realty. OneKey® MLS as distributed by MLS GRID
- $2,699,9995 bd3 ba3.5k sqft116 Lucinda Drive, Babylon, NY 11702For Sale
 MLS ID #1056642, Richard Lee, Listing by: Howard Hanna Coach. OneKey® MLS as distributed by MLS GRID
- $1,695,0003 bd2 ba2.7k sqft250 Secatogue Lane, West Islip, NY 11795For Sale
 MLS ID #1068730, Eric Gordon Ramsay IV, Listing by: Eric G Ramsay Jr Assoc LLC. OneKey® MLS as distributed by MLS GRID
- $2,299,9904 bd4 ba3.3k sqft30 Captree Island, Babylon, NY 11702For Sale
 MLS ID #923471, Matthew Hart, Listing by: World Prop Intl Sea to Sky. OneKey® MLS as distributed by MLS GRID
- $2,950,0004 bd6 ba4.8k sqft537 Split Rock Road, Syosset, NY 11791For SaleMLS ID #1033228, Shawn R. Elliott, Listing by: Nest Seekers LLC. OneKey® MLS as distributed by MLS GRID
- $1,799,0004 bd3 ba3.3k sqft173 Tahlulah Lane, West Islip, NY 11795For SaleMLS ID #1067025, Eric G. Ramsay III, Listing by: Eric G Ramsay Jr Assoc LLC. OneKey® MLS as distributed by MLS GRID
- $1,995,0004 bd4 ba2.7k sqft50 Cedar Lane, Babylon, NY 11702For SaleMLS ID #900582, Irene D. Lockel CBR, Listing by: Netter Real Estate Inc. OneKey® MLS as distributed by MLS GRID
- $2,998,0005 bd5 ba5.4k sqft7 Mac Lean Drive, Brookville, NY 11545For SaleMLS ID #1045154, Huailing Deng, Listing by: Daniel Gale Sothebys Intl Rlty. OneKey® MLS as distributed by MLS GRID
- $2,675,0005 bd5 ba4.4k sqft10 Dorchester Drive, Muttontown, NY 11545For SaleMLS ID #1045194, Ellen M. Zipes CBR, Listing by: Compass Greater NY LLC. OneKey® MLS as distributed by MLS GRID
- $1,799,9995 bd5 ba5.4k sqft15 Teal Crescent, Great River, NY 11739For SaleMLS ID #1024362, Linda Kerr, Listing by: Signature Premier Properties. OneKey® MLS as distributed by MLS GRID
- $2,399,0006 bd5 ba4.3k sqft15 The Chase, Saint James, NY 11780For SaleMLS ID #1046808, William R. Galati, Listing by: Signature Premier Properties. OneKey® MLS as distributed by MLS GRID
- $1,649,5434 bd3 ba3k sqft704 Short Beach Road, Nissequogue, NY 11780For SaleMLS ID #919240, Leonard Saburro CRS E-PRO RENE SFR, Listing by: Elite Residential Brokerage. OneKey® MLS as distributed by MLS GRID
- $2,895,0006 bd6 ba5.2k sqft7 Windemere Crest, Woodbury, NY 11797For SaleMLS ID #989712, Zachary Elliott, Listing by: Nest Seekers LLC. OneKey® MLS as distributed by MLS GRID
- $2,575,0005 bd4 ba3.4k sqft15 Tiber Road, Oyster Bay Cove, NY 11791For SaleMLS ID #1022670, Frances Mazer CBR, Listing by: Compass Greater NY LLC. OneKey® MLS as distributed by MLS GRID
- $2,599,0006 bd7 ba5.1k sqft12 Chauncey Place, Woodbury, NY 11797For SaleMLS ID #1063885, Dhamanpreet Bharaj, Listing by: Property Professionals Realty. OneKey® MLS as distributed by MLS GRID
- $3,280,0005 bd6 ba4.8k sqft9 Earle Drive, Muttontown, NY 11791For SaleMLS ID #981636, Hong Zhang, Listing by: Keller Williams Rty Gold Coast. OneKey® MLS as distributed by MLS GRID
- $2,988,0006 bd6 ba4.2k sqft20 Stirrup Lane, Muttontown, NY 11791For SaleMLS ID #1036182, Batul N. Morbi GRI, Listing by: Compass Greater NY LLC. OneKey® MLS as distributed by MLS GRID
- $3,550,0005 bd6 ba5.5k sqft68 S Howells Point Road, Bellport Village, NY 11713For SaleMLS ID #1013917, Anthony Gandolfo, Listing by: Rice Realty Group Inc. OneKey® MLS as distributed by MLS GRID
- $2,550,0006 bd4 ba5.3k sqft65 Threepence Drive, Melville, NY 11747For SaleMLS ID #1055057, Michael Jacobson, Listing by: Voro LLC. OneKey® MLS as distributed by MLS GRID
- $2,499,0005 bd6 ba4k sqft25 Oriole Way, Dix Hills, NY 11746For SaleMLS ID #1057752, Elena M. Galluzzo, Listing by: Compass Greater NY LLC. OneKey® MLS as distributed by MLS GRID
