Priced to sell, bring all offers! Buyers must be pre-approved. No contingencies. Seller will cooperate ($) with a buyer's agent. Inquiries will be answered for interested principals or realty agents acting on their behalf. Please NO solicitation calls from agents who want to obtain this listing. This stunning 3-level Twinhome (former model) in highly-acclaimed Sheldon Hills is attractively priced & in complete turnkey condition. Home has a 1st floor master suite, 2 story great room & fully finished basement. Abundant upgrades, owner improvements & appealing touches are found throughout. All the day-to-day necessities are located on the main level. This home is the ONLY 4 bedroom with 4 full bathrooms in Sheldon Hills. The floorplan lends itself to an ideal arrangement for family & friends when they come to visit. Generous storage spaces & closets are a welcome bonus in this meticulously maintained home. Easy access to the patio & all exterior areas via the garage pedestrian door & an interior sliding door. HOA dues include yard maintenance, snow removal, use of all common & recreational areas.
Sold for $520,000
$520,000
1 B Whitney Dr, Mechanicville, NY 12118
4beds
2,724sqft
Townhouse
Built in 2011
1,742 Square Feet Lot
$600,300 Zestimate®
$191/sqft
$3,548 Estimated rent
Home value
$600,300
$570,000 - $636,000
$3,548/mo
Zestimate® history
Owner options
List your home for rent
$3,548/mo
Rent Zestimate®
Find your next renter with Zillow Rental Manager. Plus, with online applications, you can quickly screen prospective tenants – for free.
$3,548/mo
Rent Zestimate®
Refinance and save
$3,633/mo
Est. payment
Refinancing to a lower rate could help reduce your monthly payments and save thousands over the life of the loan.
$3,633/mo
Est. payment
Explore your selling options
Work with a Zillow partner agent
Leverage their expertise and Zillow's premium Showcase listings to get your home seen by more buyers.
Get startedList with your own agent
Get your home in front of millions of buyers by listing it on Zillow.
Learn how to do itSell it yourself
Take full control of how buyers see your home on Zillow by listing For Sale by Owner (FSBO).
List your homeWhat's special
Facts & features
Interior
Bedrooms & bathrooms
- Bedrooms: 4
- Bathrooms: 4
- Full bathrooms: 4
Heating
- Forced air, Gas
Cooling
- Central
Appliances
- Included: Dishwasher, Garbage disposal, Microwave, Range / Oven, Refrigerator
Features
- Garage Door Opener
- Flooring: Tile, Hardwood, Laminate
- Basement: Finished
- Attic: Part
- Has fireplace: Yes
Interior area
- Total interior livable area: 2,724 sqft
Property
Parking
- Total spaces: 2
- Parking features: Garage - Attached
Features
- Exterior features: Vinyl
Lot
- Size: 1,742 Square Feet
Details
- Parcel number: 41380026764123
Construction
Type & style
- Home type: Townhouse
Materials
- Metal
- Roof: Asphalt
Condition
- Year built: 2011
Utilities & green energy
- Sewer: Public
Community & HOA
HOA
- Has HOA: Yes
- HOA fee: $217 monthly
Location
- Region: Mechanicville
Financial & listing details
- Price per square foot: $191/sqft
- Tax assessed value: $647,248
Price history
| Date | Event | Price |
|---|---|---|
| 4/17/2024 | Sold | $520,000+35.9%$191/sqft |
Source: Public Record Report a problem | ||
| 3/24/2021 | Listing removed | -- |
Source: Owner Report a problem | ||
| 12/14/2020 | Sold | $382,500+24.2%$140/sqft |
Source: Public Record Report a problem | ||
| 9/21/2020 | Sold | $308,000-18.3%$113/sqft |
Source: Public Record Report a problem | ||
| 7/16/2019 | Listing removed | $376,888$138/sqft |
Source: Owner Report a problem | ||
| 7/14/2019 | Price change | $376,888-1.3%$138/sqft |
Source: Owner Report a problem | ||
| 7/4/2019 | Listed for sale | $381,888-3.3%$140/sqft |
Source: Owner Report a problem | ||
| 1/4/2019 | Listing removed | $395,000$145/sqft |
Source: HomeLister Inc. #201823816 Report a problem | ||
| 10/3/2018 | Price change | $395,000-0.6%$145/sqft |
Source: HomeLister Inc. #201823816 Report a problem | ||
| 8/20/2018 | Price change | $397,500-0.6%$146/sqft |
Source: HomeLister Inc. #201823816 Report a problem | ||
| 7/6/2018 | Listed for sale | $400,000+1.3%$147/sqft |
Source: HomeLister Inc. #201823816 Report a problem | ||
| 12/28/2017 | Listing removed | $394,900$145/sqft |
Source: Signature Homes Realty #171382 Report a problem | ||
| 4/28/2017 | Listed for sale | $394,900+5.3%$145/sqft |
Source: Signature Homes Realty #201707389 Report a problem | ||
| 11/13/2012 | Sold | $375,000+13.5%$138/sqft |
Source: Public Record Report a problem | ||
| 7/7/2011 | Sold | $330,316$121/sqft |
Source: Public Record Report a problem | ||
Public tax history
| Year | Property taxes | Tax assessment |
|---|---|---|
| 2025 | -- | $241,100 |
| 2024 | -- | $241,100 |
| 2023 | -- | $241,100 |
| 2022 | -- | $241,100 |
| 2021 | -- | $241,100 |
| 2020 | -- | $241,100 |
| 2019 | -- | $241,100 -5.2% |
| 2018 | -- | $254,400 |
| 2017 | $8,582 +271.6% | $254,400 |
| 2016 | $2,310 +6.1% | $254,400 |
| 2015 | $2,178 | $254,400 |
| 2014 | -- | $254,400 |
| 2013 | -- | $254,400 +125.1% |
| 2012 | -- | $113,000 +16.6% |
| 2011 | -- | $96,900 |
Find assessor info on the county website
Neighborhood: 12118
Nearby homes
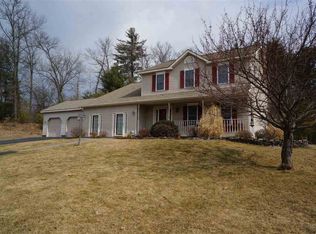
- $633,2004 bd3 ba2.6k sqft1 Whitney Rd S, Saratoga Springs, NY 12866Off Market
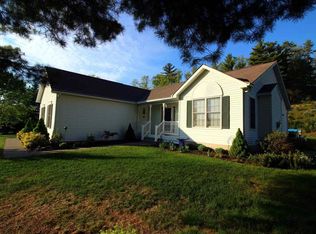
- $467,1002 bd2 ba1.5k sqft3 Whitney Rd S, Saratoga Springs, NY 12866Off Market
- $448,5003 bd2 ba1.4k sqft552 County Route 76, Saratoga Springs, NY 12866Off Market
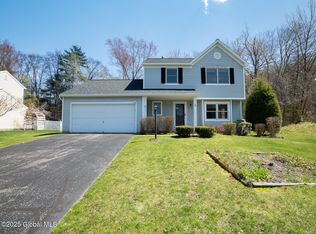
- $490,0003 bd3 ba1.7k sqft1 Whitney Rd, Saratoga Springs, NY 12866Sold
- $575,8004 bd2 ba2.4k sqft5 Whitney Rd S, Saratoga Springs, NY 12866Off Market
- $685,4003 bd3 ba1.6k sqft2 Whitney Rd S, Saratoga Springs, NY 12866Off Market
- $425,0003 bd3 ba1.6k sqft2 Whitney Rd S, Saratoga Springs, NY 12866Sold
- $529,9003 bd3 ba1.6k sqft4 Whitney Rd, Saratoga Springs, NY 12866Pending
Nearby schools
GreatSchools rating
- 8/10Stillwater Elementary SchoolGrades: PK-5Distance: 5.4 mi
- 6/10Stillwater Middle School High SchoolGrades: 6-12Distance: 5.4 mi
Schools provided by the listing agent
- District: Mechanicville
Source: The MLS. This data may not be complete. We recommend contacting the local school district to confirm school assignments for this home.
Sell for more on Zillow
Get a Zillow Showcase℠ listing at no additional cost and you could sell for .
$600,300
2% more
+$12,006
With Zillow Showcase(estimated)
$612,306
Sell for more on Zillow
Get a Zillow Showcase℠ listing at no additional cost and you could sell for .
$600,300
2% more
+$12,006
With Zillow Showcase(estimated)
$612,306
- New York
- Saratoga County
- Saratoga Springs
- 12118
- 1 B Whitney Dr
Nearby cities
Nearby zip codes
Other Saratoga Springs Topics
- Apartments for Rent in 12118
- Houses for Sale in 12118
- Houses for Rent in 12118
- 12118 Real Estate
- Saratoga Springs Condos
- Houses for Sale in Saratoga Springs
- Newest Listings in Saratoga Springs
- Saratoga Springs Home Values
- Saratoga Springs Real Estate Agents
- Saratoga Springs Refinance
- Saratoga Springs Mortgage Rates
