Take advantage of our monthly incentive- A FREE rec room in lower level. The Barkley is a stunning to-be-built two-story home that perfectly blends modern design with everyday comfort. Its open-concept layout showcases a sunlit great room and family dining area that flow seamlessly into the spacious kitchen, featuring expansive countertops, a walk-in pantry, and an optional prep island—ideal for entertaining or family gatherings. Upstairs, the owner’s suite offers a relaxing retreat with a large walk-in closet and luxurious private bath, conveniently located just steps from the second-floor laundry room. The upper level also includes two additional bedrooms, a full bath, and a versatile loft space, with the option to add a fourth bedroom and additional bath to suit your lifestyle. Personalize your Barkley with thoughtful upgrades such as a 3-car garage, vaulted ceilings, cozy fireplace, or bay windows. Every Rolwes Company home features enclosed soffits and fascia, a fully sodded yard, and a landscape package for lasting curb appeal. Images shown may reflect optional features. Please see your Sales Representative for a complete list of included features and community details.
Active
Listed by: Realty Shop • Amanda A Alejandro • 314-372-0324
$337,990
1 Barkley Pinckney Rdg, Warrenton, MO 63383
3beds
2,237sqft
Single Family Residence
Built in ----
-- sqft lot
$-- Zestimate®
$151/sqft
$33/mo HOA
What's special
Cozy fireplaceVersatile loft spaceTwo additional bedroomsSpacious kitchenLarge walk-in closetSunlit great roomLuxurious private bath
- 142 days
- 18
- 2
Zillow last checked:
Listing updated:
Listed by:
Amanda A Alejandro 314-372-0324,
Realty Shop
Source: MARIS,MLS#: 25074696 Originating MLS: St. Charles County Association of REALTORS
Facts & features
Interior
Bedrooms & bathrooms
- Bedrooms: 3
- Bathrooms: 3
- Full bathrooms: 2
- 1/2 bathrooms: 1
- Main level bathrooms: 1
Heating
- Forced Air
Cooling
- Central Air
Appliances
- Included: Dishwasher, Disposal, Microwave, Other, Oven, Range
- Laundry: 2nd Floor, Laundry Room
Features
- Open Floorplan, Walk-In Closet(s), Walk-In Pantry
- Windows: Insulated Windows
- Basement: Concrete,Full,Storage Space,Sump Pump,Unfinished
- Has fireplace: No
Interior area
- Total structure area: 2,237
- Total interior livable area: 2,237 sqft
- Finished area above ground: 2,237
Property
Parking
- Total spaces: 2
- Parking features: Garage - Attached
- Attached garage spaces: 2
Features
- Levels: Two
Lot
- Features: Back Yard, Front Yard
Details
- Special conditions: Standard
Construction
Type & style
- Home type: SingleFamily
- Architectural style: Craftsman
- Property subtype: Single Family Residence
Materials
- Other
- Roof: Composition
Condition
- New Construction,To Be Built
- New construction: Yes
Details
- Builder name: Rolwes
- Warranty included: Yes
Utilities & green energy
- Electric: Ameren
- Sewer: Public Sewer
- Water: Public
Community & HOA
Community
- Security: Smoke Detector(s)
- Subdivision: Pinckney Ridge
HOA
- Has HOA: Yes
- Amenities included: Association Management
- Services included: Other
- HOA fee: $400 annually
- HOA name: PINCKNEY RIDGE
Location
- Region: Warrenton
Financial & listing details
- Price per square foot: $151/sqft
- Date on market: 11/16/2025
- Cumulative days on market: 142 days
- Listing terms: Cash,Conventional,FHA,Other,Private,Special Funding,USDA Loan,VA Loan
- Road surface type: Concrete
Estimated market value
Not available
Estimated sales range
Not available
Not available
Price history
| Date | Event | Price |
|---|---|---|
| 10/1/2026 | Listed for sale | $337,990-1.7%$151/sqft |
Source:  MARIS #25074696 Report a problem | ||
| 3/9/2026 | Listing removed | $343,990$154/sqft |
Source: MARIS #25074696 Report a problem | ||
| 11/16/2025 | Listed for sale | $343,990$154/sqft |
Source: MARIS #25074696 Report a problem | ||
| 11/16/2025 | Listing removed | $343,990$154/sqft |
Source: MARIS #22065799 Report a problem | ||
| 9/19/2025 | Price change | $343,990+0.6%$154/sqft |
Source: MARIS #22065799 Report a problem | ||
| 5/14/2025 | Price change | $341,990+0.9%$153/sqft |
Source: MARIS #22065799 Report a problem | ||
| 3/24/2025 | Price change | $338,990+0.9%$152/sqft |
Source: MARIS #22065799 Report a problem | ||
| 2/3/2025 | Price change | $335,990-0.9%$150/sqft |
Source: MARIS #22065799 Report a problem | ||
| 1/31/2025 | Price change | $338,990+0.6%$152/sqft |
Source: MARIS #22065799 Report a problem | ||
| 1/20/2025 | Price change | $336,990+1.2%$151/sqft |
Source: MARIS #22065799 Report a problem | ||
| 10/14/2024 | Price change | $332,990+0.9%$149/sqft |
Source: MARIS #22065799 Report a problem | ||
| 7/26/2024 | Price change | $329,990+1.2%$148/sqft |
Source: MARIS #22065799 Report a problem | ||
| 6/1/2024 | Price change | $325,990+1.2%$146/sqft |
Source: MARIS #22065799 Report a problem | ||
| 3/1/2024 | Price change | $321,990+0.6%$144/sqft |
Source: MARIS #22065799 Report a problem | ||
| 10/19/2023 | Price change | $319,990+0.6%$143/sqft |
Source: MARIS #22065799 Report a problem | ||
| 9/14/2023 | Price change | $317,990+1.6%$142/sqft |
Source: MARIS #22065799 Report a problem | ||
| 8/16/2023 | Price change | $312,990+1.3%$140/sqft |
Source: MARIS #22065799 Report a problem | ||
| 5/15/2023 | Price change | $308,990+0.7%$138/sqft |
Source: MARIS #22065799 Report a problem | ||
| 4/4/2023 | Price change | $306,990+0.7%$137/sqft |
Source: MARIS #22065799 Report a problem | ||
| 10/10/2022 | Listed for sale | $304,990$136/sqft |
Source: MARIS #22065799 Report a problem | ||
Public tax history
Tax history is unavailable.
Monthly payment
Est. payment
Payment breakdown
Explore the cost of this home by adjusting the details. Changes won't be saved.Climate risks
Neighborhood: 63383
Nearby schools
Schools provided by the listing agent
- Elementary: Rebecca Boone Elem.
- Middle: Black Hawk Middle
- High: Warrenton High
Source: MARIS. This data may not be complete. We recommend contacting the local school district to confirm school assignments for this home.
- $--3 bd2 ba1.3k sqft22757 Hudson Hls, Warrenton, MO 63383Sold
- from $375,9903 bd3 ba2.6k sqftJackson Plan, Estates at Pinckney Ridge, Warrenton, MO 63383New Construction
- $375,9903 bd3 ba2.6k sqft1 Jackson Pinckney Rdg, Warrenton, MO 63383New Construction
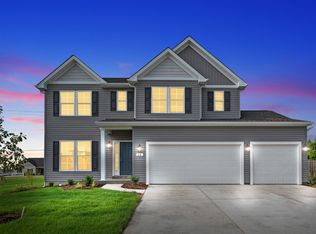
- from $337,9903 bd3 ba2.2k sqftBarkley Plan, Estates at Pinckney Ridge, Warrenton, MO 63383New Construction
Similar homes
- $332,9903 bd2 ba1.8k sqftRochester, Warrenton, MO 63383New Construction
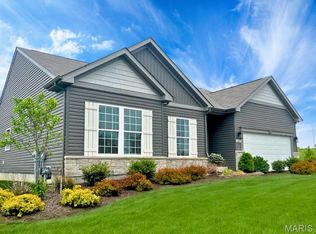
 MLS ID #25074694, Amanda A Alejandro, Realty Shop. MARIS
- $327,9903 bd2 ba1.6k sqftWestbrook, Warrenton, MO 63383New Construction
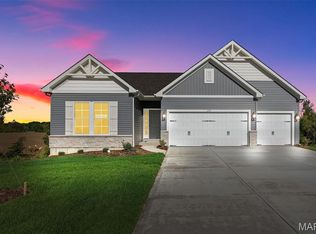 MLS ID #25074699, Amanda A Alejandro, Realty Shop. MARIS
- $313,9903 bd2 ba1.5k sqft1 Rockport Pinckney Rdg, Warrenton, MO 63383New Construction
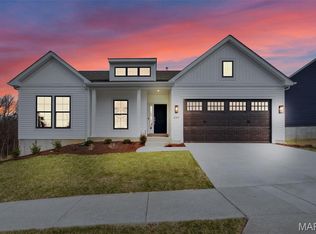 MLS ID #25074703, Amanda A Alejandro, Realty Shop. MARIS
- $375,9903 bd2 ba2.2k sqftCanterbury, Warrenton, MO 63383New Construction
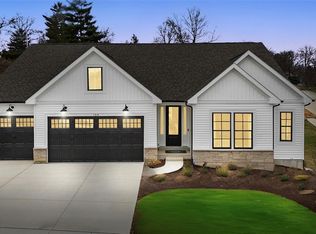 MLS ID #25074931, Amanda A Alejandro, Realty Shop. MARIS
- $349,9003 bd2 ba1.4k sqft18854 Alyson Dr, Warrenton, MO 63383New ConstructionMARIS
- $294,9903 bd2 ba1.3k sqftRolwes, Warrenton, MO 63383New ConstructionMLS ID #25074705, Amanda A Alejandro, Realty Shop. MARIS
- $330,9004 bd3 ba2.5k sqft2 Ashford At Boone Rdg, Truesdale, MO 63380New ConstructionMLS ID #26049645, Pamela Chyba, ListWithFreedom.com Inc. MARIS
- $312,9004 bd3 ba2k sqftRoyal II, Truesdale, MO 63380New ConstructionMLS ID #26063433, Pamela Chyba, ListWithFreedom.com Inc. MARIS
- $314,9004 bd3 ba2k sqft2 Royal Ii At Boone Rdg, Truesdale, MO 63380New ConstructionMLS ID #26049635, Pamela Chyba, ListWithFreedom.com Inc. MARIS
- $353,9004 bd3 ba2.9k sqft2 Nottingham At Boone Rdg, Truesdale, MO 63380New ConstructionMLS ID #26049881, Pamela Chyba, ListWithFreedom.com Inc. MARIS
- $369,9003 bd3 ba2.9k sqft2 Pin Oak At Boone Rdg, Truesdale, MO 63380New ConstructionMLS ID #26049887, Pamela Chyba, ListWithFreedom.com Inc. MARIS
- $328,9004 bd3 ba2.5k sqft2 Ashford At Elkhorn Rdg, Truesdale, MO 63380New ConstructionMLS ID #26049511, Pamela Chyba, ListWithFreedom.com Inc. MARIS
- $295,9004 bd3 ba1.9k sqft2 Sterling At Elkhorn Ridge Mnrs, Truesdale, MO 63380New ConstructionMLS ID #26063427, Pamela Chyba, ListWithFreedom.com Inc. MARIS
- $291,9003 bd3 ba1.7k sqft2 Berwick At Boone Rdg, Truesdale, MO 63380New ConstructionMLS ID #26049615, Pamela Chyba, ListWithFreedom.com Inc. MARIS
- $297,9004 bd3 ba1.9k sqft2 Sterling At Boone Rdg, Truesdale, MO 63380New ConstructionMLS ID #26049626, Pamela Chyba, ListWithFreedom.com Inc. MARIS
- $329,9003 bd3 ba1.7k sqft602 Cheyenne Sta, Truesdale, MO 63380New ConstructionMARIS
- $299,9003 bd2 ba1.5k sqft2 Hickory At Boone Rdg, Truesdale, MO 63380New ConstructionMLS ID #26049649, Pamela Chyba, ListWithFreedom.com Inc. MARIS
- $323,9903 bd2 ba1.8k sqftrochester, Wright City, MO 63390New ConstructionMLS ID #25074536, Amanda A Alejandro, Realty Shop. MARIS
- $286,9003 bd3 ba1.7k sqft2 Berwick At Elkhorn Rdg, Truesdale, MO 63380New ConstructionMLS ID #26049862, Pamela Chyba, ListWithFreedom.com Inc. MARIS
