Nestled on a private, tree‑lined corner lot, 1 Barlow House Ct welcomes you with lovely curb appeal and sun‑filled interiors that immediately feel like home, where gleaming wood floors sweep across the main level and natural light bathes every room. The modern kitchen, equipped with contemporary appliances, opens to a comfortable family room with direct access to the spacious back deck—perfect for effortless indoor‑outdoor living—while a formal living room offers an elegant space for gatherings or quiet moments. Upstairs, double doors lead to a serene primary suite with a vaulted ceiling, creating a sense of retreat, and the ensuite bath features dual vanities, a soaking tub, and a stand‑alone shower for spa‑like comfort. The fully finished basement expands your lifestyle with a den framed by French doors, a recreation area ideal for lounging or entertaining, a fifth bedroom for guests, and walkout access to the fenced backyard. With its peaceful setting, abundant space, and access to community amenities including a clubhouse, tennis courts, and tot lots, this home offers a rare blend of privacy, comfort, and connection.
Sold for $713,500
$713,500
1 Barlow House Ct, Stafford, VA 22554
5beds
4,406sqft
Single Family Residence
Built in 1995
0.29 Acres Lot
$713,700 Zestimate®
$162/sqft
$3,716 Estimated rent
Home value
$713,700
$664,000 - $771,000
$3,716/mo
Zestimate® history
Owner options
List your home for rent
$3,716/mo
Rent Zestimate®
Find your next renter with Zillow Rental Manager. Plus, with online applications, you can quickly screen prospective tenants – for free.
$3,716/mo
Rent Zestimate®
Refinance and save
$4,375/mo
Est. payment
Refinancing to a lower rate could help reduce your monthly payments and save thousands over the life of the loan.
$4,375/mo
Est. payment
Explore your selling options
Work with a Zillow partner agent
Leverage their expertise and Zillow's premium Showcase listings to get your home seen by more buyers.
Get startedList with your own agent
Get your home in front of millions of buyers by listing it on Zillow.
Learn how to do itSell it yourself
Take full control of how buyers see your home on Zillow by listing For Sale by Owner (FSBO).
List your homeWhat's special
Contemporary appliancesFully finished basementLovely curb appealComfortable family roomVaulted ceilingGleaming wood floorsFifth bedroom for guests
Zillow last checked:
Listing updated:
Listed by:
Danielle Carter 609-304-5495,
Redfin Corporation
Bought with:
Ron Lenz, 0225251676
Century 21 Redwood Realty
Source: Bright MLS,MLS#: VAST2046508
Facts & features
Interior
Bedrooms & bathrooms
- Bedrooms: 5
- Bathrooms: 4
- Full bathrooms: 3
- 1/2 bathrooms: 1
- Main level bathrooms: 1
Rooms
- Room types: Living Room, Dining Room, Primary Bedroom, Bedroom 2, Bedroom 3, Bedroom 4, Bedroom 5, Kitchen, Foyer, Study, Great Room, Laundry, Office, Recreation Room, Media Room, Bathroom 2, Bathroom 3, Primary Bathroom
Primary bedroom
- Level: Upper
Bedroom 2
- Level: Upper
Bedroom 3
- Level: Upper
Bedroom 4
- Level: Upper
Bedroom 5
- Level: Lower
Primary bathroom
- Level: Upper
Bathroom 2
- Level: Upper
Bathroom 3
- Level: Lower
Dining room
- Level: Main
Foyer
- Level: Main
Great room
- Level: Main
Kitchen
- Level: Main
Laundry
- Level: Main
Living room
- Level: Main
Media room
- Level: Lower
Office
- Level: Main
Recreation room
- Level: Lower
Study
- Level: Unspecified
Heating
- Forced Air, Natural Gas, Electric
Cooling
- Central Air, Electric
Appliances
- Included: Dishwasher, Disposal, Exhaust Fan, Oven/Range - Gas, Microwave, Gas Water Heater, Electric Water Heater
- Laundry: Main Level, Laundry Room
Features
- Breakfast Area, Primary Bath(s), Attic, Soaking Tub, Bathroom - Tub Shower, Built-in Features, Ceiling Fan(s), Family Room Off Kitchen, Formal/Separate Dining Room, Recessed Lighting, Walk-In Closet(s), Vaulted Ceiling(s)
- Flooring: Hardwood, Ceramic Tile, Carpet, Wood
- Doors: Sliding Glass, French Doors
- Windows: Window Treatments
- Basement: Rear Entrance,Finished,Partial,Heated,Improved,Interior Entry,Walk-Out Access
- Number of fireplaces: 1
- Fireplace features: Gas/Propane, Screen
Interior area
- Total structure area: 4,474
- Total interior livable area: 4,406 sqft
- Finished area above ground: 4,406
- Finished area below ground: 0
Property
Parking
- Total spaces: 6
- Parking features: Garage Faces Front, Garage Door Opener, Driveway, Attached
- Attached garage spaces: 2
- Uncovered spaces: 4
Accessibility
- Accessibility features: None
Features
- Levels: Three
- Stories: 3
- Patio & porch: Deck
- Exterior features: Lighting, Rain Gutters
- Pool features: Community
- Fencing: Back Yard,Wood
- Has view: Yes
- View description: Garden, Trees/Woods
Lot
- Size: 0.29 Acres
- Features: Corner Lot, Backs to Trees, Corner Lot/Unit
Details
- Additional structures: Above Grade, Below Grade
- Parcel number: 29C 1 58
- Zoning: PD1
- Special conditions: Standard
Construction
Type & style
- Home type: SingleFamily
- Architectural style: Colonial
- Property subtype: Single Family Residence
Materials
- Vinyl Siding
- Foundation: Concrete Perimeter
- Roof: Fiberglass
Condition
- New construction: No
- Year built: 1995
Utilities & green energy
- Sewer: Public Sewer
- Water: Public
Community & HOA
Community
- Features: Pool
- Security: Monitored, Motion Detectors, Electric Alarm
- Subdivision: Austin Ridge
HOA
- Has HOA: Yes
- Amenities included: Pool, Recreation Facilities, Tennis Court(s), Tot Lots/Playground
- Services included: Common Area Maintenance, Management, Pool(s), Recreation Facility, Road Maintenance, Snow Removal
- HOA fee: $93 monthly
- HOA name: AUSTIN RIDGE HOA
Location
- Region: Stafford
Financial & listing details
- Price per square foot: $162/sqft
- Tax assessed value: $520,400
- Annual tax amount: $4,875
- Date on market: 3/19/2026
- Listing agreement: Exclusive Right To Sell
- Inclusions: Foosball Table
- Exclusions: Personal Items / Furniture
- Ownership: Fee Simple
Price history
| Date | Event | Price |
|---|---|---|
| 4/30/2026 | Sold | $713,500+0.5%$162/sqft |
Source:  Bright MLS #VAST2046508 Report a problem Bright MLS #VAST2046508 Report a problem | ||
| 3/30/2026 | Pending sale | $710,000$161/sqft |
Source: Bright MLS #VAST2046508 Report a problem | ||
| 3/30/2026 | Listing removed | $710,000$161/sqft |
Source: Bright MLS #VAST2046508 Report a problem | ||
| 3/25/2026 | Pending sale | $710,000$161/sqft |
Source: Bright MLS #VAST2046508 Report a problem | ||
| 3/19/2026 | Listed for sale | $710,000+102.9%$161/sqft |
Source: Bright MLS #VAST2046508 Report a problem | ||
| 1/28/2004 | Sold | $350,000$79/sqft |
Source: Public Record Report a problem | ||
Public tax history
| Year | Property taxes | Tax assessment |
|---|---|---|
| 2025 | $4,806 +3.4% | $520,400 |
| 2024 | $4,650 +10.6% | $520,400 +11.1% |
| 2023 | $4,206 +5.6% | $468,600 |
| 2022 | $3,983 +11.9% | $468,600 +27.6% |
| 2021 | $3,561 | $367,100 |
| 2020 | $3,561 -0.7% | $367,100 +3.4% |
| 2019 | $3,585 +2% | $354,900 |
| 2018 | $3,514 | $354,900 +1.5% |
| 2017 | $3,514 +1.5% | $349,500 |
| 2016 | $3,460 | $349,500 +1.2% |
| 2015 | -- | $345,200 |
| 2014 | -- | $345,200 +2.9% |
| 2013 | -- | $335,400 |
| 2012 | -- | $335,400 -1.9% |
| 2011 | -- | $341,900 |
| 2010 | -- | $341,900 -23.1% |
| 2009 | -- | $444,700 |
| 2008 | -- | $444,700 -13.5% |
| 2006 | -- | $514,300 |
| 2005 | -- | $514,300 +68% |
| 2004 | -- | $306,100 +32.2% |
| 2003 | -- | $231,500 |
| 2002 | -- | $231,500 +14.9% |
| 2001 | -- | $201,500 |
| 2000 | -- | $201,500 |
Find assessor info on the county website
Neighborhood: 22554
Nearby homes
- $646,5005 bd4 ba2.1k sqft3 Barlow House Ct, Stafford, VA 22554Off Market
- $625,0005 bd4 ba3.3k sqft2 Newport Ct, Stafford, VA 22554Sold

- $683,5004 bd4 ba3.8k sqft2 Barlow House Ct, Stafford, VA 22554Off Market
- $675,1004 bd3 ba4.5k sqft5 Barlow House Ct, Stafford, VA 22554Off Market
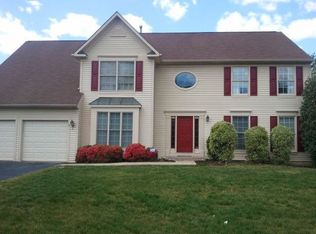
- $625,0004 bd4 ba3.3k sqft4 Barlow House Ct, Stafford, VA 22554Sold
- $580,9004 bd3 ba2.5k sqft1 Newport Ct, Stafford, VA 22554Off Market
- $643,9004 bd4 ba3.1k sqft4 Brush Everard Ct, Stafford, VA 22554Off Market
- $619,5004 bd3 ba2.5k sqft4 Newport Ct, Stafford, VA 22554Off Market
Nearby schools
GreatSchools rating
- 5/10Anthony Burns Elementary SchoolGrades: K-5Distance: 0.6 mi
- 8/10Rodney E. Thompson Middle SchoolGrades: 6-8Distance: 2.1 mi
- 5/10Colonial Forge High SchoolGrades: 9-12Distance: 1.8 mi
Schools provided by the listing agent
- Elementary: Anthony Burns
- Middle: Rodney Thompson
- High: Colonial Forge
- District: Stafford County Public Schools
Source: Bright MLS. This data may not be complete. We recommend contacting the local school district to confirm school assignments for this home.
Get a cash offer in 3 minutes
Find out how much your home could sell for in as little as 3 minutes with a no-obligation cash offer.
Estimated market value
$713,700
Get a cash offer in 3 minutes
Find out how much your home could sell for in as little as 3 minutes with a no-obligation cash offer.
Estimated market value
$713,700
- Virginia
- Stafford County
- Stafford
- 22554
- 1 Barlow House Ct
Nearby cities
Nearby neighborhoods
Nearby zip codes
Other Stafford Topics
