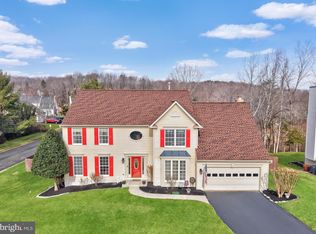
Introducing 2 Newport Court, a stunning residence nestled on a corner lot in the sought after Austin Ridge community of Stafford, Virginia. This wonderfully designed home offers a seamless blend of comfort, elegance, and modern living. Step inside and notice the attention to detail throughout. The interior features the timeless beauty of luxury vinyl plank flooring, combining durability and style. The spacious and airy layout welcomes you into a bright and inviting living space, creating a warm ambiance for everyday living and entertaining. With a formal dining room, living room and family room there is plenty of space to welcome friends and family! The heart of the home is the beautiful kitchen! Featuring granite countertops, ample cabinetry, and stainless steel appliances, this space effortlessly merges functionality with beautiful appeal. Whether you are hosting a dinner party or enjoying a casual meal with loved ones, this kitchen is sure to accommodate your needs. Upstairs you will find the spacious primary bedroom/bathroom (painted a beautiful deep blue color) plus 3 additional great sized bedrooms and a secondary full bath. The walk out basement features a movie room (or 5th to code bedroom) recreation space and a full bathroom. When it is time to unwind, venture outside to discover the ultimate entertaining area. The backyard oasis is private, providing the perfect backdrop for fun gatherings. Imagine hosting summer barbecues or relaxing evenings under the stars in this space. The deck off the kitchen feels like you are in a treehouse backing to woods for ultimate privacy! This home also offers the convenience of the Austin Ridge community. Take advantage of the nearby amenities, including parks, pool, walking trails, and top-rated schools, creating a vibrant and family-friendly environment. A few updates to note : Roof (2016), New siding (2016), newer carpet installed throughout entire basement level, Fully equipped theater room, with 70" TV and full surround sound, receiver, power conditioner, DVD, smart remote, etc., Built entertaining/play area in backyard, New refrigerator, dishwasher, washer, dryer ( 2020-2021), New LVP flooring throughout entire main floor (2022), New Vinyl/PVC front porch railings and column boxes, Landscaping and garden beds front and back, Freshly painted/stained: interior main level and upstairs hall, kitchen cabinets, shutters, garage, fence, deck, sitting area, Brand new 30,000 BTU Gas Fireplace insert (2023)
Sold for $625,000
$625,000
2 Newport Ct, Stafford, VA 22554
5beds
3,364sqft
Single Family Residence
Built in 1994
0.27 Acres Lot
$671,700 Zestimate®
$186/sqft
$3,900 Estimated rent
Home value
$671,700
$638,000 - $705,000
$3,900/mo
Zestimate® history
Owner options
List your home for rent
$3,900/mo
Rent Zestimate®
Find your next renter with Zillow Rental Manager. Plus, with online applications, you can quickly screen prospective tenants – for free.
$3,900/mo
Rent Zestimate®
Refinance and save
$3,830/mo
Est. payment
Refinancing to a lower rate could help reduce your monthly payments and save thousands over the life of the loan.
$3,830/mo
Est. payment
Explore your selling options
Work with a Zillow partner agent
Leverage their expertise and Zillow's premium Showcase listings to get your home seen by more buyers.
Get startedList with your own agent
Get your home in front of millions of buyers by listing it on Zillow.
Learn how to do itSell it yourself
Take full control of how buyers see your home on Zillow by listing For Sale by Owner (FSBO).
List your homeWhat's special
Modern livingTimeless beautyMovie roomFormal dining roomFull surround soundColumn boxesNew vinyl
Zillow last checked:
Listing updated:
Listed by:
Jen Cook 540-907-3415,
Nest Realty Fredericksburg,
Co-Listing Agent: Jen Fuller 423-413-4842,
Nest Realty Fredericksburg
Bought with:
Jarbi Bonilla, 0225260913
Four Seasons Realty LLC
Source: Bright MLS,MLS#: VAST2022252
Facts & features
Interior
Bedrooms & bathrooms
- Bedrooms: 5
- Bathrooms: 4
- Full bathrooms: 3
- 1/2 bathrooms: 1
- Main level bathrooms: 1
Rooms
- Room types: Living Room, Dining Room, Primary Bedroom, Bedroom 2, Bedroom 3, Bedroom 4, Kitchen, Family Room, Foyer, Bedroom 1, Laundry, Recreation Room, Bonus Room, Primary Bathroom, Full Bath, Half Bath
Basement
- Area: 1038
Heating
- Central, Zoned, Natural Gas
Cooling
- Central Air, Electric
Appliances
- Included: Gas Water Heater
- Laundry: Laundry Room
Features
- Attic, Breakfast Area, Ceiling Fan(s), Combination Kitchen/Living, Dining Area, Family Room Off Kitchen, Floor Plan - Traditional, Kitchen Island, Eat-in Kitchen, Kitchen - Table Space, Pantry, Primary Bath(s), Recessed Lighting, Soaking Tub, Bathroom - Tub Shower, Other
- Flooring: Luxury Vinyl, Carpet
- Basement: Full,Connecting Stairway,Finished,Heated,Improved,Interior Entry,Exterior Entry,Rear Entrance
- Has fireplace: No
Interior area
- Total structure area: 3,402
- Total interior livable area: 3,364 sqft
- Finished area above ground: 2,364
- Finished area below ground: 1,000
Property
Parking
- Total spaces: 2
- Parking features: Garage Faces Front, Attached
- Attached garage spaces: 2
Accessibility
- Accessibility features: None
Features
- Levels: Three
- Stories: 3
- Pool features: Community
- Fencing: Full
- Has view: Yes
- View description: Trees/Woods
Lot
- Size: 0.27 Acres
- Features: Backs to Trees, Corner Lot
Details
- Additional structures: Above Grade, Below Grade
- Parcel number: 29C 1 92
- Zoning: PD1
- Special conditions: Standard
Construction
Type & style
- Home type: SingleFamily
- Architectural style: Traditional
- Property subtype: Single Family Residence
Materials
- Vinyl Siding
- Foundation: Block
- Roof: Architectural Shingle
Condition
- Very Good
- New construction: No
- Year built: 1994
Utilities & green energy
- Sewer: Public Sewer
- Water: Public
Community & HOA
Community
- Subdivision: Austin Ridge
HOA
- Has HOA: Yes
- Services included: Common Area Maintenance, Recreation Facility, Pool(s)
- HOA fee: $82 monthly
- HOA name: AUSTIN RIDGE
Location
- Region: Stafford
Financial & listing details
- Price per square foot: $186/sqft
- Tax assessed value: $467,200
- Annual tax amount: $3,971
- Date on market: 7/21/2023
- Listing agreement: Exclusive Right To Sell
- Listing terms: Cash,Contract,Conventional,VA Loan
- Inclusions: Washer / Dryer
- Ownership: Fee Simple
Price history
| Date | Event | Price |
|---|---|---|
| 9/5/2023 | Sold | $625,000+1.3%$186/sqft |
Source:  Bright MLS #VAST2022252 Report a problem Bright MLS #VAST2022252 Report a problem | ||
| 7/28/2023 | Contingent | $617,000$183/sqft |
Source: Bright MLS #VAST2022252 Report a problem | ||
| 7/21/2023 | Listed for sale | $617,000+54.3%$183/sqft |
Source: Bright MLS #VAST2022252 Report a problem | ||
| 3/24/2015 | Sold | $400,000-3%$119/sqft |
Source: Public Record Report a problem | ||
| 3/16/2015 | Pending sale | $412,500$123/sqft |
Source: Berkshire Hathaway HomeServices PenFed Realty #ST8408621 Report a problem | ||
| 3/13/2015 | Listed for sale | $412,500$123/sqft |
Source: Berkshire Hathaway HomeServices PenFed Realty #ST8408621 Report a problem | ||
| 2/7/2015 | Listing removed | $412,500$123/sqft |
Source: Berkshire Hathaway HomeServices PenFed Realty #ST8408621 Report a problem | ||
| 2/7/2015 | Pending sale | $412,500$123/sqft |
Source: Berkshire Hathaway HomeServices PenFed Realty #ST8408621 Report a problem | ||
| 1/2/2015 | Price change | $412,500-1.8%$123/sqft |
Source: Berkshire Hathaway HomeServices PenFed Realty #ST8408621 Report a problem | ||
| 9/3/2014 | Price change | $420,000-2.3%$125/sqft |
Source: Prudential PenFed Realty #ST8408621 Report a problem | ||
| 7/29/2014 | Price change | $430,000-1.1%$128/sqft |
Source: Prudential PenFed Realty #ST8408621 Report a problem | ||
| 7/19/2014 | Listed for sale | $434,700+26%$129/sqft |
Source: Prudential PenFed Realty #ST8408621 Report a problem | ||
| 11/21/2011 | Sold | $345,000$103/sqft |
Source: Public Record Report a problem | ||
| 10/11/2011 | Price change | $345,000-1.4%$103/sqft |
Source: RE/MAX ALLEGIANCE #ST7678183 Report a problem | ||
| 9/17/2011 | Price change | $350,000-4.1%$104/sqft |
Source: RE/MAX ALLEGIANCE #ST7678183 Report a problem | ||
| 9/9/2011 | Price change | $364,900-2.7%$108/sqft |
Source: RE/MAX ALLEGIANCE #ST7678183 Report a problem | ||
| 8/26/2011 | Listed for sale | $375,000+752.3%$111/sqft |
Source: RE/MAX Allegiance #ST7678183 Report a problem | ||
| 12/28/1999 | Sold | $44,000$13/sqft |
Source: Public Record Report a problem | ||
Public tax history
| Year | Property taxes | Tax assessment |
|---|---|---|
| 2025 | $4,905 +3.4% | $531,100 |
| 2024 | $4,746 +13.2% | $531,100 +13.7% |
| 2023 | $4,193 +5.6% | $467,200 |
| 2022 | $3,971 +11.8% | $467,200 +27.6% |
| 2021 | $3,551 | $366,100 |
| 2020 | $3,551 -0.3% | $366,100 +3.8% |
| 2019 | $3,562 +2% | $352,700 |
| 2018 | $3,492 | $352,700 +1.5% |
| 2017 | $3,492 +1.5% | $347,400 |
| 2016 | $3,439 | $347,400 +4.8% |
| 2015 | -- | $331,600 |
| 2014 | -- | $331,600 +3% |
| 2013 | -- | $322,000 |
| 2012 | -- | $322,000 +0.6% |
| 2011 | -- | $320,200 |
| 2010 | -- | $320,200 -25.3% |
| 2009 | -- | $428,900 |
| 2008 | -- | $428,900 -13.8% |
| 2006 | -- | $497,700 |
| 2005 | -- | $497,700 +71% |
| 2004 | -- | $291,000 +32.8% |
| 2003 | -- | $219,200 |
| 2002 | -- | $219,200 +21.2% |
| 2001 | -- | $180,900 |
| 2000 | -- | $180,900 |
Find assessor info on the county website
Neighborhood: 22554
Nearby homes
- $619,5004 bd3 ba2.5k sqft4 Newport Ct, Stafford, VA 22554Off Market
- $582,7004 bd3 ba2.5k sqft1 Newport Ct, Stafford, VA 22554Off Market
- $713,5005 bd4 ba4.4k sqft1 Barlow House Ct, Stafford, VA 22554Sold
- $630,4004 bd4 ba3.2k sqft6 Newport Ct, Stafford, VA 22554Off Market
- $650,7004 bd4 ba3.1k sqft4 Brush Everard Ct, Stafford, VA 22554Off Market
- $575,5004 bd6 ba2k sqft3 Newport Ct, Stafford, VA 22554Off Market
- $689,3004 bd4 ba3.8k sqft2 Barlow House Ct, Stafford, VA 22554Off Market
- $624,1004 bd3 ba2.4k sqft5 Newport Ct, Stafford, VA 22554Off Market
Nearby schools
GreatSchools rating
- 5/10Anthony Burns Elementary SchoolGrades: K-5Distance: 0.6 mi
- 8/10Rodney E. Thompson Middle SchoolGrades: 6-8Distance: 2.1 mi
- 5/10Colonial Forge High SchoolGrades: 9-12Distance: 1.8 mi
Schools provided by the listing agent
- Middle: Rodney E Thompson
- High: Colonial Forge
- District: Stafford County Public Schools
Source: Bright MLS. This data may not be complete. We recommend contacting the local school district to confirm school assignments for this home.
Get a cash offer in 3 minutes
Find out how much your home could sell for in as little as 3 minutes with a no-obligation cash offer.
Estimated market value
$671,700
Get a cash offer in 3 minutes
Find out how much your home could sell for in as little as 3 minutes with a no-obligation cash offer.
Estimated market value
$671,700
- Virginia
- Stafford County
- Stafford
- 22554
- 2 Newport Ct
Nearby cities
Nearby neighborhoods
Nearby zip codes
Other Stafford Topics
