Skip main navigation
Sold for $1,899,000
  • $1,899,000

    1 Beach Hill Drive, Northport, NY 11768

    4beds
    3,479sqft
    Single Family Residence, Residential
    Built in 1950
    2,178 Square Feet Lot
    $1,899,600 Zestimate®
    $546/sqft
    $5,929 Estimated rent

    Home value

    $1,899,600

    $1.73M - $2.09M

    $5,929/mo

    Zestimate® history
    Loading
    Loading...

    Owner options

    List your home for rent

    $5,929/mo

    Rent Zestimate®

    Find your next renter with Zillow Rental Manager. Plus, with online applications, you can quickly screen prospective tenants – for free.

    Learn more

    $5,929/mo

    Rent Zestimate®

    Refinance and save

    $13,308/mo

    Est. payment

    Refinancing to a lower rate could help reduce your monthly payments and save thousands over the life of the loan.

    See today's rates

    $13,308/mo

    Est. payment

    Explore your selling options

    Work with a Zillow partner agent

    Leverage their expertise and Zillow's premium Showcase listings to get your home seen by more buyers.

    Get started

    List with your own agent

    Get your home in front of millions of buyers by listing it on Zillow.

    Learn how to do it

    Sell it yourself

    Take full control of how buyers see your home on Zillow by listing For Sale by Owner (FSBO).

    List your home

    What's special

    Stunning viewsNew spa-like bathSpectacular water viewsOpen floor planLaundry roomOversized walk-in closetSunny light-filled family room
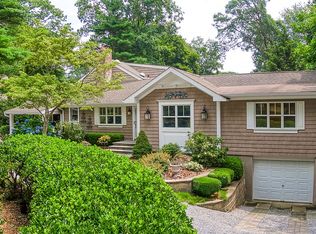
    Pristine & Immaculate Colonial with breathtaking WATER VIEWS from nearly every room. The open floor plan features a formal living room with wood-burning fireplace and stunning views, a formal dining room w/ views , and an updated chef’s gourmet eat-in kitchen that opens to a sunny, light-filled family room—perfect for everyday living and entertaining. The second floor offers a beautiful primary suite with high ceilings, a new spa-like bath, oversized walk-in closet, and spectacular water views, along with three additional bedrooms and a full bath. The lower level includes a recreation room, laundry room, mudroom, and abundant storage. Set on professionally landscaped .50 acres, the property features an in-ground heated vinyl saltwater pool and patio. Beverly Beach Association (dues req) provides access to the Long Island Sound with a beach deck plus kayak and paddleboard storage—an exceptional lifestyle opportunity!!!

    Zillow last checked:

    Listing updated:

    Listed by:

    Debra L. Russell 516-662-5401,

    Daniel Gale Sothebys Intl Rlty 631-692-6770

    Bought with:

    Laura S. Carroll, 10401285822

    Compass Greater NY LLC

    Source: OneKey® MLS as distributed by MLS GRID,MLS#: 966569MLS Logo

    Facts & features

    Interior

    Bedrooms & bathrooms
    • Bedrooms: 4
    • Bathrooms: 3
    • Full bathrooms: 2
    • 1/2 bathrooms: 1
    Other
    • Description: Entry, Formal Living Rm W/ Views, Formal Dining Room W/ Views, Chef's Gourmet Eat In Kitchen,Bright Family Room, Powder Room, Walk In Pantry
    • Level: First
    Other
    • Description: Primary Suite W/Views & New Spa Bath, Walk In Closet, Office/Bedroom W/ Views, Two Bedrooms, Hall Bath
    • Level: Second
    Basement
    • Description: Walk Out, Laundry Room/Mudroom, Recreation Room
    • Level: Lower
    Heating
    • Forced Air, Oil, Propane
    Cooling
    • Central Air
    Appliances
    • Included: Dishwasher, Dryer, Microwave, Oven, Range, Washer
    • Laundry: In Basement, Laundry Room
    Features
    • Eat-in Kitchen, Formal Dining, Granite Counters, Pantry, Storage, Walk-In Closet(s)
    • Flooring: Carpet, Hardwood
    • Basement: Walk-Out Access
    • Attic: Full,Pull Stairs,Unfinished
    • Number of fireplaces: 1
    • Fireplace features: Living Room, Wood Burning
    Interior area
    • Total structure area: 3,479
    • Total interior livable area: 3,479 sqft

    Property

    Parking
    • Parking features: Driveway
    • Has uncovered spaces: Yes
    Features
    • Levels: Two
    • Patio & porch: Patio, Porch
    • Has private pool: Yes
    • Pool features: Electric Heat, In Ground, Salt Water, Vinyl
    • Fencing: Fenced
    • Has view: Yes
    • View description: Water
    • Has water view: Yes
    • Water view: Water
    Lot
    • Size: 2,178 Square Feet
    • Features: Level
    Details
    • Parcel number: 0800001000400027000
    • Special conditions: None
    • Other equipment: Pool Equip/Cover

    Construction

    Type & style
    • Home type: SingleFamily
    • Architectural style: Colonial
    • Property subtype: Single Family Residence, Residential
    Materials
    • Frame
    Condition
    • Year built: 1950
    • Major remodel year: 2010

    Utilities & green energy

    • Sewer: Cesspool
    • Water: Public
    • Utilities for property: Cable Connected, Electricity Connected, Phone Connected, Propane, Underground Utilities, Water Connected

    Community & HOA

    HOA
    • Has HOA: Yes
    • Amenities included: Gated, Other
    • Services included: Other
    • HOA fee: $175 annually
    • HOA name: Beverly Beach Association
    Location
    • Region: Northport

    Financial & listing details

    • Price per square foot: $546/sqft
    • Tax assessed value: $8,960
    • Annual tax amount: $21,596
    • Date on market: 3/18/2026
    • Cumulative days on market: 23 days
    • Listing agreement: Exclusive Right To Sell
    • Exclusions: See Listing Agent
    • Electric utility on property: Yes

    Price history

    DateEventPrice
    8/18/2026Sold$1,899,000$546/sqft
    Source: OneKey® MLS as distributed by MLS GRID #966569 Report a problem
    4/10/2026Pending sale$1,899,000$546/sqft
    Source: OneKey® MLS as distributed by MLS GRID #966569 Report a problem
    3/18/2026Listed for sale$1,899,000+124.7%$546/sqft
    Source: OneKey® MLS as distributed by MLS GRID #966569 Report a problem
    9/23/2005Sold$845,000+54.8%$243/sqft
    Source: Public Record Report a problem
    7/18/2001Sold$545,900+45.6%$157/sqft
    Source: Public Record Report a problem
    1/5/1996Sold$375,000+77.7%$108/sqft
    Source: Public Record Report a problem
    12/1/1993Sold$211,000$61/sqft
    Source: Public Record Report a problem

    Public tax history

    YearProperty taxesTax assessment
    2025-- $8,960
    2024-- $8,960
    2023-- $8,960 -7.3%
    2022-- $9,670
    2021-- $9,670
    2020-- $9,670
    2019-- $9,670
    2018-- $9,670
    2017$17,153 $9,670
    2016-- $9,670
    2015-- $9,670 +2.8%
    2014-- $9,410
    2013-- $9,410
    2012-- $9,410
    2011-- $9,410 +58.7%
    2010-- $5,930
    2009-- $5,930
    2008-- $5,930
    2007$9,161 +20.5%$5,930
    2005$7,604 +5.1%$5,930
    2004$7,236 +10.3%$5,930
    2003$6,561 +7.7%$5,930 +0.8%
    2002$6,092 $5,885
    2001-- $5,885 +39%
    2000$4,215 $4,235
    Find assessor info on the county website

    Neighborhood: 11768

    Nearby schools

    GreatSchools rating
    Schools provided by the listing agent
    • Elementary: Fort Salonga Elementary School
    • Middle: William T Rogers Middle School
    • High: Kings Park High School

    Source: OneKey® MLS as distributed by MLS GRID. This data may not be complete. We recommend contacting the local school district to confirm school assignments for this home.

    Get a cash offer in 3 minutes
    Find out how much your home could sell for in as little as 3 minutes with a no-obligation cash offer.
    Estimated market value
    $1,899,600
    Get a cash offer in 3 minutes
    Find out how much your home could sell for in as little as 3 minutes with a no-obligation cash offer.
    Estimated market value
    $1,899,600