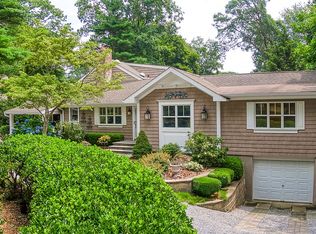
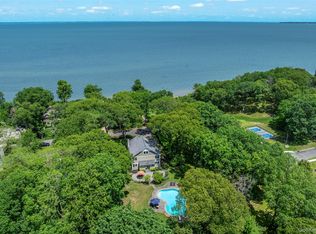
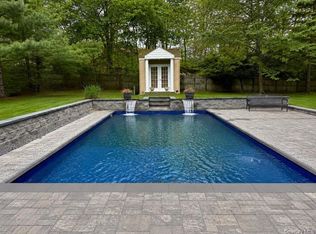
Once-in-a-lifetime opportunity to own a spectacular residence located just two homes from the breathtaking Long Island Sound in the highly sought-after Fort Salonga community, part of a private beach association, Beverly Beach, about 100 steps down to Long Island Sound. Perfectly positioned on a flat half-acre parcel, this expanded Raised Ranch offers exceptional curb appeal with private mature landscaping, a blacktop driveway, classic brick front facade and an oversized detached two-car garage with ample storage space, electric service, soaring ceilings, and a covered overhang spanning the front bays. The backyard serves as a private retreat, beautifully designed for entertaining with a large brick patio, expansive deck, multiple gathering areas, and lush mature landscaping that creates a peaceful setting. One of the home's most remarkable features is the stunning four-season room, showcasing vaulted shiplap ceilings, tile flooring, a ceiling fan, floor-to-ceiling windows, and its own ductless heating and cooling system, providing a comfortable year-round sanctuary filled with natural light. Step inside to a welcoming tiled entryway that opens to soaring vaulted ceilings, beautiful hardwood flooring, and a sun-drenched formal living room highlighted by dramatic floor-to-ceiling windows that flood the home with natural sunlight. The spacious chef's kitchen serves as the heart of the home and features oak cabinetry, granite countertops, tile backsplash, tile flooring, recessed lighting, a stainless steel refrigerator, white dishwasher, stove, and microwave, along with abundant cabinet and counter space. A built-in home office area overlooks the four-season room with utility storage underneath, while a separate side entrance and large sliding glass doors provide seamless access to the outdoor entertaining spaces. The main level offers two generously sized bedrooms with hardwood flooring, a beautifully updated full bathroom featuring a white vanity and glass-enclosed stand-up shower, and an enormous primary suite complete with floor-to-ceiling windows and a private ensuite bath with a white vanity, tub, and shower. The lower level is situated at grade and offers its own private entrance, creating the ideal setup for extended family, multigenerational living, or guest accommodations. This level features a spacious den/great room, a third full bathroom with a tub and shower, an oversized bedroom, a second kitchen with an adjoining dining area or home office, and a large unfinished utility area equipped with a washer, dryer, and slop sink. Combining an unbeatable location just moments from the Long Island Sound, a pristine flat half-acre property, versatile living space, exceptional indoor and outdoor entertaining areas, and tremendous multigenerational potential, this remarkable Fort Salonga residence presents a rare opportunity to enjoy coastal living at its finest.
Pending
$999,999
50 Soundview Drive, Northport, NY 11768
3beds
2,530sqft
Single Family Residence, Residential
Built in 1972
0.5 Acres Lot
$-- Zestimate®
$395/sqft
$-- HOA
What's special
- 60 days |
- 178 |
- 2 |
Likely to sell faster than
Zillow last checked:
Listing updated:
Listed by:
Coldwell Banker American Homes 631-863-9800,
Bryan J. Karp CBR 631-759-5277
Source: OneKey® MLS as distributed by MLS GRID,MLS#: 992501
Facts & features
Interior
Bedrooms & bathrooms
- Bedrooms: 3
- Bathrooms: 3
- Full bathrooms: 3
Other
- Description: LR, DR, EIK, 4 Season Room, 2 Bedrooms, Full Bath, Primary Suite with Full Bath
- Level: Second
Other
- Description: Den/Great Room, Full Bath, One Bedroom, Other
- Level: First
Heating
- Baseboard
Cooling
- Central Air, Ductless
Appliances
- Included: Dishwasher, Dryer, Microwave, Range, Refrigerator, Washer
Features
- First Floor Bedroom, First Floor Full Bath, Formal Dining
- Flooring: Hardwood
- Windows: Double Pane Windows
- Attic: Pull Stairs
Interior area
- Total structure area: 2,530
- Total interior livable area: 2,530 sqft
Property
Parking
- Total spaces: 2
- Parking features: Driveway, Garage, Private
- Garage spaces: 2
- Has uncovered spaces: Yes
Features
- On waterfront: Yes
- Waterfront features: Beach Access, Water Access
Lot
- Size: 0.5 Acres
Details
- Parcel number: 0800001000400026000
- Special conditions: None
Construction
Type & style
- Home type: SingleFamily
- Architectural style: Raised Ranch
- Property subtype: Single Family Residence, Residential
Materials
- Frame
Condition
- Year built: 1972
Utilities & green energy
- Sewer: Cesspool
- Water: Public
- Utilities for property: Cable Available, Cable Connected, Electricity Available, Electricity Connected, Phone Available, Trash Collection Public, Water Available, Water Connected
Community & HOA
HOA
- Has HOA: No
Location
- Region: Northport
Financial & listing details
- Price per square foot: $395/sqft
- Tax assessed value: $7,080
- Annual tax amount: $17,907
- Date on market: 6/16/2026
- Cumulative days on market: 60 days
- Listing agreement: Exclusive Right To Sell
- Electric utility on property: Yes
Estimated market value
Not available
Estimated sales range
Not available
Not available
Price history
| Date | Event | Price |
|---|---|---|
| 7/9/2026 | Pending sale | $999,999$395/sqft |
Source:  OneKey® MLS as distributed by MLS GRID #992501 Report a problem OneKey® MLS as distributed by MLS GRID #992501 Report a problem | ||
| 6/16/2026 | Listed for sale | $999,999+64.5%$395/sqft |
Source: OneKey® MLS as distributed by MLS GRID #992501 Report a problem | ||
| 10/4/2010 | Sold | $608,000-10.6%$240/sqft |
Source: Public Record Report a problem | ||
| 6/1/2004 | Sold | $680,000$269/sqft |
Source: Public Record Report a problem | ||
Public tax history
| Year | Property taxes | Tax assessment |
|---|---|---|
| 2025 | -- | $7,080 |
| 2024 | -- | $7,080 |
| 2023 | -- | $7,080 |
| 2022 | -- | $7,080 |
| 2021 | -- | $7,080 |
| 2020 | -- | $7,080 |
| 2019 | -- | $7,080 |
| 2018 | -- | $7,080 |
| 2017 | $12,661 | $7,080 |
| 2016 | -- | $7,080 |
| 2015 | -- | $7,080 |
| 2014 | -- | $7,080 |
| 2013 | -- | $7,080 |
| 2012 | -- | $7,080 |
| 2011 | -- | $7,080 |
| 2010 | -- | $7,080 |
| 2009 | -- | $7,080 |
| 2008 | -- | $7,080 |
| 2007 | $10,304 +12.1% | $7,080 |
| 2005 | $9,194 +5% | $7,080 |
| 2004 | $8,753 +10.3% | $7,080 |
| 2003 | $7,939 +6.8% | $7,080 |
| 2002 | $7,433 | $7,080 |
| 2001 | -- | $7,080 |
| 2000 | $7,072 | $7,080 |
Find assessor info on the county website
Monthly payment
Climate risks
Neighborhood: 11768
Nearby schools
GreatSchools rating
- 8/10Fort Salonga Elementary SchoolGrades: PK-3Distance: 1.2 mi
- 8/10William T Rogers Middle SchoolGrades: 6-8Distance: 2.6 mi
- 9/10Kings Park High SchoolGrades: 9-12Distance: 3.3 mi
Schools provided by the listing agent
- Elementary: Fort Salonga Elementary School
- Middle: William T Rogers Middle School
- High: Kings Park High School
Source: OneKey® MLS as distributed by MLS GRID. This data may not be complete. We recommend contacting the local school district to confirm school assignments for this home.
- $1,209,9004 bd3 ba2.3k sqft48 Soundview Dr, Northport, NY 11768Off Market
- $1,231,6004 bd3 ba2.3k sqft48 Soundview Dr, Fort Salonga, NY 11768Off Market
- $1,899,0004 bd3 ba3.4k sqft1 Beach Hill Dr, Northport, NY 11768Pending
- $697,0003 bd2 ba1.2k sqft52 Soundview Dr, Northport, NY 11768Off Market
- $1,085,0004 bd4 ba2.3k sqft46 Soundview Dr, Northport, NY 11768Off Market
- $770,0003 bd1 ba1.3k sqft47 Soundview Dr, Northport, NY 11768Sold
- $1,478,1005 bd3 ba3k sqft49 Soundview Dr, Northport, NY 11768Off Market
- $945,8004 bd2 ba2k sqft44 Soundview Dr, Northport, NY 11768Off Market
A local agent can set up tours, give advice and negotiate with sellers.
Similar homes
- $899,0003 bd3 ba2k sqft14 Coles Place, Northport, NY 11768For Sale

 MLS ID #1030943, Cary Bianculli, Listing by: Douglas Elliman Real Estate. OneKey® MLS as distributed by MLS GRID
 - $850,0004 bd3 ba2.2k sqft18 Kathy Court, Northport, NY 11768For Sale
 MLS ID #1030902, Nordeen Accardi CBR WCR, Listing by: Coldwell Banker American Homes. OneKey® MLS as distributed by MLS GRID
 - $899,0004 bd2 ba3.4k sqft40 Timberpoint Drive, Northport, NY 11768For Sale
 MLS ID #1008114, Nancy A. McLoughlin CBR, Listing by: Howard Hanna Coach. OneKey® MLS as distributed by MLS GRID
 - $1,100,0004 bd2 ba2k sqft6 Crown Hill Road, Northport, NY 11768For Sale
 MLS ID #1030913, Gordon Lewis, Listing by: RE/MAX Integrity Leaders. OneKey® MLS as distributed by MLS GRID
 - $999,9994 bd3 ba2.2k sqft149 Cuba Hill Road, Huntington, NY 11743For SaleMLS ID #1019603, Heather Milheiser, Listing by: Signature Premier Properties. OneKey® MLS as distributed by MLS GRID
- $999,9994 bd3 ba2.5k sqft14 Sandpiper Court, Smithtown, NY 11787For SaleMLS ID #1017743, Nicholas Mazziotti, Listing by: Signature Premier Properties. OneKey® MLS as distributed by MLS GRID
- $1,098,0004 bd3 ba2.5k sqft17 Cedar Place, Kings Park, NY 11754For SaleMLS ID #1015782, George C. McKnight, Listing by: George Mcknight REALTORS Inc. OneKey® MLS as distributed by MLS GRID
- $999,9004 bd3 ba2.1k sqft14 Hillside Avenue, Saint James, NY 11780For SaleMLS ID #966893, Bonnie Glenn, Listing by: Daniel Gale Sothebys Intl Rlty. OneKey® MLS as distributed by MLS GRID
- $769,8034 bd3 ba1.8k sqft9 Dillmont Drive, Smithtown, NY 11787For SaleMLS ID #1037822, Stephanie B. Calinoff, Listing by: Signature Premier Properties. OneKey® MLS as distributed by MLS GRID
- $859,9903 bd2 ba2.1k sqft16 Landing Meadow Road, Smithtown, NY 11787For SaleMLS ID #1031558, Giuseppe Pinello, Listing by: Exit Realty Achieve. OneKey® MLS as distributed by MLS GRID
- $1,200,0002 bd1 ba1.6k sqft90 Locust Lane, Northport, NY 11768For SaleMLS ID #1031236, Lara Barra ABR MRP, Listing by: Keller Williams Realty Elite. OneKey® MLS as distributed by MLS GRID
- $990,0004 bd3 ba2.6k sqft12 Knoll Crest, Miller Place, NY 11764For SaleMLS ID #981959, Seth Hanneken, Listing by: RE/MAX Integrity Leaders. OneKey® MLS as distributed by MLS GRID
- $949,0004 bd2 ba2.8k sqft83 Village Line Road, Babylon, NY 11702For SaleMLS ID #919627, Maureen T. Racioppi CBR, Listing by: RE/MAX Best. OneKey® MLS as distributed by MLS GRID
- $949,0004 bd3 ba2.5k sqft1 Gaul Road N, Setauket, NY 11733For SaleMLS ID #1028361, Kristin A. Bodkin, Listing by: Howard Hanna Coach. OneKey® MLS as distributed by MLS GRID
- $1,249,0004 bd3 ba2.3k sqft5 Harbor Court, Centerport, NY 11721For SaleMLS ID #1034668, Greta McLaughlin, Listing by: Signature Premier Properties. OneKey® MLS as distributed by MLS GRID
- $849,0004 bd2 ba1.7k sqft41 Oak Street, Smithtown, NY 11787For SaleMLS ID #1028706, Leslie Castellano, Listing by: Netter Real Estate Inc. OneKey® MLS as distributed by MLS GRID
- $1,200,0004 bd3 ba2.8k sqft2 Village Drive W, Dix Hills, NY 11746For SaleMLS ID #989343, Patricia A. America CBR, Listing by: Signature Premier Properties. OneKey® MLS as distributed by MLS GRID
- $1,185,0005 bd3 ba2.4k sqft28 Cygnet Drive, Smithtown, NY 11787For SaleMLS ID #1010498, Peter S. Hirschhorn, Listing by: Coldwell Banker American Homes. OneKey® MLS as distributed by MLS GRID
- $1,150,0003 bd4 ba3k sqft47 Main Street, East Setauket, NY 11733For SaleMLS ID #1006671, Maria C. Cunneen, Listing by: Compass Greater NY LLC. OneKey® MLS as distributed by MLS GRID
- $849,0003 bd3 ba2.1k sqft19 White Cliff Ln, Nesconset, NY 11767For SaleMLS ID #11919247, Hector Gavilla, Listing by: LIPREALTY.COM. NY State MLS
