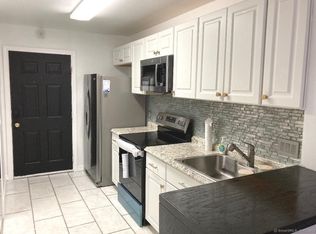
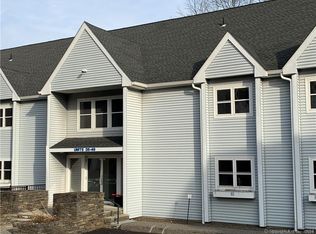
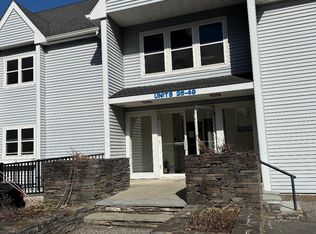
Welcome to this charming two bedroom, one and a half bath end unit townhome. As you step through the door & ascend to the main level you are greeted by a bright & airy living room that exudes warmth & comfort. This inviting space features a cozy fireplace equipped with an efficient pellet stove & sliding doors that lead to the outdoor balcony. The living area showcases elegant hardwood flooring and seamlessly transitions into the kitchen, which boasts white cabinets, modern appliances, and a stylish tile floor, complemented by a spacious pantry. Additionally, this level is enhanced by a beautifully renovated bathroom that perfectly balances style and functionality. The upper level has two bedrooms. The generously-sized primary bedroom is adorned with high ceilings, ample closet space, hardwood flooring, complete with sliding doors that lead out to a private balcony-an ideal retreat for morning coffee or evening relaxation. The large full bathroom has been tastefully renovated, featuring luxurious tile flooring,walls and a beautiful vanity. Furthermore, this townhome includes a lower-level laundry room dedicated roomy tandem garage with plenty of storage wall unit air conditioners and ceiling fans. Conveniently located near downtown Danbury, I-84 RT 6, Rt 7 dining, shopping, hospital and so much more. Don't miss the opportunity to make this delightful townhome your own!
Accepting backups
$299,000
1 Beaver Brook Road #50, Danbury, CT 06810
2beds
1,256sqft
:
Get pre-qualified$2,361/mo
Condominium, Townhouse
Built in 1984
-- sqft lot
$304,500 Zestimate®
$238/sqft
$364/mo HOA
What's special
High ceilingsElegant hardwood flooringStylish tile floorLower-level laundry roomModern appliancesGenerously-sized primary bedroomBeautifully renovated bathroom
- 27 days |
- 880 |
- 60 |
Likely to sell faster than
Zillow last checked:
Listing updated:
Listed by:
Caryn Swensen (203)470-3382,
Dream House Realty 203-312-7750
Source: Smart MLS,MLS#: 24190932
Facts & features
Interior
Bedrooms & bathrooms
- Bedrooms: 2
- Bathrooms: 2
- Full bathrooms: 1
- 1/2 bathrooms: 1
Primary bedroom
- Features: Balcony/Deck, Ceiling Fan(s), Sliders, Hardwood Floor
- Level: Upper
- Area: 198.8 Square Feet
- Dimensions: 14 x 14.2
Bedroom
- Features: Hardwood Floor
- Level: Upper
- Area: 129.22 Square Feet
- Dimensions: 9.1 x 14.2
Bathroom
- Features: Granite Counters, Tile Floor
- Level: Main
- Area: 25.62 Square Feet
- Dimensions: 4.2 x 6.1
Kitchen
- Features: Granite Counters, Pantry, Tile Floor
- Level: Main
- Area: 96.66 Square Feet
- Dimensions: 8.7 x 11.11
Living room
- Features: Balcony/Deck, Pellet Stove, Sliders, Hardwood Floor
- Level: Main
- Area: 171.6 Square Feet
- Dimensions: 13.2 x 13
Other
- Features: Laundry Hookup, Tile Floor
- Level: Lower
Heating
- Baseboard, Electric, Other
Cooling
- Ceiling Fan(s), Wall Unit(s)
Appliances
- Included: Electric Range, Refrigerator, Dishwasher, Washer, Dryer, Water Heater, Electric Water Heater
- Laundry: Lower Level
Features
- Basement: Partial,Storage Space,Garage Access,Interior Entry,Partially Finished
- Attic: Access Via Hatch
- Number of fireplaces: 1
- Common walls with other units/homes: End Unit
Interior area
- Total structure area: 1,256
- Total interior livable area: 1,256 sqft
- Finished area above ground: 1,256
Property
Parking
- Total spaces: 3
- Parking features: Tandem, Attached, Paved, Assigned, Driveway
- Attached garage spaces: 2
- Has uncovered spaces: Yes
Features
- Stories: 3
- Exterior features: Sidewalk, Lighting
Lot
- Features: Wooded
Details
- Parcel number: 87429
- Zoning: CG20
Construction
Type & style
- Home type: Condo
- Architectural style: Townhouse
- Property subtype: Condominium, Townhouse
- Attached to another structure: Yes
Materials
- Vinyl Siding
Condition
- New construction: No
- Year built: 1984
Utilities & green energy
- Sewer: Public Sewer
- Water: Public
Community & HOA
Community
- Features: Near Public Transport, Health Club, Lake, Library, Medical Facilities, Park, Shopping/Mall
HOA
- Has HOA: Yes
- Services included: Trash, Snow Removal, Water, Sewer
- HOA fee: $364 monthly
Location
- Region: Danbury
Financial & listing details
- Price per square foot: $238/sqft
- Tax assessed value: $165,760
- Annual tax amount: $4,142
- Date on market: 7/17/2026
Estimated market value
Zestimate®
$304,500
Estimated sales range
$289,000 - $320,000
Rent Zestimate®
$2,565/mo
Price history
| Date | Event | Price |
|---|---|---|
| 7/17/2026 | Listed for sale | $299,000+113.6%$238/sqft |
Source: | ||
| 11/27/2013 | Sold | $140,000+13999900%$111/sqft |
Source: | ||
| 4/2/2012 | Sold | $1-100% |
Source: Agent Provided Report a problem | ||
| 7/3/2003 | Sold | $179,000$143/sqft |
Source: | ||
Public tax history
| Year | Property taxes | Tax assessment |
|---|---|---|
| 2025 | $4,142 +2.2% | $165,760 |
| 2024 | $4,051 +4.8% | $165,760 |
| 2023 | $3,867 +84.7% | $165,760 +123.4% |
| 2022 | $2,094 +2.2% | $74,200 |
| 2021 | $2,048 | $74,200 |
| 2020 | $2,048 | $74,200 |
| 2019 | $2,048 | $74,200 |
| 2018 | $2,048 -43% | $74,200 -40.3% |
| 2017 | $3,596 +1% | $124,200 |
| 2016 | $3,562 +1.5% | $124,200 |
| 2015 | $3,510 | $124,200 |
Find assessor info on the county website
Monthly payment
Est. payment
Payment breakdown
Explore the cost of this home by adjusting the details. Changes won't be saved.Climate risks
Neighborhood: 06810
Nearby schools
GreatSchools rating
- 4/10Ellsworth Avenue SchoolGrades: PK-5Distance: 1 mi
- 2/10Broadview Middle SchoolGrades: 6-8Distance: 0.7 mi
- 2/10Danbury High SchoolGrades: 9-12Distance: 2.4 mi
- $189,0001 bd1 ba500 sqft1 Beaver Brook Rd UNIT 29, Danbury, CT 06810For Sale
Save 
- $185,0001 bd1 ba500 sqft1 Beaver Brook Rd UNIT 37, Danbury, CT 06810Sold
Save 
- $165,0001 bd1 ba500 sqft1 Beaver Brook Rd UNIT 41, Danbury, CT 06810Sold
Save 
- $200,0001 bd1 ba689 sqft1 Beaver Brook Rd UNIT 48, Danbury, CT 06810Sold
Save 
- $290,0002 bd2 ba1.2k sqft1 Beaver Brook Rd UNIT 58, Danbury, CT 06810Sold
Save - $279,0002 bd2 ba1.2k sqft1 Beaver Brook Rd UNIT 8, Danbury, CT 06810Pending
Save - $185,0001 bd1 ba689 sqft1 Beaver Brook Rd UNIT 49, Danbury, CT 06810Sold
Save - $300,0002 bd2 ba1.2k sqft1 Beaver Brook Rd UNIT 9, Danbury, CT 06810Sold
Save
A local agent can set up tours, give advice and negotiate with sellers.
A local lender can help you make sure your offer is ready when you are.