Skip main navigation
Sold for $725,000
  • $725,000

    1 Bella Vista Court, Goshen, NY 10916

    4beds
    2,839sqft
    Single Family Residence, Residential
    Built in 1999
    2 Acres Lot
    $765,300 Zestimate®
    $255/sqft
    $3,937 Estimated rent

    Home value

    $765,300

    $727,000 - $811,000

    $3,937/mo

    Zestimate® history
    Loading
    Loading...

    Owner options

    List your home for rent

    $3,937/mo

    Rent Zestimate®

    Find your next renter with Zillow Rental Manager. Plus, with online applications, you can quickly screen prospective tenants – for free.

    Learn more

    $3,937/mo

    Rent Zestimate®

    Refinance and save

    $5,039/mo

    Est. payment

    Refinancing to a lower rate could help reduce your monthly payments and save thousands over the life of the loan.

    See today's rates

    $5,039/mo

    Est. payment

    Explore your selling options

    Work with a Zillow partner agent

    Leverage their expertise and Zillow's premium Showcase listings to get your home seen by more buyers.

    Get started

    List with your own agent

    Get your home in front of millions of buyers by listing it on Zillow.

    Learn how to do it

    Sell it yourself

    Take full control of how buyers see your home on Zillow by listing For Sale by Owner (FSBO).

    List your home

    What's special

    Expansive primary suiteMassive rear deckFour spacious bedroomsLavish walk-in closetLuxurious en suite bathMeticulously manicured lotOversized covered porch
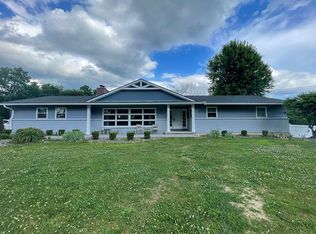
    Welcome to this exquisite colonial masterpiece nestled in the heart of Campbell Hall, New York. Set on a meticulously manicured lot, this pristine home exudes timeless elegance and charm. Boasting four spacious bedrooms and 2 ½ baths, it provides ample space for comfort and luxury living. The expansive primary suite is a true retreat, featuring a luxurious en suite bath and an lavish walk-in closet. Step outside to enjoy the oversized covered porch, perfect for relaxing with morning coffee, or entertain guests on the massive rear deck, ideal for gatherings of all kinds. This home offers the perfect balance of privacy and convenience, located near bus and train services, parks, and shopping. Situated within the highly sought-after Goshen school district, this loved and well-appointed home is an exceptional opportunity to own a piece of classic beauty with modern amenities. Additional Information: Amenities:Pedestal Sink,Soaking Tub,Stall Shower,ParkingFeatures:2 Car Attached,

    Zillow last checked:

    Listing updated:

    Listed by:

    John R Olivero 914-760-0045,

    Keller Williams Realty 845-928-8000

    Bought with:

    Susan M Taylor, 30TA0892135

    Howard Hanna Rand Realty

    Source: OneKey® MLS as distributed by MLS GRID,MLS#: H6327194MLS Logo

    Facts & features

    Interior

    Bedrooms & bathrooms
    • Bedrooms: 4
    • Bathrooms: 3
    • Full bathrooms: 2
    • 1/2 bathrooms: 1
    Heating
    • Hot Water, Steam
    Cooling
    • Central Air
    Appliances
    • Included: Stainless Steel Appliance(s), Gas Water Heater, Dishwasher, Dryer, Refrigerator, Washer
    • Laundry: Inside
    Features
    • Eat-in Kitchen, Formal Dining, Kitchen Island, Primary Bathroom
    • Flooring: Hardwood, Carpet
    • Basement: Walk-Out Access,Full,Unfinished
    • Attic: Pull Stairs
    • Number of fireplaces: 1
    Interior area
    • Total structure area: 2,839
    • Total interior livable area: 2,839 sqft

    Property

    Parking
    • Total spaces: 2
    • Parking features: Attached
    Features
    • Levels: Two
    • Stories: 2
    • Patio & porch: Deck, Porch
    Lot
    • Size: 2 Acres
    • Features: Near School, Near Shops, Cul-De-Sac, Near Public Transit, Corner Lot, Level
    • Residential vegetation: Partially Wooded
    Details
    • Parcel number: 3334890150000001063.0000000

    Construction

    Type & style
    • Home type: SingleFamily
    • Architectural style: Colonial
    • Property subtype: Single Family Residence, Residential
    Materials
    • Vinyl Siding
    Condition
    • Actual
    • Year built: 1999

    Utilities & green energy

    • Sewer: Septic Tank
    • Utilities for property: Trash Collection Private

    Community & HOA

    Community
    • Subdivision: Van Dam
    HOA
    • Has HOA: No
    • Amenities included: Park
    Location
    • Region: Campbell Hall

    Financial & listing details

    • Price per square foot: $255/sqft
    • Tax assessed value: $395,000
    • Annual tax amount: $11,840
    • Date on market: 10/27/2024
    • Cumulative days on market: 20 days
    • Listing agreement: Exclusive Right To Sell
    • Listing terms: Cash
    • Inclusions: Oven/Range

    Price history

    DateEventPrice
    12/9/2024Sold$725,000+0.7%$255/sqft
    Source: OneKey® MLS as distributed by MLS GRID #H6327194 Report a problem
    10/27/2024Pending sale$719,800$254/sqft
    Source: OneKey® MLS as distributed by MLS GRID #H6327194 Report a problem
    9/16/2024Listing removed$719,800$254/sqft
    Source: OneKey® MLS as distributed by MLS GRID #H6327194 Report a problem
    9/13/2024Listed for sale$719,800$254/sqft
    Source: OneKey® MLS as distributed by MLS GRID #H6327194 Report a problem

    Public tax history

    YearProperty taxesTax assessment
    2025-- $420,100 +6.4%
    2024-- $395,000
    2023-- $395,000
    2022-- $395,000
    2021-- $395,000
    2020-- $395,000
    2019-- $395,000
    2018-- $395,000
    2017$10,720 $395,000
    2016-- $395,000
    2015-- $395,000
    2014-- $395,000 -10%
    2013-- $438,700
    2012-- $438,700
    2011-- $438,700
    2010-- $438,700
    2009-- $438,700 +1.4%
    2007-- $432,600
    2006-- $432,600
    2005-- $432,600 +56.8%
    2004-- $275,900
    2002-- $275,900
    2001-- $275,900
    2000-- $275,900
    Find assessor info on the county website

    Neighborhood: 10916

    Nearby schools

    GreatSchools rating
    Schools provided by the listing agent
    • Middle: C J Hooker Middle School
    • High: Goshen Central High School

    Source: OneKey® MLS as distributed by MLS GRID. This data may not be complete. We recommend contacting the local school district to confirm school assignments for this home.