Skip main navigation
Off market
  • $1,070,700

    5 Bella Vista Ct, Campbell Hall, NY 10916

    5beds
    5,130sqft
    SingleFamily
    Built in 2000
    3.3 Acres Lot
    $1,070,700 Zestimate®
    $209/sqft
    $5,755 Estimated rent

    Home value

    $1,070,700

    $996,000 - $1.16M

    $5,755/mo

    Zestimate® history
    Loading
    Loading...

    Owner options

    List your home for rent

    $5,755/mo

    Rent Zestimate®

    Find your next renter with Zillow Rental Manager. Plus, with online applications, you can quickly screen prospective tenants – for free.

    Learn more

    $5,755/mo

    Rent Zestimate®

    Refinance and save

    $6,258/mo

    Est. payment

    Refinancing to a lower rate could help reduce your monthly payments and save thousands over the life of the loan.

    See today's rates

    $6,258/mo

    Est. payment

    Explore your selling options

    Work with a Zillow partner agent

    Leverage their expertise and Zillow's premium Showcase listings to get your home seen by more buyers.

    Get started

    List with your own agent

    Get your home in front of millions of buyers by listing it on Zillow.

    Learn how to do it

    Sell it yourself

    Take full control of how buyers see your home on Zillow by listing For Sale by Owner (FSBO).

    List your home

    What's special

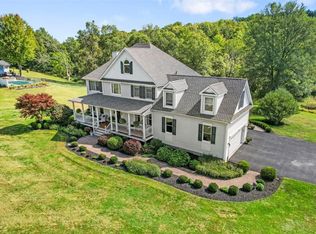
    Gorgeous 5130 sqft brick colonial with 5 bedrooms, 5.5 Bathrooms located in the Goshen School District. Completely renovated in 2017, you'll quickly fall in love with this home. The design and the flow of this home will capture you. Built to the top specifications as the builder's own home. Inviting two-story grand family room with fireplace. Large kitchen with eat in nook, quartz countertops, subway tile, top end appliances. All new flooring, updated bathrooms and kitchen, quartz in kitchen and bathrooms. Master suite with tray ceilings, bathroom with large walk-in shower, claw foot soaking tub. Second large bedroom suite with private stairway entrance as well as the main hallway entrance, is perfect for au-pair, extended family or guests. New carpets in bedrooms and family room. Designer lighting throughout. Walk up attic. Full finished walk out basement. 3 Car Garage and large driveway provide for plenty of parking.

    This property is not currently displayed as for sale or rent on Zillow. This may be different from what's on other websites or public sources.

    Facts & features

    Interior

    Bedrooms & bathrooms
    • Bedrooms: 5
    • Bathrooms: 6
    • Full bathrooms: 5
    • 1/2 bathrooms: 1
    Heating
    • Baseboard, Gas
    Cooling
    • Central
    Appliances
    • Included: Dishwasher, Dryer, Range / Oven, Refrigerator, Washer
    Features
    • Pantry, Central Vacuum, Eat-in Kitchen, Master Bath, Light Fixtures, Screens, Chandelier, Storage, Convection Oven, Entertainment Cabinets
    • Flooring: Hardwood
    • Doors: Door Hardware
    • Basement: Finished
    • Has fireplace: Yes
    Interior area
    • Structure area source: Municipality
    • Total interior livable area: 5,130 sqft

    Property

    Parking
    • Total spaces: 3
    • Parking features: Garage - Attached
    Features
    • Exterior features: Brick
    Lot
    • Size: 3.3 Acres
    • Features: Level, Partly Wooded
    Details
    • Additional structures: Guest Quarters
    • Parcel number: 3334891517212

    Construction

    Type & style
    • Home type: SingleFamily
    • Architectural style: Colonial
    Materials
    • Metal
    • Roof: Asphalt
    Condition
    • Year built: 2000
    • Major remodel year: 2017

    Utilities & green energy

    • Sewer: Septic Tank
    • Water: Municipal

    Community & HOA

    Location
    • Region: Campbell Hall

    Financial & listing details

    • Price per square foot: $209/sqft
    • Tax assessed value: $882,400
    • Road surface type: Public

    Price history

    DateEventPrice
    9/18/2019Sold$665,000-4.9%$130/sqft
    Source: OneKey® MLS as distributed by MLS GRID #H4832582 Report a problem
    7/31/2019Pending sale$699,000$136/sqft
    Source: Better Homes and Gardens Rand Realty #4832582 Report a problem
    4/3/2019Listed for sale$699,000-9.8%$136/sqft
    Source: BHG Rand Realty #4832582 Report a problem
    10/14/2018Listing removed$775,000$151/sqft
    Source: Better Homes and Gardens Rand Realty #4832582 Report a problem
    8/17/2018Listed for sale$775,000+40.9%$151/sqft
    Source: BHG Rand Realty #4832582 Report a problem
    3/1/2016Sold$550,000-1.8%$107/sqft
    Source: OneKey® MLS as distributed by MLS GRID #H4543564 Report a problem
    1/12/2016Pending sale$560,000$109/sqft
    Source: BHG RAND REALTY NW #344618 Report a problem
    11/12/2015Price change$560,000-2.6%$109/sqft
    Source: Better Homes and Gardens Rand Realty #344618 Report a problem
    10/1/2015Price change$575,000-4.2%$112/sqft
    Source: Better Homes and Gardens Rand Realty #344618 Report a problem
    7/16/2015Price change$599,900-4.8%$117/sqft
    Source: Keller Williams - Hudson Valley United #4508229 Report a problem
    5/13/2015Price change$629,900-3.1%$123/sqft
    Source: Keller Williams - Hudson Valley United #4508229 Report a problem
    3/18/2015Listed for sale$649,900-13.3%$127/sqft
    Source: Hudson Valley Realty Group United LLC #4508229 Report a problem
    11/8/2006Sold$750,000$146/sqft
    Source: Public Record Report a problem

    Public tax history

    YearProperty taxesTax assessment
    2025-- $560,000
    2024-- $560,000
    2023-- $560,000
    2022-- $560,000
    2021-- $560,000
    2020-- $560,000
    2019-- $560,000
    2018-- $560,000
    2017$16,379 $560,000
    2016-- $560,000
    2015-- $560,000
    2014-- $560,000 -17.5%
    2013-- $678,400
    2012-- $678,400
    2011-- $678,400
    2010-- $678,400
    2009-- $678,400
    2007-- $678,400 +0.7%
    2006-- $673,400
    2005-- $673,400
    Find assessor info on the county website

    Neighborhood: 10916

    Nearby schools

    GreatSchools rating
    Schools provided by the listing agent
    • Elementary: SCOTCHTOWN AVENUE
    • Middle: C J HOOKER MIDDLE SCHOOL
    • High: GOSHEN CENTRAL HIGH SCHOOL
    • District: GOSHEN

    Source: The MLS. This data may not be complete. We recommend contacting the local school district to confirm school assignments for this home.