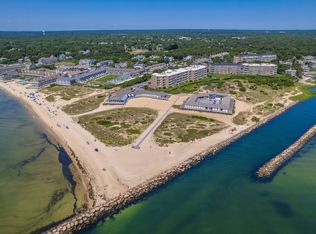
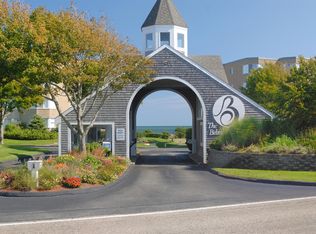
Enjoy serene coastal living at The Belmont, a gated community where breathtaking water views greet you at every turn. Arrive at your fourth-floor sanctuary via the convenient elevator, and be instantly captivated by sweeping ocean vistas that greet you as you enter through the door. The open-concept and professionally designed living area creates an inviting space that's perfect for entertaining or simply unwinding with the serene backdrop of the sea. The guest room boasts ocean views with sliders to the balcony. The spacious primary suite is a private haven, featuring water views with balcony access, ample closet space, including a walk-in, and a well-appointed ensuite bath. But the real magic of The Belmont lies in its unparalleled amenities. Enjoy the luxury of onsite property management, a pristine private sandy beach, a sparkling pool, tennis courts, and even a private restaurant--all just steps from your door. This is Cape Cod living at its finest. Whether you're seeking a peaceful escape or a vibrant coastal lifestyle, this condo delivers it all. What's left to do? Just pack your bags and embrace the beach life you've always dreamed of.
For sale
$1,249,000
1 Belmont Road APT 341, West Harwich, MA 02671
2beds
1,570sqft
Condominium
Built in 1980
-- sqft lot
$1,184,800 Zestimate®
$796/sqft
$1,195/mo HOA
What's special
Sparkling poolTennis courtsPrivate havenPristine private sandy beachWell-appointed ensuite bathSpacious primary suiteSliders to the balcony
- 4 days
- 115
- 7
Zillow last checked:
Listing updated:
Listed by:
Sandra Tanco 508-737-5775,
Kinlin Grover Compass
Source: CCIMLS,MLS#: 22601739
Facts & features
Interior
Bedrooms & bathrooms
- Bedrooms: 2
- Bathrooms: 2
- Full bathrooms: 2
Heating
- Electric
Cooling
- Central Air
Appliances
- Included: Dishwasher, Electric Range, Refrigerator, Electric, Water Heater
Features
- HU Cable TV
- Flooring: Carpet
- Number of fireplaces: 1
Interior area
- Total structure area: 1,570
- Total interior livable area: 1,570 sqft
Property
Parking
- Total spaces: 1
Features
- Stories: 1
- Waterfront features: Waterview
Details
- Parcel number: HARW M:1 P:C1 E:341
- Special conditions: None
Construction
Type & style
- Home type: Condo
- Property subtype: Condominium
Condition
- Year built: 1980
Utilities & green energy
- Water: Public
Community & HOA
HOA
- Has HOA: Yes
- Amenities included: Beach Access, Elevator(s), Landscaping, Trash, Tennis Court(s)
- Services included: Common Area, Pool, Maintenance Grounds, Professional Property Management
- HOA fee: $3,585 quarterly
Location
- Region: West Harwich
Financial & listing details
- Price per square foot: $796/sqft
- Tax assessed value: $977,700
- Annual tax amount: $5,680
- Date on market: 10/1/2026
- Cumulative days on market: 81 days
- Ownership: Condo
Estimated market value
$1,184,800
$1.13M - $1.24M
$3,367/mo
Price history
| Date | Event | Price |
|---|---|---|
| 10/1/2026 | Listed for sale | $1,249,000$796/sqft |
Source:  CCIMLS #22601739 Report a problem CCIMLS #22601739 Report a problem | ||
| 8/27/2026 | Listing removed | $1,249,000$796/sqft |
Source: CCIMLS #22601739 Report a problem | ||
| 7/25/2026 | Listed for sale | $1,249,000$796/sqft |
Source: CCIMLS #22601739 Report a problem | ||
| 6/7/2026 | Listing removed | $1,249,000$796/sqft |
Source: CCIMLS #22601739 Report a problem | ||
| 4/26/2026 | Listed for sale | $1,249,000$796/sqft |
Source: CCIMLS #22601739 Report a problem | ||
Public tax history
Tax history is unavailable.
Monthly payment
Est. payment
Payment breakdown
Explore the cost of this home by adjusting the details. Changes won't be saved.Climate risks
Neighborhood: 02671
- $1,325,0002 bd2 ba1.5k sqft1 Belmont Rd APT 132, West Harwich, MA 02671For Sale

- $539,0002 bd2 ba1.2k sqft1 Belmont Rd APT 235, West Harwich, MA 02671For Sale
- $--3 bd2 ba1.9k sqft1 Belmont Rd UNIT 1, West Harwich, MA 02671Off Market
- $--2 bd3 ba1.9k sqft1 Belmont Rd UNIT 16, West Harwich, MA 02671Off Market
Similar homes
- $1,325,0002 bd2 ba1.5k sqft1 Belmont Road APT 132, West Harwich, MA 02671For Sale
 MLS ID #22602153, Sandra Tanco, Kinlin Grover Compass. CCIMLS
 - $849,0003 bd2 ba1.8k sqft1 Belmont Road #630, West Harwich, MA 02671For Sale
 MLS ID #22504702, Sandra Tanco, Kinlin Grover Compass. CCIMLS
 - $849,0002 bd2 ba1.5k sqft1 Belmont Road #632, West Harwich, MA 02671For Sale
 MLS ID #22603303, Sandra Tanco, Kinlin Grover Compass. CCIMLS
 - $849,0002 bd2 ba1.5k sqft1 Belmont Road #522, West Harwich, MA 02671For Sale
 MLS ID #22603266, Sandra Tanco, Kinlin Grover Compass. CCIMLS
 - $895,0002 bd2 ba1.3k sqft1 Belmont Road APT 541, Harwich, MA 02645For SaleMLS ID #22604690, Fisher + Marks, Berkshire Hathaway HomeServices Robert Paul Properties. CCIMLS
- $1,089,0002 bd4 ba1.9k sqft9 Chase Avenue UNIT 7, Dennis Port, MA 02639For SaleMLS ID #22602733, Brittany Lopes, Coastal Point Properties, LLC. CCIMLS
- $729,0003 bd1 ba1.1k sqft129 Belmont Road, West Harwich, MA 02671For SaleMLS ID #22604638, Maureen Green, Kinlin Grover Compass. CCIMLS
- $1,250,0004 bd2 ba2.1k sqft48 Black Flats Road, Dennis, MA 02638For SaleMLS ID #22604295, Lisa A Griffin, Gibson Sotheby's International Realty. CCIMLS
- $1,295,0003 bd1 ba1k sqft19 Whig Street, Dennis, MA 02638For SaleMLS ID #22603585, John F Scott, Voyager Realty Inc.. CCIMLS
- $724,0004 bd2 ba1.9k sqft3 Jupiter Lane, South Yarmouth, MA 02664For SaleMLS ID #22605009, Sharon Mabile, Berkshire Hathaway HomeServices Robert Paul Properties. CCIMLS
- $1,100,0003 bd3 ba2k sqft297 Depot Road, Harwich, MA 02645For SaleMLS ID #22604511, Sandra Tanco, Kinlin Grover Compass. CCIMLS
- $1,495,0002 bd2 ba1.8k sqft39 Jedidiah Way, Chatham, MA 02633For SaleMLS ID #22604672, The Grattan Group, Christie's International Real Estate Atlantic Brokerage. CCIMLS
- $949,0003 bd2 ba1.7k sqft2 Par 3 Drive, South Yarmouth, MA 02664For SaleMLS ID #22604751, Melissa Uhlman, Sotheby's International Realty. CCIMLS
- $899,0003 bd3 ba1.8k sqft109 Greenland Circle, Dennis, MA 02638For SaleMLS ID #22604718, James M Donahue, Donahue Real Estate Co., Inc.. CCIMLS
- $1,175,0003 bd2 ba2.2k sqft243 Crowell Road, Chatham, MA 02633For SaleMLS ID #22600915, Michael Hall, William Raveis Real Estate & Home Services. CCIMLS
- $1,199,0003 bd4 ba2k sqft94 Liam Lane, Centerville, MA 02632New ConstructionMLS ID #22603696, Tom P Foley, The Foley Company. CCIMLS
