Skip main navigation
Off market
  • $372,800

    1 Benford Ln, Beverly, NJ 08010

    3beds
    1,920sqft
    Townhouse
    Built in 2016
    5,762 Square Feet Lot
    $372,800 Zestimate®
    $194/sqft
    $3,077 Estimated rent

    Home value

    $372,800

    $347,000 - $399,000

    $3,077/mo

    Zestimate® history
    Loading
    Loading...

    Owner options

    List your home for rent

    $3,077/mo

    Rent Zestimate®

    Find your next renter with Zillow Rental Manager. Plus, with online applications, you can quickly screen prospective tenants – for free.

    Learn more

    $3,077/mo

    Rent Zestimate®

    Refinance and save

    $2,619/mo

    Est. payment

    Refinancing to a lower rate could help reduce your monthly payments and save thousands over the life of the loan.

    See today's rates

    $2,619/mo

    Est. payment

    Explore your selling options

    Work with a Zillow partner agent

    Leverage their expertise and Zillow's premium Showcase listings to get your home seen by more buyers.

    Get started

    List with your own agent

    Get your home in front of millions of buyers by listing it on Zillow.

    Learn how to do it

    Sell it yourself

    Take full control of how buyers see your home on Zillow by listing For Sale by Owner (FSBO).

    List your home

    What's special

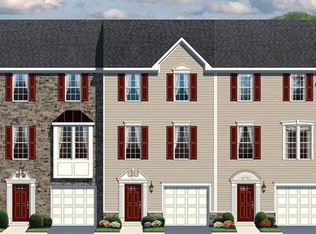
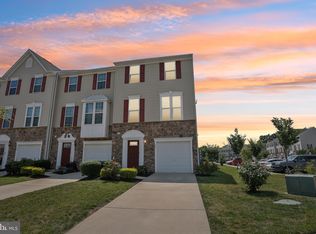
    Welcome Home to Fox Run! Burlington County's best valued townhomes just minutes from everyday shopping, restaurants, major highways and public transportation! This former model home has never been lived in and is waiting for a family to call its own! Spacious Beethoven Grande model comes with 3 bedrooms, 2.5 baths, 1 car garage and has 3 levels of finished living space! Enter on the lower level with powder room upgrade and finished family room offering neutral carpet and sliding glass doors to the patio space out back. Upstairs, open concept living with dark hardwood floors throughout this entire level. The kitchen offers an abundance of 42" white shaker cabinetry, neutral counter-tops, a spacious pantry, recessed lighting, and GE Energy Star appliances. An island was an added upgrade and is perfect for a quick snack after school! Another set of sliders leads to a deck off of the kitchen for entertainment and relaxation. The upper level is where you will find the large owner's suite with an over-sized walk in closet and private full bath. The bedroom is neutrally painted and offers tray ceiling, recessed lights and ceiling fan. Master bath offers his and hers sinks and over-sized shower with bench seating. Two secondary bedrooms also have neutral carpet and spacious closets. The full bath is conveniently located nearby both bedrooms while the most convenient feature, upstairs laundry is easily accessible from all bedrooms. Quick access to major roadways and area shopping and dining. Don't miss you're opportunity to own this stunning home!

    This property is off market, which means it's not currently listed for sale or rent on Zillow. This may be different from what's available on other websites or public sources.
    Facts & features

    Interior

    Bedrooms & bathrooms
    • Bedrooms: 3
    • Bathrooms: 3
    • Full bathrooms: 2
    • 1/2 bathrooms: 1
    Heating
    • Forced air, Gas
    Cooling
    • Central
    Appliances
    • Included: Dishwasher, Microwave, Range / Oven, Refrigerator
    Interior area
    • Total interior livable area: 1,920 sqft

    Property

    Parking
    • Parking features: Garage - Attached
    Lot
    • Size: 5,762 Square Feet

    Construction

    Type & style
    • Home type: Townhouse
    Condition
    • Year built: 2016

    Community & HOA

    Location
    • Region: Beverly

    Financial & listing details

    • Price per square foot: $194/sqft

    Price history

    DateEventPrice
    6/15/2018Listing removed$249,900$130/sqft
    Source: Keller Williams Realty #1000361526 Report a problem
    5/8/2018Listing removed$1,925$1/sqft
    Source: Keller Williams Realty #1000361698 Report a problem
    4/6/2018Listed for rent$1,925$1/sqft
    Source: Kw Realty - Washington Twp #1000361698 Report a problem

    Public tax history

    Tax history is unavailable.

    Neighborhood: 08010

    Nearby schools

    GreatSchools rating
    Schools provided by the listing agent
    • High: BURLINGTON CITY
    • District: Burlington City Schools

    Source: The MLS. This data may not be complete. We recommend contacting the local school district to confirm school assignments for this home.

    Get a cash offer in 3 minutes
    Find out how much your home could sell for in as little as 3 minutes with a no-obligation cash offer.
    Estimated market value
    $372,800
    Get a cash offer in 3 minutes
    Find out how much your home could sell for in as little as 3 minutes with a no-obligation cash offer.
    Estimated market value
    $372,800