Looking for an end unit town home? Here it is! Welcome to 95 Benford Lane, Edgewater Park Twp. – a spacious, end-unit townhome in the The Fox Run neighborhood is move-in ready and waiting for you! Step inside and enjoy 1,920 square feet of thoughtfully designed living space. The interior has a bright and welcoming atmosphere from the moment you arrive. The lower level features a den that can also serve as an additional bedroom, complete with large windows that bring in natural light and provide direct access to the outdoor patio—ideal for relaxing or entertaining. This level also includes a full bathroom, a convenient half bath, and interior access to the attached one-car garage. Head upstairs to the main level where the open-concept floor plan is ideal for both everyday living and entertaining. The living room features a built-in surround sound system, making movie nights and get-togethers even more enjoyable. The kitchen, with an extended dining space, impresses with hardwood flooring, granite countertops, a large center island, stainless steel appliances, and a pantry for added storage. Off the kitchen, step out onto the Trex deck—a perfect spot for al fresco dining or morning coffee. On the upper level, the generous primary bedroom offers a relaxing retreat with a large walk-in closet and an en-suite bathroom featuring double sinks with granite countertops and a soaking tub for unwinding after a long day. Two additional bedrooms, another full bathroom, and a conveniently located laundry area complete this floor. For added peace of mind, the home comes equipped with a home alarm system. The location is a commuter’s dream with quick access to Rt 130, Rt 295, the NJ Turnpike, PA Turnpike, and NJ Transit Light Rail. Parks, shopping, and everyday conveniences are just minutes away. Whether you're heading to Philadelphia, Joint Base McGuire-Dix-Lakehurst, Atlantic City, or New York City, you’ll appreciate how connected this location is. Don’t miss your chance to make this beautifully updated end unit at 95 Benford Lane your next home—schedule your private tour today!
Sold for $385,000
$385,000
95 Benford Ln, Edgewater Park, NJ 08010
3beds
1,920sqft
Townhouse
Built in 2018
5,724 Square Feet Lot
$395,900 Zestimate®
$201/sqft
$3,316 Estimated rent
Home value
$395,900
$360,000 - $435,000
$3,316/mo
Zestimate® history
Owner options
List your home for rent
$3,316/mo
Rent Zestimate®
Find your next renter with Zillow Rental Manager. Plus, with online applications, you can quickly screen prospective tenants – for free.
$3,316/mo
Rent Zestimate®
Refinance and save
$2,848/mo
Est. payment
Refinancing to a lower rate could help reduce your monthly payments and save thousands over the life of the loan.
$2,848/mo
Est. payment
Explore your selling options
Work with a Zillow partner agent
Leverage their expertise and Zillow's premium Showcase listings to get your home seen by more buyers.
Get startedList with your own agent
Get your home in front of millions of buyers by listing it on Zillow.
Learn how to do itSell it yourself
Take full control of how buyers see your home on Zillow by listing For Sale by Owner (FSBO).
List your homeWhat's special
Outdoor patioSoaking tubLarge center islandLarge windowsBuilt-in surround sound systemStainless steel appliancesOpen-concept floor plan
Zillow last checked:
Listing updated:
Listed by:
Maria Kennedy 640-529-1807,
BHHS Fox & Roach-Moorestown
Bought with:
Enriqueta Zarecht, RS345752
Keller Williams Realty - Cherry Hill
Source: Bright MLS,MLS#: NJBL2090730
Facts & features
Interior
Bedrooms & bathrooms
- Bedrooms: 3
- Bathrooms: 4
- Full bathrooms: 3
- 1/2 bathrooms: 1
Rooms
- Room types: Living Room, Bedroom 2, Bedroom 3, Kitchen, Den, Bathroom 1, Bathroom 3
Bedroom 2
- Features: Flooring - Carpet, Flooring - Vinyl, Ceiling Fan(s)
- Level: Upper
Bedroom 3
- Features: Ceiling Fan(s), Flooring - Carpet
- Level: Upper
Bathroom 1
- Features: Soaking Tub, Granite Counters, Flooring - Carpet, Ceiling Fan(s), Cathedral/Vaulted Ceiling
- Level: Upper
Bathroom 3
- Features: Bathroom - Tub Shower, Granite Counters
- Level: Upper
Den
- Features: Bathroom - Tub Shower, Ceiling Fan(s), Countertop(s) - Solid Surface
- Level: Lower
Kitchen
- Features: Granite Counters, Dining Area, Flooring - Engineered Wood, Kitchen Island, Eat-in Kitchen, Pantry
- Level: Main
Living room
- Features: Flooring - Engineered Wood, Window Treatments
- Level: Main
Heating
- Forced Air, Natural Gas
Cooling
- Central Air, Natural Gas
Appliances
- Included: Gas Water Heater
Features
- 9'+ Ceilings, Dry Wall
- Flooring: Carpet, Ceramic Tile, Engineered Wood
- Has basement: No
- Has fireplace: No
Interior area
- Total structure area: 1,920
- Total interior livable area: 1,920 sqft
- Finished area above ground: 1,920
- Finished area below ground: 0
Property
Parking
- Total spaces: 2
- Parking features: Concrete, Driveway, On Street
- Uncovered spaces: 2
Accessibility
- Accessibility features: None
Features
- Levels: Three
- Stories: 3
- Pool features: None
Lot
- Size: 5,724 Square Feet
- Dimensions: 53.00 x 108.00
Details
- Additional structures: Above Grade, Below Grade
- Parcel number: 1201202 1000020
- Zoning: RESIDENTIAL
- Special conditions: Standard
Construction
Type & style
- Home type: Townhouse
- Architectural style: Contemporary
- Property subtype: Townhouse
Materials
- Brick Front, Vinyl Siding
- Foundation: Concrete Perimeter
- Roof: Shingle
Condition
- Excellent
- New construction: No
- Year built: 2018
Utilities & green energy
- Sewer: No Septic System
- Water: Private
Community & HOA
Community
- Subdivision: Fox Run
HOA
- Has HOA: Yes
- Amenities included: None
- Services included: Common Area Maintenance, Maintenance Grounds
- HOA fee: $110 monthly
- HOA name: FOX RUN HOMEOWNERS ASSOCIATION
Location
- Region: Edgewater Park
- Municipality: EDGEWATER PARK TWP
Financial & listing details
- Price per square foot: $201/sqft
- Tax assessed value: $202,300
- Annual tax amount: $7,012
- Date on market: 7/11/2025
- Listing agreement: Exclusive Right To Sell
- Listing terms: Cash,Conventional
- Inclusions: As In Condition-refrigerator, Stove, Dishwasher, Microwave, Washer, Dryer
- Exclusions: Seller's Personal Property
- Ownership: Fee Simple
Price history
| Date | Event | Price |
|---|---|---|
| 9/2/2025 | Sold | $385,000+1.3%$201/sqft |
Source:  Bright MLS #NJBL2090730 Report a problem Bright MLS #NJBL2090730 Report a problem | ||
| 8/1/2025 | Pending sale | $380,000$198/sqft |
Source: Bright MLS #NJBL2090730 Report a problem | ||
| 7/11/2025 | Listed for sale | $380,000+37.6%$198/sqft |
Source: Bright MLS #NJBL2090730 Report a problem | ||
| 5/16/2018 | Sold | $276,071+352.6%$144/sqft |
Source: Public Record Report a problem | ||
| 12/19/2017 | Sold | $61,000$32/sqft |
Source: Public Record Report a problem | ||
Public tax history
| Year | Property taxes | Tax assessment |
|---|---|---|
| 2025 | $7,014 +1% | $202,300 |
| 2024 | $6,941 | $202,300 |
| 2023 | -- | $202,300 |
| 2022 | $6,921 +1.6% | $202,300 |
| 2021 | $6,811 +9.4% | $202,300 |
| 2020 | $6,225 +501.4% | $202,300 |
| 2019 | $1,035 | $202,300 +488.1% |
| 2018 | -- | $34,400 |
Find assessor info on the county website
Neighborhood: 08010
Nearby homes
- $375,600-- bd-- ba1.7k sqft5 Benford Ln, Edgewater Park, NJ 08010Off Market
- $377,2003 bd2 ba1.9k sqft1 Benford Ln, Edgewater Park, NJ 08010Off Market

- $382,3003 bd3 ba1.9k sqft1 Benford Ln, Beverly, NJ 08010Off Market
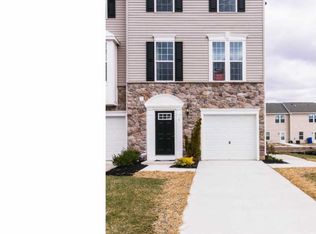
- $327,1003 bd3 ba1.4k sqft1 Benford Ln #NKFA3D, Edgewater Park, NJ 08010Off Market
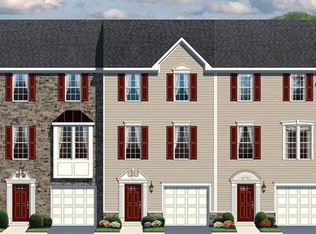
- $372,900-- bd-- ba1.7k sqft7 Benford Ln, Edgewater Park, NJ 08010Off Market
- $222,000-- bd-- ba1.2k sqft131 Benford Ln, Edgewater Park, NJ 08010Off Market
- $392,0003 bd3 ba1.9k sqft2 Benford Ln, Edgewater Park, NJ 08010Sold
- $232,700-- bd-- ba1.2k sqft129 Benford Ln, Edgewater Park, NJ 08010Off Market
Nearby schools
GreatSchools rating
- 6/10Magowan Elementary SchoolGrades: PK-4Distance: 0.6 mi
- 5/10Samuel M Ridgway SchoolGrades: 5-8Distance: 0.7 mi
Schools provided by the listing agent
- Elementary: Magowan E.s.
- Middle: Samuel M. Ridgway M.s.
- High: Burlington City H.s.
- District: Edgewater Park Township Public Schools
Source: Bright MLS. This data may not be complete. We recommend contacting the local school district to confirm school assignments for this home.
Get a cash offer in 3 minutes
Find out how much your home could sell for in as little as 3 minutes with a no-obligation cash offer.
Estimated market value
$395,900
Get a cash offer in 3 minutes
Find out how much your home could sell for in as little as 3 minutes with a no-obligation cash offer.
Estimated market value
$395,900
Nearby cities
Nearby zip codes
Other Edgewater Park Township Topics
- Apartments for Rent in 08010
- Houses for Sale in 08010
- Houses for Rent in 08010
- 08010 Real Estate
- Edgewater Park Township Condos
- Houses for Sale in Edgewater Park Township
- Newest Listings in Edgewater Park Township
- Edgewater Park Township Home Values
- Edgewater Park Township Real Estate Agents
- Edgewater Park Township Refinance
- Edgewater Park Township Mortgage Rates
