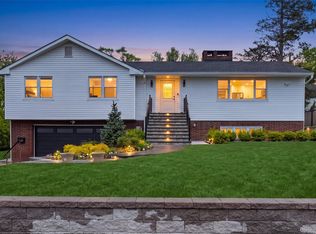
Discover a beautifully renovated residence nestled on a coveted corner lot in the highly sought-after California Ridge neighborhood. Situated on a generous quarter-acre parcel, this exceptional home offers privacy, mature landscaping, and a fully fenced backyard designed as a true outdoor oasis.
Thoughtfully reimagined with modern finishes and timeless design featuring white oak flooring that flows throughout the home, adding warmth, character, and timeless appeal to every space. Complementing the home’s refined design, the kitchen is outfitted with high end appliances that deliver both exceptional performance and modern sophistication, creating an elevated culinary experience. The interior showcases fresh paint, elegant new crown molding, recessed lighting, and a newly renovated kitchen highlighted by quartz countertops. The inviting living room is anchored by a stunning marble-surround fireplace with custom millwork detailing, creating a warm and sophisticated focal point. Sliding glass doors provide seamless access to the patio and backyard, making indoor-outdoor living and entertaining effortless.
Designed for both comfort and functionality, the residence features three spacious bedrooms, including a master with custom built-in closets and day seat window bench, along with beautifully renovated bathrooms throughout. The finished walk-out basement offers versatile additional living space, perfect for a media room, playroom, home office, or guest accommodations.
Combining modern updates, timeless design, and an exceptional corner-lot setting, this move in ready residence presents a rare opportunity to own a beautifully updated Colonial in California Ridge.
Pending
$1,299,000
1 Bevan Place, Eastchester, NY 10709
3beds
1,900sqft
Single Family Residence, Residential
Built in 1949
10,454 Square Feet Lot
$-- Zestimate®
$684/sqft
$-- HOA
What's special
Patio and backyardBeautifully renovated bathrooms throughoutThree spacious bedroomsRecessed lightingNewly renovated kitchenBeautifully renovated residenceFresh paint
- 49 days |
- 128 |
- 1 |
Likely to sell faster than
Zillow last checked:
Listing updated:
Listed by:
Aurum Standard Realty Corp 914-614-8827,
Ross Bucolo 917-828-2417
Source: OneKey® MLS as distributed by MLS GRID,MLS#: 1008487
Facts & features
Interior
Bedrooms & bathrooms
- Bedrooms: 3
- Bathrooms: 2
- Full bathrooms: 1
- 1/2 bathrooms: 1
Heating
- Ducts, Forced Air, Natural Gas
Cooling
- Central Air
Appliances
- Included: Dishwasher, Dryer, Exhaust Fan, Gas Oven, Gas Range, Refrigerator, Stainless Steel Appliance(s), Gas Water Heater
- Laundry: Gas Dryer Hookup, In Basement, Laundry Room
Features
- Ceiling Fan(s), Chefs Kitchen, Crown Molding, Eat-in Kitchen, High Ceilings, His and Hers Closets, Open Floorplan, Open Kitchen, Pantry, Quartz/Quartzite Counters, Recessed Lighting
- Flooring: Vinyl
- Windows: New Windows
- Basement: Finished,Full,Walk-Out Access
- Attic: Full,Stairs,Storage
- Number of fireplaces: 1
- Fireplace features: Family Room, Living Room, Wood Burning
Interior area
- Total structure area: 2,400
- Total interior livable area: 1,900 sqft
Property
Parking
- Total spaces: 4
- Parking features: Attached, Driveway, Garage, Off Street, On Street
- Garage spaces: 1
- Has uncovered spaces: Yes
Features
- Levels: Two
- Patio & porch: Patio
- Exterior features: Garden, Mailbox
- Fencing: Fenced,Wood
Lot
- Size: 10,454 Square Feet
- Features: Back Yard, Corner Lot, Front Yard, Garden, Near Golf Course, Near Public Transit, Near School, Near Shops, Sprinklers In Rear
Details
- Parcel number: 248906600A000040000009
- Special conditions: None
Construction
Type & style
- Home type: SingleFamily
- Architectural style: Colonial
- Property subtype: Single Family Residence, Residential
Materials
- Cedar, Shingle Siding
- Foundation: Block
Condition
- Actual
- Year built: 1949
Utilities & green energy
- Sewer: Public Sewer
- Water: Public
- Utilities for property: Natural Gas Connected
Community & HOA
HOA
- Has HOA: No
Location
- Region: Eastchester
Financial & listing details
- Price per square foot: $684/sqft
- Tax assessed value: $9,100
- Annual tax amount: $23,848
- Date on market: 6/3/2026
- Cumulative days on market: 49 days
- Listing agreement: Exclusive Right To Sell
- Listing terms: Conventional
Estimated market value
Not available
Estimated sales range
Not available
Not available
Price history
| Date | Event | Price |
|---|---|---|
| 6/17/2026 | Pending sale | $1,299,000$684/sqft |
Source:  OneKey® MLS as distributed by MLS GRID #1008487 Report a problem OneKey® MLS as distributed by MLS GRID #1008487 Report a problem | ||
| 6/3/2026 | Listed for sale | $1,299,000+44.3%$684/sqft |
Source: OneKey® MLS as distributed by MLS GRID #1008487 Report a problem | ||
| 4/16/2026 | Sold | $900,000$474/sqft |
Source: Public Record Report a problem | ||
Public tax history
| Year | Property taxes | Tax assessment |
|---|---|---|
| 2025 | -- | $9,100 |
| 2024 | -- | $9,100 |
| 2023 | -- | $9,100 |
| 2022 | -- | $9,100 |
| 2021 | -- | $9,100 |
| 2020 | -- | $9,100 -28.3% |
| 2019 | -- | $12,700 |
| 2018 | -- | $12,700 |
| 2017 | -- | $12,700 |
| 2016 | -- | $12,700 |
| 2015 | -- | $12,700 |
| 2014 | -- | $12,700 |
| 2013 | -- | $12,700 |
| 2012 | -- | $12,700 |
| 2011 | -- | $12,700 |
| 2010 | -- | $12,700 |
| 2009 | -- | $12,700 |
| 2008 | -- | $12,700 |
| 2007 | -- | $12,700 |
| 2006 | -- | $12,700 |
| 2005 | -- | $12,700 |
| 2004 | -- | $12,700 |
| 2003 | -- | $12,700 |
| 2002 | -- | $12,700 |
| 2001 | -- | $12,700 |
| 2000 | -- | $12,700 |
| 1999 | -- | $12,700 |
Find assessor info on the county website
Monthly payment
Climate risks
Neighborhood: 10709
Nearby schools
GreatSchools rating
- 9/10Anne Hutchinson SchoolGrades: 2-5Distance: 0.2 mi
- 7/10Eastchester Middle SchoolGrades: 6-8Distance: 0.6 mi
- 8/10Eastchester Senior High SchoolGrades: 9-12Distance: 0.6 mi
Schools provided by the listing agent
- Elementary: Anne Hutchinson
- Middle: Eastchester Middle School
- High: Eastchester Senior High School
Source: OneKey® MLS as distributed by MLS GRID. This data may not be complete. We recommend contacting the local school district to confirm school assignments for this home.
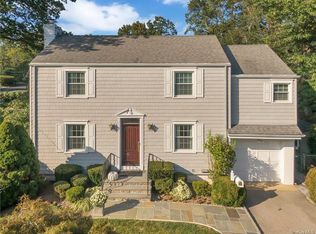
- $1,765,7004 bd4 ba3k sqft3 Bevan Pl, Eastchester, NY 10709Off Market
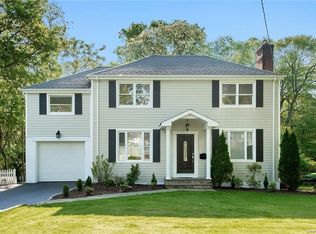
- $1,034,1003 bd2 ba1.5k sqft3 Forbes Blvd, Eastchester, NY 10709Off Market
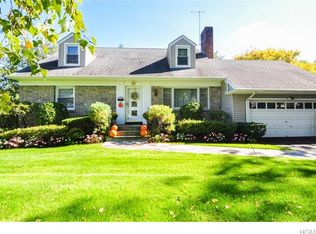
- $1,590,4005 bd2 ba3k sqft7 Forbes Blvd, Eastchester, NY 10709Off Market
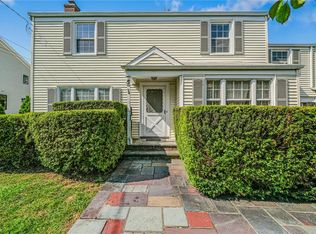
- $962,5003 bd2 ba1.4k sqft5 Bevan Pl, Eastchester, NY 10709Sold
- $1,170,200-- bd-- ba-- sqft4 Forbes Blvd, Eastchester, NY 10709Off Market
- $700-- bd-- ba-- sqft4 Forbes Blvd, Eastchester, NY 10709Off Market
- $1,517,300-- bd-- ba-- sqft6 Forbes Blvd, Eastchester, NY 10709Off Market
- $1,861,100-- bd-- ba-- sqft2 Columbus Cir, Eastchester, NY 10709Off Market
A local agent can set up tours, give advice and negotiate with sellers.
Similar homes
- $1,200,0003 bd2 ba2.1k sqft1 Harmon Drive, Larchmont, NY 10538For Sale

 MLS ID #1006192, Ilisa Crosby, Listing by: Julia B Fee Sothebys Int. Rlty. OneKey® MLS as distributed by MLS GRID
 - $1,549,0003 bd3 ba2.2k sqft15 Cambridge Avenue, Tuckahoe, NY 10707For Sale
 MLS ID #998427, Giuseppe Masucci, Listing by: Coldwell Banker Realty. OneKey® MLS as distributed by MLS GRID
 - $1,175,0004 bd3 ba2.1k sqft315 Maple Avenue, Mamaroneck, NY 10543For Sale
 MLS ID #1020269, Glen Erickson, Listing by: Julia B Fee Sothebys Int. Rlty. OneKey® MLS as distributed by MLS GRID
 - $1,299,0004 bd3 ba2.4k sqft9 Oak Hill Road, Chappaqua, NY 10514For Sale
 MLS ID #1013321, Cindy Glynn, Listing by: Compass Greater NY, LLC. OneKey® MLS as distributed by MLS GRID
 - $1,125,0003 bd2 ba1.7k sqft20 Ravensdale Road, Hastings-on-Hudson, NY 10706For SaleMLS ID #973621, Lizette Sinhart, Listing by: Christie's Int. Real Estate. OneKey® MLS as distributed by MLS GRID
- $929,9003 bd2 ba1.4k sqft29 Homestead Road, Scarsdale, NY 10583For SaleMLS ID #1017470, Daniel McKeon, Listing by: Compass Greater NY, LLC. OneKey® MLS as distributed by MLS GRID
- $1,049,9993 bd5 ba2.5k sqft9 Primrose Avenue W, White Plains, NY 10607For SaleMLS ID #971959, Lei Wang, Listing by: Keller Williams Realty Group. OneKey® MLS as distributed by MLS GRID
- $1,395,0004 bd2 ba1.7k sqft14 Ridgeland Terrace, Rye, NY 10580For SaleMLS ID #1005480, Adriane M. DeFeo, Listing by: Compass Greater NY, LLC. OneKey® MLS as distributed by MLS GRID
- $1,250,0004 bd2 ba1.6k sqft110 Tappan Landing Road, Tarrytown, NY 10591For SaleMLS ID #1023786, Jonathan Minerick, Listing by: HomeCoin.com. OneKey® MLS as distributed by MLS GRID
- $1,300,0003 bd3 ba1.5k sqft138-08 76th Avenue, Kew Garden Hills, NY 11367For SaleMLS ID #1019955, Mordechai Striks, Listing by: Astor Brokerage Ltd. OneKey® MLS as distributed by MLS GRID
- $1,290,0005 bd3 ba1.9k sqft125 Baker Hill Road, Great Neck, NY 11023For SaleMLS ID #1018946, Xiaomeng C. Zhang PSA, Listing by: Keller Williams Realty Greater. OneKey® MLS as distributed by MLS GRID
- $1,400,0005 bd4 ba2.8k sqft3 Leir Court, White Plains, NY 10605For SaleMLS ID #1003634, Gloria Wilburn, Listing by: Houlihan Lawrence Inc.. OneKey® MLS as distributed by MLS GRID
- $1,100,0004 bd3 ba2k sqft32 Huntington Drive, Yonkers, NY 10704For SaleMLS ID #993756, Claire Hennessy, Listing by: Houlihan Lawrence Inc.. OneKey® MLS as distributed by MLS GRID
- $949,0003 bd3 ba2.4k sqft29 Coralyn Avenue, White Plains, NY 10605For SaleMLS ID #1007815, Sally Ann Possidente, Listing by: Coldwell Banker Realty. OneKey® MLS as distributed by MLS GRID
- $1,200,0003 bd3 ba2.2k sqft7 Vine Street, Bayville, NY 11709For SaleMLS ID #1019252, Linda A. Faraldo SFR, Listing by: Daniel Gale Sothebys Intl Rlty. OneKey® MLS as distributed by MLS GRID
- $799,0003 bd2 ba1.3k sqft1090 Midland Avenue, Bronxville, NY 10708For SaleMLS ID #1023098, Comfort Usukumah, Listing by: Comfort Homes & Prop. Mgmt LLC. OneKey® MLS as distributed by MLS GRID
- $799,9993 bd2 ba1.9k sqft53 Holly Street, Yonkers, NY 10704For SaleMLS ID #1024123, Laji Varghese, Listing by: RE/MAX Distinguished Hms.&Prop. OneKey® MLS as distributed by MLS GRID
- $849,0003 bd2 ba1.6k sqft21 Keogh Lane, New Rochelle, NY 10805For SaleMLS ID #992613, Joseph Stilo, Listing by: Julia B Fee Sothebys Int. Rlty. OneKey® MLS as distributed by MLS GRID
- $949,0003 bd5 ba2.6k sqft7 Huntwood Place, Mount Vernon, NY 10552For SaleMLS ID #1003437, Holly Gluck, Listing by: Berkshire Hathaway HS NY Prop. OneKey® MLS as distributed by MLS GRID
- $755,0003 bd2 ba1.5k sqft45 AKA 47 Portland Place, Yonkers, NY 10703For SaleMLS ID #998209, Tommy Soto, Listing by: William Raveis Real Estate. OneKey® MLS as distributed by MLS GRID
