Thoughtfully reimagined and fully rebuilt to today’s highest standards, this exceptional 3,053-square-foot residence seamlessly blends sophisticated design, modern engineering, and exceptional energy efficiency. From the reinforced foundation (basement is approximately 550 sqft of ADDITIONAL LEGAL space that is NOT included in house total sqft) and new roof to the completely reconstructed framing, every aspect of the home has been thoughtfully considered for lasting quality, comfort, and peace of mind. A state-of-the-art building envelope, enhanced by closed-cell spray foam insulation from roof to foundation, creates an exceptionally well-insulated and airtight environment, providing remarkable year-round comfort while minimizing drafts and improving energy efficiency.
The home’s advanced mechanical systems are equally impressive, featuring a two-zone Bosch heat-pump HVAC system that delivers highly efficient heating and cooling with individualized temperature control throughout the home. A high-capacity electric hot-water system provides abundant hot water while maximizing efficiency, and the home has been thoughtfully transitioned to primarily electric service. Gas remains for the cooktop burners, combining modern energy-conscious living with the performance and precision valued by the discerning home chef. Premium Andersen casement windows bring abundant natural light into the interiors while providing outstanding thermal performance, ventilation, and ease of operation.
With five bedrooms and 4.5 bathrooms, the gracious floor plan offers generous space for comfortable family living, sophisticated entertaining, and today's work-from-home lifestyle. Contemporary finishes complement the quality of the construction, creating interiors that feel fresh, refined, and timeless. Every element—from the structure and insulation to the windows and mechanical systems—has been selected to deliver an exceptional level of comfort, efficiency, and low-maintenance living. The result is a truly special home that offers the elegance and character of a luxury residence with the performance, reliability, and peace of mind of virtually new construction.
For sale
$1,850,000
5 Bevan Place, Eastchester, NY 10709
5beds
3,023sqft
Single Family Residence, Residential
Built in 1949
0.29 Acres Lot
$-- Zestimate®
$612/sqft
$-- HOA
What's special
- 24 days
- 3,088
- 154
Zillow last checked:
Listing updated:
Listed by:
Julia B Fee Sothebys Int. Rlty 914-725-3305,
Agnes A. Seminara Holzberg 914-325-2433
Source: OneKey® MLS as distributed by MLS GRID,MLS#: 1037512
Facts & features
Interior
Bedrooms & bathrooms
- Bedrooms: 5
- Bathrooms: 5
- Full bathrooms: 4
- 1/2 bathrooms: 1
Other
- Description: Entrance Foyer to Open Floor Plan w/ LR w/ fireplace, family room, open kitchen w/ large pantry, dining room, mudroom w/ 1st floor laundry, garage
- Level: First
Other
- Description: Primary Bedroom w/ en suite Primary Bathroom and walk-in closets, BR w/ en suite full bathroom, BR, BR, BR, full hall bathroom, many closets throughout
- Level: Second
Other
- Description: Finished living space, full bathroom, closets, utilities (additional 550 sqft of LEGAL FININSHED SQFT - not included in house total)
- Level: Basement
Heating
- Electric, Forced Air, Heat Pump
Cooling
- Central Air
Appliances
- Included: Dishwasher, Dryer, Gas Range, Microwave, Range, Refrigerator, Stainless Steel Appliance(s), Tankless Water Heater, Washer
- Laundry: Washer/Dryer Hookup
Features
- Chefs Kitchen, Eat-in Kitchen, Entrance Foyer, Formal Dining, His and Hers Closets, Kitchen Island, Open Floorplan, Open Kitchen, Pantry, Primary Bathroom, Quartz/Quartzite Counters, Recessed Lighting, Soaking Tub, Storage, Walk-In Closet(s)
- Flooring: Ceramic Tile, Wood
- Basement: Finished
- Attic: Pull Stairs,Storage
- Number of fireplaces: 1
- Fireplace features: Gas, Living Room
Interior area
- Total structure area: 3,023
- Total interior livable area: 3,023 sqft
Property
Parking
- Total spaces: 1
- Parking features: Attached, Garage
- Garage spaces: 1
Features
- Levels: Two
- Has view: Yes
- View description: Neighborhood
Lot
- Size: 0.29 Acres
Details
- Parcel number: 248906600A000040000007
- Special conditions: None
Construction
Type & style
- Home type: SingleFamily
- Architectural style: Colonial
- Property subtype: Single Family Residence, Residential
Materials
- Foam Insulation, Frame
- Foundation: Block
Condition
- Actual,Updated/Remodeled
- Year built: 1949
- Major remodel year: 2026
Utilities & green energy
- Sewer: Public Sewer
- Water: Public
- Utilities for property: Electricity Connected, Natural Gas Connected, Sewer Connected, Trash Collection Public, Water Connected
Community & HOA
HOA
- Has HOA: No
Location
- Region: Eastchester
Financial & listing details
- Price per square foot: $612/sqft
- Tax assessed value: $10,200
- Annual tax amount: $26,934
- Date on market: 8/26/2026
- Cumulative days on market: 10 days
- Listing agreement: Exclusive Right To Sell
- Inclusions: dishwasher, dryer, microwave, oven/range, refrigerator, washing machine
- Exclusions: none listed
- Electric utility on property: Yes
Estimated market value
Not available
Estimated sales range
Not available
Not available
Price history
| Date | Event | Price |
|---|---|---|
| 8/26/2026 | Listed for sale | $1,850,000+92.2%$612/sqft |
Source:  OneKey® MLS as distributed by MLS GRID #1037512 Report a problem OneKey® MLS as distributed by MLS GRID #1037512 Report a problem | ||
| 10/25/2024 | Sold | $962,500+10%$318/sqft |
Source: OneKey® MLS as distributed by MLS GRID #H6318624 Report a problem | ||
| 8/8/2024 | Pending sale | $875,000$289/sqft |
Source: OneKey® MLS as distributed by MLS GRID #H6318624 Report a problem | ||
| 8/3/2024 | Listing removed | -- |
Source: OneKey® MLS as distributed by MLS GRID #H6318624 Report a problem | ||
| 7/25/2024 | Listed for sale | $875,000$289/sqft |
Source: OneKey® MLS as distributed by MLS GRID #H6318624 Report a problem | ||
Public tax history
| Year | Property taxes | Tax assessment |
|---|---|---|
| 2025 | -- | $10,200 |
| 2024 | -- | $10,200 |
| 2023 | -- | $10,200 |
| 2022 | -- | $10,200 |
| 2021 | -- | $10,200 |
| 2020 | -- | $10,200 |
| 2019 | -- | $10,200 |
| 2018 | -- | $10,200 |
| 2017 | -- | $10,200 |
| 2016 | -- | $10,200 |
| 2015 | -- | $10,200 |
| 2014 | -- | $10,200 -25% |
| 2013 | -- | $13,600 |
| 2012 | -- | $13,600 |
| 2011 | -- | $13,600 |
| 2010 | -- | $13,600 |
| 2009 | -- | $13,600 |
| 2008 | -- | $13,600 |
| 2007 | -- | $13,600 |
| 2006 | -- | $13,600 |
| 2005 | -- | $13,600 |
| 2004 | -- | $13,600 |
| 2003 | -- | $13,600 |
| 2002 | -- | $13,600 |
| 2001 | -- | $13,600 |
| 2000 | -- | $13,600 |
| 1999 | -- | $13,600 |
Find assessor info on the county website
Monthly payment
Climate risks
Neighborhood: 10709
Nearby schools
Schools provided by the listing agent
- Elementary: Anne Hutchinson
- Middle: Eastchester Middle School
- High: Eastchester Senior High School
Source: OneKey® MLS as distributed by MLS GRID. This data may not be complete. We recommend contacting the local school district to confirm school assignments for this home.
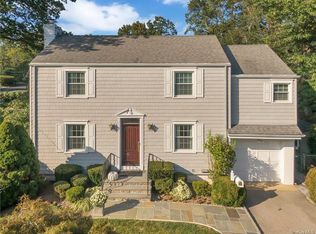

Similar homes
- $1,499,4185 bd3 ba2.2k sqft78 Tuckahoe Avenue, Eastchester, NY 10709For Sale

 MLS ID #1027495, Patricia Breen, Listing by: Compass Greater NY, LLC. OneKey® MLS as distributed by MLS GRID
 - $1,850,0005 bd4 ba2.2k sqft7627 175th Street, Fresh Meadows, NY 11366New Construction
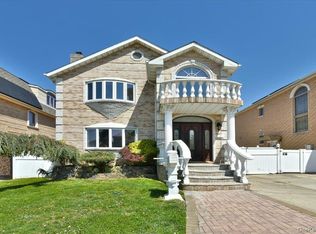 MLS ID #1046805, Steve Pinkhas, Listing by: Exit Realty First Choice. OneKey® MLS as distributed by MLS GRID
 - $1,595,0005 bd3 ba3.5k sqft311 Lyncroft Road, New Rochelle, NY 10804For Sale
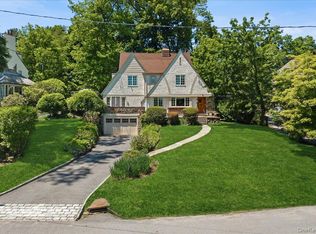 MLS ID #1005291, Rupinder Singh, Listing by: Iconic Pros. OneKey® MLS as distributed by MLS GRID
 - $1,890,0005 bd4 ba2.8k sqft525 3rd Street, Mamaroneck, NY 10543New Construction
 MLS ID #1002276, Mary Stetson, Listing by: Stetson Real Estate. OneKey® MLS as distributed by MLS GRID
 - $1,500,0004 bd5 ba4.2k sqft23 Barnaby Lane, Hartsdale, NY 10530For SaleMLS ID #1029995, Margaret A. Farran, Listing by: Houlihan Lawrence Inc.. OneKey® MLS as distributed by MLS GRID
- $1,375,0005 bd4 ba3.9k sqft7 Denman Place, Mount Vernon, NY 10552For SaleMLS ID #1038366, Souwadika Murtala, Listing by: Real Broker NY LLC. OneKey® MLS as distributed by MLS GRID
- $1,788,0005 bd5 ba2.5k sqft19 Gilchrest Road, Great Neck, NY 11021For SaleMLS ID #1043674, Jonathan Minerick, Listing by: HomeCoin.com. OneKey® MLS as distributed by MLS GRID
- $1,479,0003 bd3 ba2.2k sqft15 Cambridge Avenue, Tuckahoe, NY 10707For SaleMLS ID #998427, Giuseppe Masucci, Listing by: Coldwell Banker Realty. OneKey® MLS as distributed by MLS GRID
- $1,899,9994 bd3 ba2.6k sqft10 Beaver Landing, Harrison, NY 10528New ConstructionMLS ID #1035463, Sugey Valdez, Listing by: Joseph Baratta Company Realty. OneKey® MLS as distributed by MLS GRID
- $1,455,0004 bd4 ba2.8k sqft299 STRATTON Road, New Rochelle, NY 10804For SaleMLS ID #964716, Michele Silverman Bedell, Listing by: Silversons Realty, LLC. OneKey® MLS as distributed by MLS GRID
- $1,499,0006 bd4 ba3.2k sqft45 Myrtle Avenue, Dobbs Ferry, NY 10522For SaleMLS ID #999964, William Boeckelman, Listing by: Coldwell Banker Realty. OneKey® MLS as distributed by MLS GRID
- $1,375,0003 bd4 ba3.3k sqft42 Ravensdale Road, Hastings-on-Hudson, NY 10706For SaleMLS ID #1032297, Mary Madigan, Listing by: Houlihan Lawrence Inc.. OneKey® MLS as distributed by MLS GRID
- $1,589,0004 bd3 ba2.8k sqft52 Mount Airy Road, Croton-on-Hudson, NY 10520For SaleMLS ID #1043827, Valerio Santucci, Listing by: Link NY Realty. OneKey® MLS as distributed by MLS GRID
- $1,895,0003 bd4 ba3k sqft52 Francis Ln, Greenwich, CT 06831For Sale
 MLS ID #125487, Roberta Jurik, BHHS New England Properties. Greenwich MLS, Inc.
 - $1,648,0005 bd4 ba2.7k sqft27 Delaware Avenue, Jericho, NY 11753For SaleMLS ID #1042605, Marie T. Salerno, Listing by: Douglas Elliman Real Estate. OneKey® MLS as distributed by MLS GRID
- $1,475,0004 bd3 ba2.4k sqft27 Meadowlark Road, Rye Brook, NY 10573For SaleMLS ID #1029861, April Gasparino, Listing by: King Merritt Realty. OneKey® MLS as distributed by MLS GRID
- $1,699,0004 bd3 ba1.6k sqft69 Roger Drive, Port Washington, NY 11050For SaleMLS ID #1014098, Andrew Wu AHWD MRP, Listing by: EXP Realty. OneKey® MLS as distributed by MLS GRID
- $1,895,0004 bd4 ba2.6k sqft221 Kensington Road, Garden City, NY 11530For SaleMLS ID #1016423, Larissa N. Marin, Listing by: Blackstone Realty. OneKey® MLS as distributed by MLS GRID
- $1,898,0004 bd3 ba2.4k sqft7 Dunhill Road, Manhasset Hills, NY 11040For SaleMLS ID #1005653, Kayo Lee, Listing by: Chase Global Realty Corp. OneKey® MLS as distributed by MLS GRID
