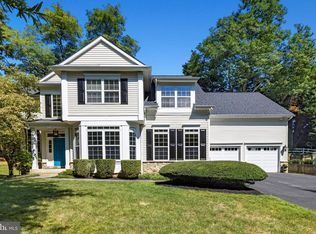
**Offers, if any, due Sat 9/14 by 10pm** Step into this exquisite 4-bed, 3.5-bath single-family home, offering over 3,500 sq. ft. of luxurious living space in the heart of Rockville. With its open floor plan, abundant natural light, and stunning white oak hardwood floors (installed in 2016), this elegant home is designed for effortless entertaining. The gourmet kitchen is a chef's delight, featuring custom cabinetry, sleek quartz countertops, a spacious island with pendant lighting, and premium stainless steel appliances, including a GE Café 6-burner stovetop, Maytag double oven, convection microwave (which doubles as a third oven), and a French door refrigerator. Adjacent to the kitchen, a convenient mudroom offers both storage and seating, while a nearby in-home office with built-ins and a powder room enhances the home's functionality. Upstairs, the expansive owner’s suite invites relaxation with dual walk-in closets and a newly renovated, spa-like en-suite bath (2020) complete with heated floors, a freestanding soaking tub, marble dual-sink vanity, and a luxury walk-in shower with frameless glass door. Three additional spacious bedrooms, a shared updated full bath (2020), and a laundry room complete this level, offering both comfort and convenience for the entire family. Finished in 2018, the lower level adds approximately 800 sq. ft. of versatile living space, featuring two spacious recreation rooms with stylish LVP flooring, a full bath, and a wet bar. This area is perfect for hosting guests, creating an in-law suite, or enjoying family movie nights. Your fully fenced outdoor oasis awaits with an expanded patio and retaining wall, perfect for summer BBQs, gardening, or watching kids and pets play. Attached two-car garage is equipped with EV charger plug. The driveway offers additional off-street parking for up to 4 cars. Recent updates include two new HVAC systems (2023 and 2021), a new roof and upgraded gutters (2020), sliding glass doors (2024), custom decorative molding in the dining room (2020), and a freshly sealed driveway (2024). Nestled on a peaceful cul-de-sac near parks and playgrounds, just 0.5 miles from the Rockville Metro (Red Line) and Rockville Town Square’s shops and restaurants, with easy access to I-270 and Route 355—don’t miss this rare opportunity!
Sold for $1,250,000
Street View
$1,250,000
1 Big Oak Ct, Rockville, MD 20850
4beds
3,528sqft
Single Family Residence
Built in 2000
9,000 Square Feet Lot
$1,226,700 Zestimate®
$354/sqft
$5,157 Estimated rent
Home value
$1,226,700
$1.17M - $1.29M
$5,157/mo
Zestimate® history
Owner options
List your home for rent
$5,157/mo
Rent Zestimate®
Find your next renter with Zillow Rental Manager. Plus, with online applications, you can quickly screen prospective tenants – for free.
$5,157/mo
Rent Zestimate®
Refinance and save
$7,687/mo
Est. payment
Refinancing to a lower rate could help reduce your monthly payments and save thousands over the life of the loan.
$7,687/mo
Est. payment
Explore your selling options
Work with a Zillow partner agent
Leverage their expertise and Zillow's premium Showcase listings to get your home seen by more buyers.
Get startedList with your own agent
Get your home in front of millions of buyers by listing it on Zillow.
Learn how to do itSell it yourself
Take full control of how buyers see your home on Zillow by listing For Sale by Owner (FSBO).
List your homeWhat's special
Zillow last checked:
Listing updated:
Listed by:
Sheena Saydam 202-793-3000,
Keller Williams Capital Properties,
Listing Team: Saydam Properties Group, Co-Listing Agent: Daria Julia Hardaway 301-787-1419,
Keller Williams Capital Properties
Bought with:
Steven Huffman, 636620
Northrop Realty
Source: Bright MLS,MLS#: MDMC2145618
Facts & features
Interior
Bedrooms & bathrooms
- Bedrooms: 4
- Bathrooms: 4
- Full bathrooms: 3
- 1/2 bathrooms: 1
- Main level bathrooms: 1
Basement
- Area: 1274
Heating
- Central, Natural Gas
Cooling
- Central Air, Electric
Appliances
- Included: Microwave, Down Draft, Dishwasher, Disposal, Dryer, Oven, Range Hood, Refrigerator, Six Burner Stove, Stainless Steel Appliance(s), Washer, Humidifier, Gas Water Heater
Features
- Additional Stairway, Built-in Features, Breakfast Area, Ceiling Fan(s), Chair Railings, Crown Molding, Family Room Off Kitchen, Open Floorplan, Formal/Separate Dining Room, Kitchen - Gourmet, Kitchen Island, Primary Bath(s), Recessed Lighting, Upgraded Countertops, Wainscotting, Walk-In Closet(s), Bar, Dining Area, Studio
- Flooring: Hardwood, Luxury Vinyl, Ceramic Tile, Wood
- Windows: Window Treatments
- Basement: Partially Finished
- Number of fireplaces: 1
- Fireplace features: Gas/Propane
Interior area
- Total structure area: 4,002
- Total interior livable area: 3,528 sqft
- Finished area above ground: 2,728
- Finished area below ground: 800
Property
Parking
- Total spaces: 4
- Parking features: Garage Faces Front, Electric Vehicle Charging Station(s), Attached, Driveway
- Attached garage spaces: 2
- Uncovered spaces: 2
Accessibility
- Accessibility features: None
Features
- Levels: Three
- Stories: 3
- Patio & porch: Patio
- Exterior features: Extensive Hardscape
- Pool features: None
Lot
- Size: 9,000 Square Feet
Details
- Additional structures: Above Grade, Below Grade
- Parcel number: 160403248333
- Zoning: R90
- Special conditions: Standard
Construction
Type & style
- Home type: SingleFamily
- Architectural style: Colonial
- Property subtype: Single Family Residence
Materials
- Brick, Vinyl Siding
- Foundation: Slab
Condition
- New construction: No
- Year built: 2000
Utilities & green energy
- Sewer: Public Sewer
- Water: Public
Community & HOA
Community
- Subdivision: Rockville Heights
HOA
- Has HOA: No
Location
- Region: Rockville
- Municipality: City of Rockville
Financial & listing details
- Price per square foot: $354/sqft
- Tax assessed value: $707,400
- Annual tax amount: $10,137
- Date on market: 9/12/2024
- Listing agreement: Exclusive Right To Sell
- Ownership: Fee Simple
Price history
| Date | Event | Price |
|---|---|---|
| 10/16/2024 | Sold | $1,250,000+8.7%$354/sqft |
Source:  Bright MLS #MDMC2145618 Report a problem Bright MLS #MDMC2145618 Report a problem | ||
| 9/15/2024 | Pending sale | $1,150,000$326/sqft |
Source: Bright MLS #MDMC2145618 Report a problem | ||
| 9/12/2024 | Listed for sale | $1,150,000+58.6%$326/sqft |
Source: Bright MLS #MDMC2145618 Report a problem | ||
| 6/1/2016 | Sold | $725,000-0.7%$205/sqft |
Source: Public Record Report a problem | ||
| 4/1/2016 | Pending sale | $730,000$207/sqft |
Source: Long & Foster Real Estate, Inc. #MC9595316 Report a problem | ||
| 3/28/2016 | Listed for sale | $730,000$207/sqft |
Source: Long & Foster Real Estate, Inc. #MC9595316 Report a problem | ||
| 11/19/2015 | Listing removed | $730,000$207/sqft |
Source: Long & Foster Real Estate, Inc. #MC8761461 Report a problem | ||
| 9/30/2015 | Listed for sale | $730,000+3.5%$207/sqft |
Source: Long & Foster Real Estate, Inc. #MC8761461 Report a problem | ||
| 9/13/2015 | Listing removed | $3,700$1/sqft |
Source: Owner Report a problem | ||
| 9/6/2015 | Listed for rent | $3,700$1/sqft |
Source: Owner Report a problem | ||
| 5/15/2014 | Sold | $705,000+1.8%$200/sqft |
Source: Public Record Report a problem | ||
| 3/20/2012 | Sold | $692,500-1.1%$196/sqft |
Source: Public Record Report a problem | ||
| 1/21/2012 | Price change | $699,999-6.7%$198/sqft |
Source: Llewellyn Realtors #MC7729537 Report a problem | ||
| 11/19/2011 | Listed for sale | $750,000+435.7%$213/sqft |
Source: Llewellyn Realtors #MC7729537 Report a problem | ||
| 8/3/1999 | Sold | $140,000$40/sqft |
Source: Public Record Report a problem | ||
Public tax history
| Year | Property taxes | Tax assessment |
|---|---|---|
| 2025 | $11,907 +26.4% | $833,800 +17.9% |
| 2024 | $9,418 +0.4% | $707,400 |
| 2023 | $9,377 +2.8% | $707,400 |
| 2022 | $9,123 -8.6% | $707,400 -8.2% |
| 2021 | $9,980 +4% | $770,400 +3.7% |
| 2020 | $9,595 +7.7% | $742,867 +8% |
| 2019 | $8,911 -0.5% | $687,800 |
| 2018 | $8,960 -1.1% | $687,800 +0.9% |
| 2017 | $9,056 +21.9% | $681,333 +1% |
| 2016 | $7,426 | $674,867 +1% |
| 2015 | $7,426 | $668,400 +2.1% |
| 2014 | $7,426 | $654,533 +2.2% |
| 2013 | -- | $640,667 +2.2% |
| 2012 | -- | $626,800 |
| 2011 | -- | $626,800 |
| 2010 | -- | $626,800 -14.9% |
| 2009 | -- | $736,370 +8.7% |
| 2008 | -- | $677,626 +9.5% |
| 2007 | -- | $618,883 +10.5% |
| 2006 | -- | $560,140 +12.7% |
| 2005 | -- | $497,210 +14.5% |
| 2004 | -- | $434,280 +16.9% |
| 2003 | -- | $371,350 +0.5% |
| 2002 | -- | $369,602 |
| 2001 | -- | $369,602 |
Find assessor info on the county website
Neighborhood: New Mark Commons
Nearby homes
- $803,400-- bd1 ba2k sqft609 Monroe St, Rockville, MD 20850Off Market
- $1,242,3004 bd4 ba4.3k sqft3 Big Oak Ct, Rockville, MD 20850Off Market
- $502,0003 bd2 ba1.1k sqft610 Monroe St, Rockville, MD 20850Off Market
- $1,113,000-- bd2 ba3.1k sqft2 Big Oak Ct, Rockville, MD 20850Off Market
- $624,4004 bd2 ba1.6k sqft612 Monroe St, Rockville, MD 20850Off Market
- $459,9003 bd1 ba864 sqft614 Monroe St, Rockville, MD 20850Off Market
- $1,073,700-- bd2 ba3.2k sqft4 Big Oak Ct, Rockville, MD 20850Off Market
- $802,100-- bd3 ba1.9k sqft9 E Argyle St, Rockville, MD 20850Off Market
Nearby schools
GreatSchools rating
- 6/10Bayard Rustin ElementaryGrades: PK-5Distance: 0.6 mi
- 9/10Julius West Middle SchoolGrades: 6-8Distance: 0.7 mi
- 8/10Richard Montgomery High SchoolGrades: 9-12Distance: 0.3 mi
Schools provided by the listing agent
- Elementary: Bayard Rustin
- Middle: Julius West
- High: Richard Montgomery
- District: Montgomery County Public Schools
Source: Bright MLS. This data may not be complete. We recommend contacting the local school district to confirm school assignments for this home.
Get a cash offer in 3 minutes
Find out how much your home could sell for in as little as 3 minutes with a no-obligation cash offer.
Estimated market value
$1,226,700
Get a cash offer in 3 minutes
Find out how much your home could sell for in as little as 3 minutes with a no-obligation cash offer.
Estimated market value
$1,226,700
Nearby cities
Nearby neighborhoods
Nearby zip codes
Other Rockville Topics
