Skip main navigation
Sold for $425,000
  • $425,000

    1 Bishop Lake Way, Taylors, SC 29687

    4beds
    2,267sqft
    Single Family Residence
    Built in 2018
    0.26 Acres Lot
    $449,900 Zestimate®
    $187/sqft
    $2,584 Estimated rent

    Home value

    $449,900

    $427,000 - $472,000

    $2,584/mo

    Zestimate® history
    Loading
    Loading...

    Owner options

    List your home for rent

    $2,584/mo

    Rent Zestimate®

    Find your next renter with Zillow Rental Manager. Plus, with online applications, you can quickly screen prospective tenants – for free.

    Learn more

    $2,584/mo

    Rent Zestimate®

    Refinance and save

    $2,890/mo

    Est. payment

    Refinancing to a lower rate could help reduce your monthly payments and save thousands over the life of the loan.

    See today's rates

    $2,890/mo

    Est. payment

    Explore your selling options

    Work with a Zillow partner agent

    Leverage their expertise and Zillow's premium Showcase listings to get your home seen by more buyers.

    Get started

    List with your own agent

    Get your home in front of millions of buyers by listing it on Zillow.

    Learn how to do it

    Sell it yourself

    Take full control of how buyers see your home on Zillow by listing For Sale by Owner (FSBO).

    List your home

    What's special

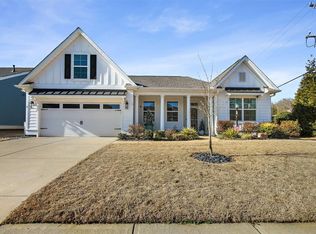
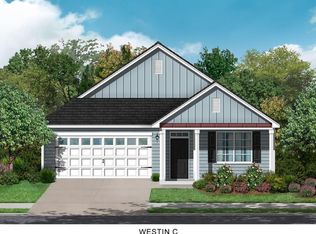
    Welcome to your dream home at Lincoln Park! This exquisite Craftsman-style residence, originally the model home, offers the perfect blend of elegance, functionality, and modern convenience. Built in 2018, this immaculate home boasts 4 bedrooms, 2 bathrooms, and a versatile floor plan ideal for any lifestyle. With a flexible floor plan, you have the option of utilizing the bonus room as a fourth bedroom or as additional living space/bonus room according to your needs. The open living area, highlighted by a cozy fireplace with gas logs, is perfect for chilly evenings and entertaining friends and family. The kitchen is a chef's delight, featuring granite countertops, built-in microwave, stainless steel appliances including a side-by-side refrigerator, and a spacious walk-in pantry. This home offers main floor living, making it ideal for retirees or those seeking a low-maintenance lifestyle. The master suite is located on the first floor with a master bathroom complete with a separate shower, garden tub, double sinks, and a walk-in closet. Entertain guests or simply unwind in the inviting screened porch, overlooking the back yard maintained by a full lawn sprinkler system. The polyurea coating on the garage floor and screened porch floor adds durability and charm. Additional features include a security system, 2-car garage with storage area, covered front porch, and luxury vinyl plank flooring in the main living areas. Conveniently located near shopping, restaurants, and just a short drive to downtown Greenville, this home offers the perfect combination of accessibility and comfort. Don't miss your chance to own this meticulously maintained Craftsman gem in a great neighborhood with amenities including a pool and sidewalks. Schedule your showing today and make this your forever home! If precise dimensions are crucial to your decision, we recommend measuring for verification. The buyer and/or buyer's agent is responsible for verifying the accuracy of any and all information to include but not limited to square footage. Sellers may be interested in leasing back for a few months if buyers are interested.

    Zillow last checked:

    Listing updated:

    Listed by:

    April Hendricks 864-320-5677,

    Keller Williams Luxury Lake Living,

    Tommy Hendricks 864-640-2920,

    Keller Williams Easley/Powd

    Bought with:

    AGENT NONMEMBER

    NONMEMBER OFFICE

    Source: WUMLS,MLS#: 20271479MLS LogoOriginating MLS: Western Upstate Association of Realtors

    Facts & features

    Interior

    Bedrooms & bathrooms
    • Bedrooms: 4
    • Bathrooms: 2
    • Full bathrooms: 2
    • Main level bathrooms: 2
    • Main level bedrooms: 3
    Rooms
    • Room types: Bonus Room, Laundry
    Primary bedroom
    • Level: Main
    • Dimensions: 16x12
    Bedroom 2
    • Level: Main
    • Dimensions: 11x11
    Bedroom 3
    • Level: Main
    • Dimensions: 12x12
    Bedroom 4
    • Level: Upper
    • Dimensions: 25x14
    Dining room
    • Level: Main
    • Dimensions: 17x11
    Great room
    • Level: Main
    • Dimensions: 22x14
    Kitchen
    • Level: Main
    • Dimensions: 14x10
    Laundry
    • Level: Main
    • Dimensions: 6x5
    Heating
    • Forced Air, Natural Gas
    Cooling
    • Central Air, Electric
    Appliances
    • Included: Dishwasher, Electric Oven, Electric Range, Disposal, Gas Water Heater, Microwave, Refrigerator, Smooth Cooktop, Plumbed For Ice Maker
    • Laundry: Washer Hookup, Electric Dryer Hookup
    Features
    • Tray Ceiling(s), Ceiling Fan(s), Dual Sinks, Fireplace, Granite Counters, Garden Tub/Roman Tub, High Ceilings, Bath in Primary Bedroom, Smooth Ceilings, Solid Surface Counters, Separate Shower, Cable TV, Vaulted Ceiling(s), Walk-In Closet(s), Walk-In Shower, Window Treatments
    • Flooring: Carpet, Ceramic Tile, Luxury Vinyl Plank
    • Doors: Storm Door(s)
    • Windows: Blinds, Insulated Windows, Tilt-In Windows, Vinyl
    • Basement: None
    • Has fireplace: Yes
    • Fireplace features: Gas, Gas Log, Option
    Interior area
    • Total structure area: 2,257
    • Total interior livable area: 2,267 sqft
    • Finished area above ground: 2,267
    • Finished area below ground: 0

    Property

    Parking
    • Total spaces: 2
    • Parking features: Attached, Garage, Garage Door Opener
    • Attached garage spaces: 2
    Accessibility
    • Accessibility features: Low Threshold Shower
    Features
    • Levels: One and One Half
    • Patio & porch: Front Porch, Patio, Porch, Screened
    • Exterior features: Sprinkler/Irrigation, Porch, Patio, Storm Windows/Doors
    • Pool features: Community
    • Waterfront features: None
    Lot
    • Size: 0.26 Acres
    • Features: Corner Lot, Outside City Limits, Subdivision, Sloped
    Details
    • Additional parcels included: 202300016400788001
    • Parcel number: T022.0301018.00

    Construction

    Type & style
    • Home type: SingleFamily
    • Architectural style: Craftsman,Ranch
    • Property subtype: Single Family Residence
    Materials
    • Masonite, Stone
    • Foundation: Slab
    • Roof: Architectural,Shingle
    Condition
    • Year built: 2018
    Details
    • Builder name: Sk Builders

    Utilities & green energy

    • Sewer: Public Sewer
    • Water: Public
    • Utilities for property: Electricity Available, Natural Gas Available, Sewer Available, Water Available, Cable Available, Underground Utilities

    Community & HOA

    Community
    • Features: Pool
    • Security: Security System Owned, Smoke Detector(s)
    • Subdivision: Other
    HOA
    • Has HOA: Yes
    • Services included: Pool(s), Street Lights
    • HOA fee: $430 annually
    Location
    • Region: Taylors

    Financial & listing details

    • Price per square foot: $187/sqft
    • Tax assessed value: $339,800
    • Annual tax amount: $2,801
    • Date on market: 2/23/2024
    • Cumulative days on market: 7 days
    • Listing agreement: Exclusive Right To Sell

    Price history

    DateEventPrice
    6/25/2025Listing removed$2,295$1/sqft
    Source: Zillow Rentals Report a problem
    5/29/2025Listed for rent$2,295$1/sqft
    Source: Zillow Rentals Report a problem
    3/28/2024Sold$425,000$187/sqft
    Source: WUMLS #20271479 Report a problem
    3/2/2024Pending sale$425,000$187/sqft
    Source: WUMLS #20271479 Report a problem
    3/2/2024Contingent$425,000$187/sqft
    Source: Greater Greenville AOR #1519707 Report a problem
    2/23/2024Listed for sale$425,000+19.4%$187/sqft
    Source: Greater Greenville AOR #1519707 Report a problem
    1/31/2022Sold$356,000-1%$157/sqft
    Source: Greater Greenville AOR #1461067 Report a problem
    1/5/2022Pending sale$359,500$159/sqft
    Source: Greater Greenville AOR #1461067 Report a problem
    12/22/2021Listed for sale$359,500$159/sqft
    Source: Greater Greenville AOR #1461067 Report a problem

    Public tax history

    YearProperty taxesTax assessment
    2024$2,801 +0.8%$339,800
    2023$2,779 +33.7%$339,800 +25.1%
    2022$2,079 -63.7%$271,540
    2021$5,723 +459%$271,540 +4.7%
    2020$1,024 +0.6%$259,360
    2019$1,018 $259,360
    Find assessor info on the county website

    Neighborhood: 29687

    Nearby schools

    GreatSchools rating
    Schools provided by the listing agent
    • Elementary: Crestview Elementary
    • Middle: Greer Middle
    • High: Greer High

    Source: WUMLS. This data may not be complete. We recommend contacting the local school district to confirm school assignments for this home.

    Get a cash offer in 3 minutes
    Find out how much your home could sell for in as little as 3 minutes with a no-obligation cash offer.
    Estimated market value
    $449,900
    Get a cash offer in 3 minutes
    Find out how much your home could sell for in as little as 3 minutes with a no-obligation cash offer.
    Estimated market value
    $449,900