Skip main navigation
Sold for $470,000
  • $470,000

    2 Bishop Lake Way, Taylors, SC 29687

    4beds
    2,872sqft
    Single Family Residence
    Built in 2018
    0.25 Acres Lot
    $499,900 Zestimate®
    $164/sqft
    $2,900 Estimated rent

    Home value

    $499,900

    $475,000 - $525,000

    $2,900/mo

    Zestimate® history
    Loading
    Loading...

    Owner options

    List your home for rent

    $2,900/mo

    Rent Zestimate®

    Find your next renter with Zillow Rental Manager. Plus, with online applications, you can quickly screen prospective tenants – for free.

    Learn more

    $2,900/mo

    Rent Zestimate®

    Refinance and save

    $3,152/mo

    Est. payment

    Refinancing to a lower rate could help reduce your monthly payments and save thousands over the life of the loan.

    See today's rates

    $3,152/mo

    Est. payment

    Explore your selling options

    Work with a Zillow partner agent

    Leverage their expertise and Zillow's premium Showcase listings to get your home seen by more buyers.

    Get started

    List with your own agent

    Get your home in front of millions of buyers by listing it on Zillow.

    Learn how to do it

    Sell it yourself

    Take full control of how buyers see your home on Zillow by listing For Sale by Owner (FSBO).

    List your home

    What's special

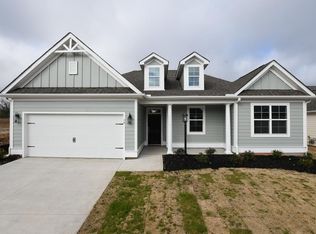
    This 4 bedroom/3 bath craftsman-style home is the ultimate in modern elegance. This flexible floor plan offers either three bedrooms and a bonus room or the option to use the bonus room as a fourth bedroom. Additionally, there's a dedicated office/study for your work or leisure needs. Enjoy meals and entertaining in the open dining room or in the cozy breakfast nook located in the large kitchen. The kitchen features beautiful quartz countertops, subway tile backsplash, a built-in microwave, a gas cooktop, soft-close cabinets and a walk-in pantry. The huge kitchen island offers a place for guests or family to keep the cook company or additional counter space when needed. The great room has a unique wood tray ceiling and a fireplace for enjoying cozy evenings. The split-bedroom floor plan offers two bedrooms and a full bath on one side and the master on the other. The master bedroom is spacious, and the attached on-suite has double sinks, a garden tub, a separate shower and a walk-in closet. A laundry room and drop zone complete the first floor. Upstairs you will find a sizable bedroom or bonus room andthird full bath. This former model home offers fully finished garage walls and cabinetry. An additional a/c unit provides flexibility to use the two-car garage as a craft or work area. The tankless water heater ensures that you will never have to worry about hot water. Enjoy the outdoors from your inviting screened porch, while the full lawn sprinkler system keeps your yard looking nice year-round. For added peace of mind, a security system is in place. This property offers main floor living, ideal for those seeking a retirement retreat or a low-maintenance lifestyle but also offers a modern home with space enough for a family. Conveniently located near shopping and restaurants, with a short drive to downtown Greenville, this craftsman-style gem offers the perfect blend of accessibility and comfort. Please kindly remove your shoes during showings to maintain the pristine condition of this home. If precise dimensions are crucial to your decision, we recommend measuring for verification. The buyer and/or buyer's agent is responsible for verifying the accuracy of any and all information to include but not limited to square footage.

    Zillow last checked:

    Listing updated:

    Listed by:

    April Hendricks 864-320-5677,

    Keller Williams Luxury Lake Living,

    Tommy Hendricks 864-640-2920,

    Keller Williams Easley/Powd

    Bought with:

    Anthony F Gallo, III, 114650

    The Gallo Company

    Source: WUMLS,MLS#: 20270806MLS LogoOriginating MLS: Western Upstate Association of Realtors

    Facts & features

    Interior

    Bedrooms & bathrooms
    • Bedrooms: 4
    • Bathrooms: 3
    • Full bathrooms: 3
    • Main level bathrooms: 2
    • Main level bedrooms: 3
    Primary bedroom
    • Level: Main
    • Dimensions: 19x12
    Bedroom 2
    • Level: Main
    • Dimensions: 13x10
    Bedroom 3
    • Level: Main
    • Dimensions: 11x11
    Bedroom 4
    • Level: Upper
    • Dimensions: 18x9
    Breakfast room nook
    • Level: Main
    • Dimensions: 10x9
    Dining room
    • Level: Main
    • Dimensions: 14x11
    Great room
    • Level: Main
    • Dimensions: 22x14
    Kitchen
    • Level: Main
    • Dimensions: 18x10
    Laundry
    • Level: Main
    • Dimensions: 5x8
    Other
    • Level: Main
    • Dimensions: Study
    Screened porch
    • Level: Main
    • Dimensions: 14x10
    Heating
    • Forced Air, Natural Gas
    Cooling
    • Central Air, Forced Air
    Appliances
    • Included: Dishwasher, Gas Cooktop, Disposal, Microwave, Refrigerator, Tankless Water Heater
    • Laundry: Electric Dryer Hookup
    Features
    • Bathtub, Tray Ceiling(s), Ceiling Fan(s), Cathedral Ceiling(s), Dual Sinks, Fireplace, Garden Tub/Roman Tub, Bath in Primary Bedroom, Main Level Primary, Quartz Counters, Separate Shower, Cable TV, Vaulted Ceiling(s), Walk-In Closet(s), Walk-In Shower
    • Flooring: Carpet, Ceramic Tile, Wood
    • Doors: Storm Door(s)
    • Basement: None
    • Has fireplace: Yes
    • Fireplace features: Gas Log
    Interior area
    • Total structure area: 2,426
    • Total interior livable area: 2,872 sqft
    • Finished area above ground: 2,872
    • Finished area below ground: 0

    Property

    Parking
    • Total spaces: 2
    • Parking features: Attached, Garage, Driveway, Garage Door Opener
    • Attached garage spaces: 2
    Accessibility
    • Accessibility features: Low Threshold Shower
    Features
    • Levels: One and One Half
    • Patio & porch: Front Porch, Porch, Screened
    • Exterior features: Porch, Storm Windows/Doors
    • Pool features: Community
    • Waterfront features: None
    Lot
    • Size: 0.25 Acres
    • Features: Level, Outside City Limits, Subdivision
    Details
    • Additional parcels included: 202300009711588001
    • Parcel number: T022.0301017.00

    Construction

    Type & style
    • Home type: SingleFamily
    • Architectural style: Craftsman,Ranch
    • Property subtype: Single Family Residence
    Materials
    • Cement Siding
    • Foundation: Slab
    • Roof: Architectural,Shingle
    Condition
    • Year built: 2018
    Details
    • Builder name: Crescent Homes

    Utilities & green energy

    • Sewer: Public Sewer
    • Water: Public
    • Utilities for property: Cable Available

    Community & neighborhood

    Security
    • Security features: Security System Owned, Smoke Detector(s)
    Community
    • Community features: Pool, Sidewalks
    Location
    • Region: Taylors
    • Subdivision: Other

    HOA & financial

    HOA
    • Has HOA: Yes
    • HOA fee: $430 annually
    • Services included: Pool(s), Street Lights

    Other

    Other facts
    • Listing agreement: Exclusive Right To Sell

    Price history

    DateEventPrice
    3/5/2024Sold$470,000-3.1%$164/sqft
    Source: WUMLS #20270806 Report a problem
    2/8/2024Contingent$485,000$169/sqft
    Source: WUMLS #20270806 Report a problem
    2/2/2024Listed for sale$485,000+18.3%$169/sqft
    Source: Greater Greenville AOR #1518073 Report a problem
    10/18/2021Sold$409,990$143/sqft
    Source: Greater Greenville AOR #1448600 Report a problem
    7/20/2021Price change$409,990-4.6%$143/sqft
    Source: Crescent Homes #1448600 Report a problem
    7/7/2021Listed for sale$429,706$150/sqft
    Source: Crescent Homes #1448600 Report a problem

    Public tax history

    YearProperty taxesTax assessment
    2024$3,211 +0.8%$389,970
    2023$3,186 +7.1%$389,970
    2022$2,976 +540.4%$389,970 +874.9%
    2021$465 -6.3%$40,000
    2020$496 -51.1%$40,000
    2019$1,015 $40,000

    Find assessor info on the county website

    Neighborhood: 29687

    Nearby schools

    GreatSchools rating
    Schools provided by the listing agent
    • Elementary: Crestview Elementary
    • Middle: Greer Middle
    • High: Greer High

    Source: WUMLS. This data may not be complete. We recommend contacting the local school district to confirm school assignments for this home.

    Get a cash offer in 3 minutes
    Find out how much your home could sell for in as little as 3 minutes with a no-obligation cash offer.
    Estimated market value
    $499,900
    Get a cash offer in 3 minutes
    Find out how much your home could sell for in as little as 3 minutes with a no-obligation cash offer.
    Estimated market value
    $499,900