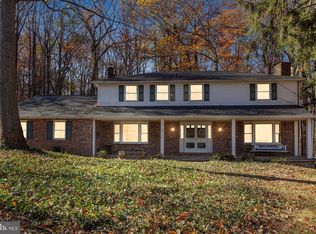
First time on the market since 1989! Owner-occupied for the past 37 years, this is a rare opportunity to own a nicely updated Colonial home in City of Newark limits (excellent services), located on a cul-de-sac where properties like this seldom come to market. Situated in sought-after Arbour Park with Persimmon Creek pool in the neighborhood, and Newark Charter School around the corner, this home offers both convenience and desirability. Set on a sun-filled 0.33-acre lot, the property features 4 bedrooms, 2.5 baths, a 2-car garage, and a 4-car driveway, along with two fireplaces (gas and wood-burning), a first-floor laundry room, foyer/entryway, first-floor half bath, living room, dining room, and a huge great room addition with vaulted ceilings, walls of windows and doors, and a gas fireplace. There is also a family room with vaulted ceilings, skylights, walls of windows and doors, and a wood-burning fireplace. The basement includes multiple rooms, ample space and storage, and a finished room that could be used as a 5th bedroom or home office (currently used as a kids’ playroom). Outdoor living is enhanced by a large covered front porch, a spacious multi-tiered deck off the great and family rooms, and EP Henry front porch, steps, and walkways. Inside, the home showcases a bright, open layout with timeless architectural details and thoughtful updates throughout. The updated chef’s kitchen, complete with a breakfast/dining area and workstation/desk, features custom cabinetry, stone countertops, tile backsplash, Whirlpool and Kenmore appliances, LED recessed lighting, two pantries, and abundant cabinet and counter space. The kitchen flows seamlessly into the dining, living, family, and great rooms, all highlighted by numerous windows and abundant natural light. Additional main-level features include an entry foyer and original refinished oak hardwood flooring throughout, along with a rare first-floor laundry area. The primary bedroom suite offers a full wall of closets and an updated en-suite full bath featuring a walk-in shower and linen closet. The second floor includes three additional bedrooms, and the second full hall bath has also been updated, featuring a combination bathtub/shower, vaulted ceilings, and a skylight. The half bath is conveniently located on the first floor just off the foyer/entryway. Extensive updates and improvements include a single-layer IKO Cambridge architectural shingle roof, updated gutters, downspouts, soffits, and fascia, Carrier natural gas forced-air heating and central air systems, a Honeywell programmable thermostat, a natural gas Bradford White hot water heater, and a 200-amp electrical system with circuit breakers. The entire interior and exterior have just been professionally painted. Additional improvements include EP Henry front porch, steps, and walkways, an asphalt driveway, insulated garage doors with automatic openers, ceiling fans, updated light fixtures and sconces, professional low-maintenance landscaping with flowers, plants, shrubs, and specimen trees, and a Whirlpool Cabrio washer and dryer. The basement offers ample storage and flexible space ideal for a home office, fitness area, kids’ and pets’ playrooms, guest suite, or additional living space. The expansive front and rear yards provide ideal space for kids, pets, gardening, entertaining, recreation, special occasions, your next BBQ, and everyday enjoyment. Conveniently located just minutes from schools, shopping, cafes, dining, parks, and major routes including I-95, Route 896, Route 4, Route 279, Route 1, Route 7, Route 13, and Kirkwood Highway. Approximately 10 minutes to Downtown Newark and the UofD, 20 minutes to the City of Wilmington, 35 minutes to Philadelphia International Airport, and 50 minutes to Center City Philadelphia. Homes with this level of updates and pride of ownership are always in demand in Newark—do not sleep on this home.
Sold for $585,000
$585,000
1 Blue Jay Dr, Newark, DE 19713
4beds
2,750sqft
Single Family Residence
Built in 1970
0.33 Acres Lot
$588,300 Zestimate®
$213/sqft
$3,069 Estimated rent
Home value
$588,300
$535,000 - $641,000
$3,069/mo
Zestimate® history
Owner options
List your home for rent
$3,069/mo
Rent Zestimate®
Find your next renter with Zillow Rental Manager. Plus, with online applications, you can quickly screen prospective tenants – for free.
$3,069/mo
Rent Zestimate®
Refinance and save
$2,805/mo
Est. payment
Refinancing to a lower rate could help reduce your monthly payments and save thousands over the life of the loan.
$2,805/mo
Est. payment
Explore your selling options
Work with a Zillow partner agent
Leverage their expertise and Zillow's premium Showcase listings to get your home seen by more buyers.
Get startedList with your own agent
Get your home in front of millions of buyers by listing it on Zillow.
Learn how to do itSell it yourself
Take full control of how buyers see your home on Zillow by listing For Sale by Owner (FSBO).
List your homeWhat's special
Gas fireplaceLocated on a cul-de-sacWood-burning fireplaceRare first-floor laundry areaLed recessed lightingFirst-floor laundry roomDining room
Zillow last checked:
Listing updated:
Listed by:
Tim Owen 267-282-1136,
Compass RE
Bought with:
Katie Nagle, RS0037657
Patterson-Schwartz-Hockessin
Source: Bright MLS,MLS#: DENC2099202
Facts & features
Interior
Bedrooms & bathrooms
- Bedrooms: 4
- Bathrooms: 3
- Full bathrooms: 2
- 1/2 bathrooms: 1
- Main level bathrooms: 1
Rooms
- Room types: Living Room, Dining Room, Primary Bedroom, Bedroom 4, Kitchen, Game Room, Family Room, Basement, Foyer, Great Room, Laundry, Storage Room, Bathroom 2, Bathroom 3, Primary Bathroom, Half Bath
Primary bedroom
- Level: Upper
Bedroom 4
- Level: Upper
Primary bathroom
- Level: Upper
Bathroom 2
- Level: Upper
Bathroom 2
- Level: Upper
Bathroom 3
- Level: Upper
Basement
- Level: Lower
Dining room
- Level: Main
Family room
- Level: Main
Foyer
- Level: Main
Game room
- Level: Lower
Great room
- Level: Main
Half bath
- Level: Main
Kitchen
- Level: Main
Laundry
- Level: Main
Living room
- Level: Main
Storage room
- Level: Lower
Heating
- Forced Air, ENERGY STAR Qualified Equipment, Natural Gas
Cooling
- Central Air, ENERGY STAR Qualified Equipment, Electric
Appliances
- Included: Dishwasher, Disposal, Dryer, Energy Efficient Appliances, Microwave, Self Cleaning Oven, Oven/Range - Gas, Range Hood, Refrigerator, Washer, Water Heater, Gas Water Heater
- Laundry: Main Level, Laundry Room
Features
- Attic/House Fan, Bathroom - Tub Shower, Bathroom - Walk-In Shower, Breakfast Area, Ceiling Fan(s), Chair Railings, Crown Molding, Dining Area, Open Floorplan, Eat-in Kitchen, Kitchen - Gourmet, Kitchen - Table Space, Pantry, Recessed Lighting, Upgraded Countertops
- Flooring: Hardwood, Ceramic Tile, Carpet, Wood
- Doors: ENERGY STAR Qualified Doors, French Doors, Insulated, Six Panel, Sliding Glass
- Windows: Bay/Bow, Casement, Double Hung, Double Pane Windows, Energy Efficient, ENERGY STAR Qualified Windows, Insulated Windows, Low Emissivity Windows, Screens, Skylight(s), Palladian
- Basement: Partially Finished,Interior Entry,Space For Rooms,Windows,Workshop,Heated,Improved
- Number of fireplaces: 2
- Fireplace features: Brick, Marble, Mantel(s), Glass Doors, Gas/Propane, Wood Burning
Interior area
- Total structure area: 2,750
- Total interior livable area: 2,750 sqft
- Finished area above ground: 2,750
- Finished area below ground: 0
Property
Parking
- Total spaces: 6
- Parking features: Storage, Garage Faces Front, Garage Door Opener, Inside Entrance, Oversized, Asphalt, Attached, Driveway
- Attached garage spaces: 2
- Uncovered spaces: 4
Accessibility
- Accessibility features: None
Features
- Levels: Two
- Stories: 2
- Patio & porch: Deck, Patio, Porch
- Exterior features: Chimney Cap(s), Extensive Hardscape, Lighting, Flood Lights, Play Area, Sidewalks, Stone Retaining Walls
- Pool features: None
- Has view: Yes
- View description: Garden
Lot
- Size: 0.33 Acres
- Dimensions: 59.40 x 273.50
- Features: Backs to Trees, Front Yard, Landscaped, Wooded, Open Lot, Premium, Private, Rear Yard, SideYard(s)
Details
- Additional structures: Above Grade, Below Grade
- Parcel number: 18043.00049
- Zoning: 18RT
- Special conditions: Standard
Construction
Type & style
- Home type: SingleFamily
- Architectural style: Colonial
- Property subtype: Single Family Residence
Materials
- Brick
- Foundation: Block
- Roof: Architectural Shingle,Pitched
Condition
- New construction: No
- Year built: 1970
Utilities & green energy
- Electric: 200+ Amp Service, Circuit Breakers
- Sewer: Public Sewer
- Water: Public
Green energy
- Energy efficient items: Appliances, Fireplace/Wood Stove, Flooring, Home Energy Management, HVAC, Lighting
Community & HOA
Community
- Security: Security System, Smoke Detector(s), Carbon Monoxide Detector(s), Exterior Cameras, Fire Alarm
- Subdivision: Arbour Park
HOA
- Has HOA: No
Location
- Region: Newark
Financial & listing details
- Price per square foot: $213/sqft
- Tax assessed value: $484,700
- Annual tax amount: $5,469
- Date on market: 3/22/2026
- Listing agreement: Exclusive Right To Sell
- Inclusions: Refrigerator / Freezer, Gas Range / Oven, Microwave, Range Hood, Dishwasher, Washer, Dryer, Shed. All Inclusions Convey In As-is Condition.
- Exclusions: Personal Property.
- Ownership: Fee Simple
Price history
| Date | Event | Price |
|---|---|---|
| 5/15/2026 | Sold | $585,000+2.6%$213/sqft |
Source:  Bright MLS #DENC2099202 Report a problem Bright MLS #DENC2099202 Report a problem | ||
| 4/10/2026 | Pending sale | $569,900$207/sqft |
Source: Bright MLS #DENC2099202 Report a problem | ||
| 3/28/2026 | Contingent | $569,900$207/sqft |
Source: Bright MLS #DENC2099202 Report a problem | ||
| 3/22/2026 | Listed for sale | $569,900$207/sqft |
Source: Bright MLS #DENC2099202 Report a problem | ||
Public tax history
| Year | Property taxes | Tax assessment |
|---|---|---|
| 2025 | $3,814 +6.9% | $484,700 +341.4% |
| 2024 | $3,568 -10.1% | $109,800 |
| 2023 | $3,970 +1.1% | $109,800 |
| 2022 | $3,928 +2.6% | $109,800 |
| 2021 | $3,827 +3% | $109,800 |
| 2020 | $3,717 +14.1% | $109,800 |
| 2019 | $3,259 +5.5% | $109,800 |
| 2017 | $3,089 | $109,800 |
| 2016 | -- | $109,800 |
| 2015 | -- | $109,800 |
| 2014 | -- | $109,800 |
| 2013 | -- | $109,800 |
| 2012 | -- | $109,800 |
| 2011 | -- | $109,800 |
| 2010 | -- | $109,800 |
| 2009 | -- | $109,800 |
| 2008 | -- | $109,800 |
| 2007 | -- | $109,800 |
| 2006 | -- | $109,800 |
| 2005 | -- | $109,800 |
| 2004 | -- | $109,800 |
| 2003 | -- | $109,800 |
| 2002 | -- | $109,800 |
| 2001 | -- | $109,800 |
Find assessor info on the county website
Neighborhood: Arbour Park
Nearby homes
- $475,0004 bd3 ba2.6k sqft2 Blue Jay Dr, Newark, DE 19713Sold
- $499,3004 bd2 ba2.2k sqft409 Lark Dr, Newark, DE 19713Off Market
- $511,5004 bd2 ba2.5k sqft3 Blue Jay Dr, Newark, DE 19713Off Market
- $520,2004 bd2 ba2.3k sqft411 Lark Dr, Newark, DE 19713Off Market
- $531,0003 bd3 ba2.5k sqft413 Lark Dr, Newark, DE 19713Off Market
- $415,2003 bd2 ba1.9k sqft407 Lark Dr, Newark, DE 19713Off Market
- $580,0005 bd3 ba2.3k sqft4 Blue Jay Dr, Newark, DE 19713Sold
- $456,4004 bd2 ba2.5k sqft417 Lark Dr, Newark, DE 19713Off Market
Nearby schools
GreatSchools rating
- 8/10West Park Place Elementary SchoolGrades: K-5Distance: 1.2 mi
- 3/10Shue-Medill Middle SchoolGrades: 6-8Distance: 4.4 mi
- 3/10Newark High SchoolGrades: 9-12Distance: 2.3 mi
Schools provided by the listing agent
- District: Christina
Source: Bright MLS. This data may not be complete. We recommend contacting the local school district to confirm school assignments for this home.
Get a cash offer in 3 minutes
Find out how much your home could sell for in as little as 3 minutes with a no-obligation cash offer.
Estimated market value
$588,300
Get a cash offer in 3 minutes
Find out how much your home could sell for in as little as 3 minutes with a no-obligation cash offer.
Estimated market value
$588,300
- Delaware
- New Castle County
- Newark
- 19713
- Arbour Park
- 1 Blue Jay Dr
