Skip main navigation
Sold for $580,000
  • $580,000

    4 Blue Jay Dr, Newark, DE 19713

    5beds
    2,325sqft
    Single Family Residence
    Built in 1970
    0.29 Acres Lot
    $594,600 Zestimate®
    $249/sqft
    $3,202 Estimated rent

    Home value

    $594,600

    $535,000 - $660,000

    $3,202/mo

    Zestimate® history
    Loading
    Loading...

    Owner options

    List your home for rent

    $3,202/mo

    Rent Zestimate®

    Find your next renter with Zillow Rental Manager. Plus, with online applications, you can quickly screen prospective tenants – for free.

    Learn more

    $3,202/mo

    Rent Zestimate®

    Refinance and save

    $3,473/mo

    Est. payment

    Refinancing to a lower rate could help reduce your monthly payments and save thousands over the life of the loan.

    See today's rates

    $3,473/mo

    Est. payment

    Explore your selling options

    Work with a Zillow partner agent

    Leverage their expertise and Zillow's premium Showcase listings to get your home seen by more buyers.

    Get started

    List with your own agent

    Get your home in front of millions of buyers by listing it on Zillow.

    Learn how to do it

    Sell it yourself

    Take full control of how buyers see your home on Zillow by listing For Sale by Owner (FSBO).

    List your home

    What's special

    Refinished hardwood floorsThoughtful updatesSerene private viewsFreshly painted exteriorHigh-end finishesTree-lined neighborhoodCustom deck
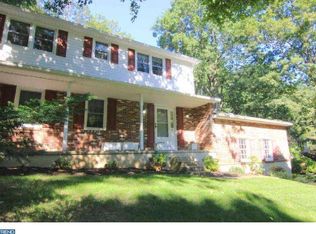
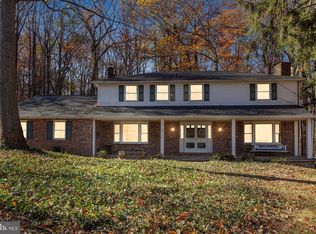
    Welcome to 4 Blue Jay Drive- nestled on a cul-de-sac in the highly sought-after, tree-lined neighborhood of Arbour Park. Located within the top rated Newark Charter School feeder pattern, this beautifully remodeled 5-bedroom, 2.5-bath home showcases high-end finishes and thoughtful updates throughout. The main level features a bedroom with a spacious walk-in closet, a formal dining room, a stunning new kitchen with a large island, and a living room offering serene, private views. Upstairs, you'll find a luxurious primary suite complete with a walk-in closet, a spa-like en suite with a water closet and lavish tiled shower, three additional bedrooms and an updated hall bath complete the second level. The unfinished basement provides convenient access to the attached two-car garage and ample storage. Outdoor living is elevated with a new custom deck with cascading steps on three sides, a concrete patio, and a graded rear yard overlooking exclusive, picturesque views. Additional highlights include refinished hardwood floors, dimmable recessed lighting and new light fixtures, a freshly painted exterior, upgraded underground gutter drainage, and Castle windows with a lifetime warranty. The HVAC and AC systems have been recently serviced for added peace of mind. Lovingly updated by only the second owner, this home is a rare gem—and it comes with an exceptional opportunity: a VA assumable mortgage at just 2.5%. Offering easy access to popular destinations like White Clay Creek Park, Glasgow Park, perfect for outdoor activities and family fun. Enjoy proximity to the University of Delaware and major commuter routes like I-95 and Route 1, making daily errands and travel a breeze. Don’t miss your chance to make this exquisite home yours. Schedule your showing today!

    Zillow last checked:

    Listing updated:

    Listed by:

    Mr. Matthew Fetick 610-427-4420,

    EXP Realty, LLC,

    Co-Listing Agent: Stacy D Gloster 484-680-4319,

    EXP Realty, LLC

    Bought with:

    Hailey Dixon, 0038729

    Bryan Realty Group

    Source: Bright MLS,MLS#: DENC2083722MLS Logo

    Facts & features

    Interior

    Bedrooms & bathrooms
    • Bedrooms: 5
    • Bathrooms: 3
    • Full bathrooms: 2
    • 1/2 bathrooms: 1
    • Main level bathrooms: 1
    • Main level bedrooms: 1
    Rooms
    • Room types: Living Room, Dining Room, Primary Bedroom, Bedroom 2, Bedroom 3, Bedroom 4, Bedroom 5, Kitchen, Family Room, Basement, Laundry, Office, Storage Room, Primary Bathroom, Full Bath
    Primary bedroom
    • Features: Walk-In Closet(s)
    • Level: Upper
    Bedroom 2
    • Level: Upper
    Bedroom 3
    • Level: Upper
    Bedroom 4
    • Level: Upper
    Bedroom 5
    • Features: Walk-In Closet(s)
    • Level: Main
    Primary bathroom
    • Level: Upper
    Basement
    • Features: Basement - Unfinished
    • Level: Lower
    Dining room
    • Features: Formal Dining Room
    • Level: Main
    Family room
    • Level: Main
    Other
    • Level: Upper
    Kitchen
    • Level: Main
    Laundry
    • Level: Main
    Living room
    • Level: Main
    Office
    • Level: Main
    Storage room
    • Level: Main
    Heating
    • Forced Air, Natural Gas
    Cooling
    • Central Air, Natural Gas
    Appliances
    • Included: Built-In Range, Dishwasher, Microwave, Gas Water Heater
    • Laundry: Laundry Room
    Features
    • Ceiling Fan(s), Family Room Off Kitchen, Floor Plan - Traditional, Formal/Separate Dining Room, Eat-in Kitchen, Attic/House Fan, Entry Level Bedroom, Kitchen Island, Primary Bath(s), Bathroom - Stall Shower, Recessed Lighting
    • Flooring: Hardwood, Carpet, Wood
    • Basement: Full,Unfinished
    • Number of fireplaces: 1
    • Fireplace features: Wood Burning
    Interior area
    • Total structure area: 2,325
    • Total interior livable area: 2,325 sqft
    • Finished area above ground: 2,325
    • Finished area below ground: 0

    Property

    Parking
    • Total spaces: 2
    • Parking features: Basement, Garage Faces Side, Garage Door Opener, Inside Entrance, Attached, Driveway, Off Street
    • Attached garage spaces: 2
    • Has uncovered spaces: Yes
    Accessibility
    • Accessibility features: None
    Features
    • Levels: Two
    • Stories: 2
    • Patio & porch: Deck, Patio
    • Pool features: None
    Lot
    • Size: 0.29 Acres
    • Dimensions: 121.10 x 157.40
    • Features: Front Yard, Rear Yard, SideYard(s), Cul-De-Sac
    Details
    • Additional structures: Above Grade, Below Grade
    • Parcel number: 18043.00051
    • Zoning: 18RT
    • Special conditions: Standard

    Construction

    Type & style
    • Home type: SingleFamily
    • Architectural style: Colonial
    • Property subtype: Single Family Residence
    Materials
    • Brick
    • Foundation: Block
    Condition
    • Excellent
    • New construction: No
    • Year built: 1970

    Utilities & green energy

    • Electric: Circuit Breakers
    • Sewer: Public Sewer
    • Water: Public

    Community & HOA

    Community
    • Security: Smoke Detector(s), Carbon Monoxide Detector(s)
    • Subdivision: Arbour Park
    HOA
    • Has HOA: No
    Location
    • Region: Newark

    Financial & listing details

    • Price per square foot: $249/sqft
    • Tax assessed value: $94,800
    • Annual tax amount: $4,314
    • Date on market: 6/24/2025
    • Listing agreement: Exclusive Right To Sell
    • Exclusions: Wood Stove Will Be Removed By Seller Week Of 6 / 26 / 25.
    • Ownership: Fee Simple

    Price history

    DateEventPrice
    10/17/2025Sold$580,000+1.8%$249/sqft
    Source: Bright MLS #DENC2083722 Report a problem
    9/16/2025Pending sale$569,900$245/sqft
    Source: Bright MLS #DENC2083722 Report a problem
    8/6/2025Price change$569,900-2.6%$245/sqft
    Source: Bright MLS #DENC2083722 Report a problem
    7/22/2025Price change$584,900-2.5%$252/sqft
    Source: Bright MLS #DENC2083722 Report a problem
    6/24/2025Listed for sale$599,900+69%$258/sqft
    Source: Bright MLS #DENC2083722 Report a problem
    12/21/2021Sold$355,000+1.7%$153/sqft
    Source: Bright MLS #DENC2009244 Report a problem
    11/17/2021Pending sale$349,000$150/sqft
    Source: Bright MLS #DENC2009244 Report a problem
    11/12/2021Contingent$349,000$150/sqft
    Source: Bright MLS #DENC2009244 Report a problem
    11/5/2021Listed for sale$349,000$150/sqft
    Source: Bright MLS #DENC2009244 Report a problem

    Public tax history

    YearProperty taxesTax assessment
    2025-- $424,800 +348.1%
    2024$3,512 +2.5%$94,800
    2023$3,428 +1.1%$94,800
    2022$3,392 +16.8%$94,800
    2021$2,905 +3.4%$94,800
    2020$2,809 +16.4%$94,800
    2019$2,413 +6.5%$94,800
    2017$2,267 +5%$94,800
    2016$2,159 $94,800
    2015$2,159 +14.6%$94,800
    2014$1,884 $94,800
    2013-- $94,800
    2012-- $94,800
    2011-- $94,800
    2010-- $94,800
    2009-- $94,800
    2008-- $94,800
    2007-- $94,800
    2006-- $94,800 +3.2%
    2005-- $91,900
    2004-- $91,900
    2003-- $91,900
    2002-- $91,900
    2001-- $91,900
    Find assessor info on the county website

    Neighborhood: Arbour Park

    Nearby schools

    GreatSchools rating
    Schools provided by the listing agent
    • Elementary: West Park Place
    • Middle: Shue-medill
    • High: Newark
    • District: Christina

    Source: Bright MLS. This data may not be complete. We recommend contacting the local school district to confirm school assignments for this home.

    Get a cash offer in 3 minutes
    Find out how much your home could sell for in as little as 3 minutes with a no-obligation cash offer.
    Estimated market value
    $594,600
    Get a cash offer in 3 minutes
    Find out how much your home could sell for in as little as 3 minutes with a no-obligation cash offer.
    Estimated market value
    $594,600