Skip main navigation
Off market
  • $695,800

    1 Blueberry Path #H, Yarmouth Port, MA 02675

    2beds
    1,829sqft
    Townhouse
    Built in 2001
    -- sqft lot
    $695,800 Zestimate®
    $380/sqft
    $3,343 Estimated rent

    Home value

    $695,800

    $654,000 - $738,000

    $3,343/mo

    Zestimate® history
    Loading
    Loading...

    Owner options

    List your home for rent

    $3,343/mo

    Rent Zestimate®

    Find your next renter with Zillow Rental Manager. Plus, with online applications, you can quickly screen prospective tenants – for free.

    Learn more

    $3,343/mo

    Rent Zestimate®

    Refinance and save

    $4,115/mo

    Est. payment

    Refinancing to a lower rate could help reduce your monthly payments and save thousands over the life of the loan.

    See today's rates

    $4,115/mo

    Est. payment

    Explore your selling options

    Work with a Zillow partner agent

    Leverage their expertise and Zillow's premium Showcase listings to get your home seen by more buyers.

    Get started

    List with your own agent

    Get your home in front of millions of buyers by listing it on Zillow.

    Learn how to do it

    Sell it yourself

    Take full control of how buyers see your home on Zillow by listing For Sale by Owner (FSBO).

    List your home

    What's special

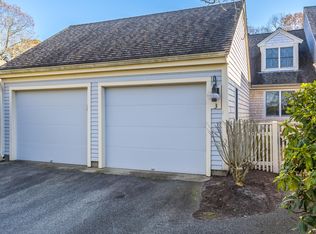
    Beautifully updated H style townhouse. The sunlight pours in on a sunny day, and it is bright even on an overcast day. Casual eat-in kitchen dining area. New LED ceiling lights with dimmable switches. New wood counter top, new sink, faucets and garbage disposal, new outside venting for the natural gas range. Pantry with new shelves. New cabinet for TV console, amplifier and speaker system.See Supplemental Comments for more in Beautifully updated H style townhouse. The sunlight pours in on a sunny day, and it is bright even on an overcast day. Casual eat-in kitchen dining area. New LED ceiling lights with dimmable switches. New wood counter top, new sink, faucets and garbage disposal, new outside venting for the natural gas range. Pantry with new shelves. New cabinet for TV console, amplifier and speaker system. Spacious and open living room with built-in shelving. New gas log fireplace and brass and glass fireplace front. Cathedral ceiling accentuates the natural light. Refinished hardwood floors sparkle. Cathedral ceiling in the first floor master with private bathroom. Second floor has a loft, second bedroom and full bathroom. Professionally finished lower level with family/game rooms, full bathroom, and office with a walkout to the rear garden. Basement workshop has a new work bench, new peg board wall behind the work bench and two new Husky 5-drawer tool cabinets beneath the work bench. Two car garage has solid shelving along one wall, and new peg board along the opposite wall.

    This property is not currently displayed as for sale or rent on Zillow. This may be different from what's on other websites or public sources.

    Zillow last checked:

    Listing updated:

    Listed by:

    Eleanor G Claus,

    Kinlin Grover Real Estate

    Bought with:

    Suzanne Newton, 9040890

    Kinlin Grover Real Estate

    Source: CCIMLS,MLS#: 21712160MLS Logo

    Facts & features

    Interior

    Bedrooms & bathrooms
    • Bedrooms: 2
    • Bathrooms: 4
    • Full bathrooms: 3
    • 1/2 bathrooms: 1
    • Main level bathrooms: 2
    Primary bedroom
    • Description: Flooring: Carpet
    • Level: First
    • Area: 186
    • Dimensions: 15.5 x 12
    Bedroom 2
    • Description: Flooring: Carpet
    • Features: Bedroom 2
    • Level: Second
    • Area: 168
    • Dimensions: 14 x 12
    Primary bathroom
    • Features: Private Full Bath
    Dining room
    • Features: Dining Room
    • Level: First
    Kitchen
    • Description: Flooring: Wood
    • Features: Kitchen, Closet, HU Cable TV, High Speed Internet, Kitchen Island, Pantry
    • Level: First
    • Area: 357
    • Dimensions: 21 x 17
    Living room
    • Description: Fireplace(s): Gas,Flooring: Wood
    • Features: Recessed Lighting, Living Room, Built-in Features, Cathedral Ceiling(s), Ceiling Fan(s), Deck, Dining Area, HU Cable TV
    • Level: First
    • Area: 442
    • Dimensions: 26 x 17
    Heating
    • Forced Air
    Cooling
    • Central Air
    Appliances
    • Included: Dishwasher, Washer, Refrigerator, Microwave, Disposal, Gas Water Heater
    • Laundry: Laundry Room, First Floor
    Features
    • Recessed Lighting, Pantry, Interior Balcony, HU Cable TV
    • Flooring: Hardwood, Carpet
    • Basement: Finished,Interior Entry,Full
    • Number of fireplaces: 1
    • Fireplace features: Gas
    • Common walls with other units/homes: End Unit
    Interior area
    • Total structure area: 1,829
    • Total interior livable area: 1,829 sqft
    • Finished area below ground: 1,269

    Property

    Parking
    • Total spaces: 2
    • Parking features: Guest
    • Attached garage spaces: 2
    • Has uncovered spaces: Yes
    Features
    • Stories: 2
    • Entry location: First Floor,Street Level
    • Exterior features: Private Yard, Underground Sprinkler, Tennis Court(s), Garden
    • Pool features: Community
    • Body of water: Chapin Beach,Mayflower Beach,Gray's Beach,Corporation Beach
    Lot
    • Features: Shopping, Medical Facility, House of Worship, Near Golf Course, Cul-De-Sac, North of 6A
    Details
    • Parcel number: 1428C1B
    • Zoning: Res
    • Special conditions: None

    Construction

    Type & style
    • Home type: Townhouse
    • Property subtype: Townhouse
    • Attached to another structure: Yes
    Materials
    • Shingle Siding
    • Foundation: Concrete Perimeter, Poured
    • Roof: Asphalt, Pitched
    Condition
    • Actual
    • New construction: No
    • Year built: 2001

    Utilities & green energy

    • Sewer: Public Sewer

    Community & HOA

    Community
    • Features: Clubhouse, Snow Removal, Rubbish Removal, Road Maintenance, Landscaping, Golf, Common Area
    HOA
    • Has HOA: Yes
    • Amenities included: Clubhouse, Tennis Court(s), Snow Removal, Trash, Pool, Landscaping, Common Area
    Location
    • Region: Yarmouth Pt

    Financial & listing details

    • Price per square foot: $380/sqft
    • Tax assessed value: $420,700
    • Annual tax amount: $4,215
    • Date on market: 10/23/2025
    • Cumulative days on market: 108 days
    • Listing terms: Conventional
    • Ownership: Condo
    • Road surface type: Paved

    Price history

    DateEventPrice
    11/17/2017Sold$500,000+5.3%$273/sqft
    Source: CCIMLS #21712160 Report a problem
    4/21/2016Sold$475,000$260/sqft
    Source: CCIMLS #21601721 Report a problem

    Public tax history

    Tax history is unavailable.

    Neighborhood: Yarmouth Port

    Nearby schools

    GreatSchools rating
    Schools provided by the listing agent
    • District: Dennis-Yarmouth

    Source: CCIMLS. This data may not be complete. We recommend contacting the local school district to confirm school assignments for this home.

    Get a cash offer in 3 minutes
    Find out how much your home could sell for in as little as 3 minutes with a no-obligation cash offer.
    Estimated market value
    $695,800
    Get a cash offer in 3 minutes
    Find out how much your home could sell for in as little as 3 minutes with a no-obligation cash offer.
    Estimated market value
    $695,800