Skip main navigation
Closed
  • $279,900

    1 Boulder Ct, Nappanee, IN 46550

    3beds
    1,488sqft
    Condominium
    Built in 1984
    -- sqft lot
    $280,000 Zestimate®
    $--/sqft
    $1,642 Estimated rent

    Home value

    $280,000

    $258,000 - $305,000

    $1,642/mo

    Zestimate® history
    Loading
    Loading...

    Owner options

    List your home for rent

    $1,642/mo

    Rent Zestimate®

    Find your next renter with Zillow Rental Manager. Plus, with online applications, you can quickly screen prospective tenants – for free.

    Learn more

    $1,642/mo

    Rent Zestimate®

    Refinance and save

    $2,281/mo

    Est. payment

    Refinancing to a lower rate could help reduce your monthly payments and save thousands over the life of the loan.

    See today's rates

    $2,281/mo

    Est. payment

    Explore your selling options

    Work with a Zillow partner agent

    Leverage their expertise and Zillow's premium Showcase listings to get your home seen by more buyers.

    Get started

    List with your own agent

    Get your home in front of millions of buyers by listing it on Zillow.

    Learn how to do it

    Sell it yourself

    Take full control of how buyers see your home on Zillow by listing For Sale by Owner (FSBO).

    List your home

    What's special

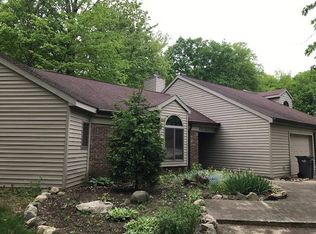
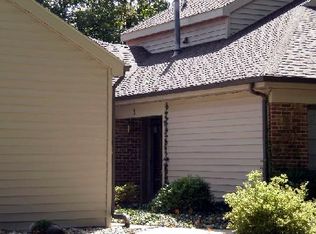
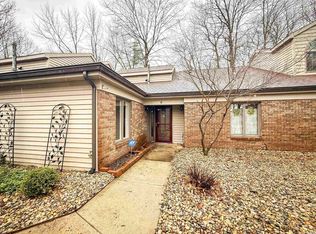
    Welcome to easy, maintenance-free living in Nappanee! This beautifully updated end-unit condo at 1 Boulder Ct offers a spacious and inviting floor plan with just under 1,500 square feet of finished living space. Featuring 3 bedrooms and 2 fully remodeled bathrooms, this home is truly move-in ready. The cozy family room boasts a cathedral ceiling and provides direct access to a semi-private patio—perfect for relaxing or entertaining. The stunning kitchen has been completely redesigned with custom cabinetry, stone countertops, and stainless steel appliances. Enjoy peace of mind with numerous updates since 2020, including a custom kitchen, updated appliances, remodeled primary bath with walk-in tile shower and vanity, guest bath with walk-in Jacuzzi tub/shower and new vanity, additional insulation, sliding glass door, water heater, reverse osmosis system, garage door and opener, fireplace with mantel, security system, as well as updated flooring and fresh paint throughout. Brand new carpet installed in 2026 adds the finishing touch. Additional features include an attached one-car garage with extra storage space and an additional parking spot. This is a rare opportunity to own a thoughtfully updated condo in a desirable location—schedule your showing today!

    Zillow last checked:

    Listing updated:

    Listed by:

    Mary L Dale Office:574-522-2822,

    Coldwell Banker Real Estate Group

    Bought with:

    Mary L Dale, RB14038696

    Coldwell Banker Real Estate Group

    Source: IRMLS,MLS#: 202615586MLS Logo

    Facts & features

    Interior

    Bedrooms & bathrooms
    • Bedrooms: 3
    • Bathrooms: 2
    • Full bathrooms: 2
    • Main level bedrooms: 3
    Bedroom 1
    • Level: Main
    Bedroom 2
    • Level: Main
    Dining room
    • Level: Main
    • Area: 130
    • Dimensions: 13 x 10
    Kitchen
    • Level: Main
    • Area: 90
    • Dimensions: 10 x 9
    Living room
    • Level: Main
    • Area: 234
    • Dimensions: 18 x 13
    Heating
    • Natural Gas, Forced Air
    Cooling
    • Central Air
    Appliances
    • Included: Disposal, Range/Oven Hook Up Gas, Dishwasher, Microwave, Refrigerator, Washer, Dryer-Electric, Gas Range, Gas Water Heater, Water Softener Owned
    • Laundry: Electric Dryer Hookup, Main Level, Washer Hookup
    Features
    • 1st Bdrm En Suite, Vaulted Ceiling(s), Stone Counters, Entrance Foyer, Stand Up Shower, Tub/Shower Combination, Main Level Bedroom Suite, Formal Dining Room, Custom Cabinetry
    • Flooring: Carpet, Tile, Vinyl
    • Windows: Skylight(s), Window Treatments, Blinds
    • Has basement: No
    • Number of fireplaces: 1
    • Fireplace features: Living Room, Gas Log
    Interior area
    • Total structure area: 1,488
    • Total interior livable area: 1,488 sqft
    • Finished area above ground: 1,488
    • Finished area below ground: 0

    Property

    Parking
    • Total spaces: 1
    • Parking features: Attached, Concrete
    • Attached garage spaces: 1
    • Has uncovered spaces: Yes
    Features
    • Levels: One
    • Stories: 1
    • Patio & porch: Patio
    Lot
    • Size: 7,840 Square Feet
    • Features: Level, City/Town/Suburb, Near Walking Trail, Landscaped
    Details
    • Parcel number: 201430376031.000029

    Construction

    Type & style
    • Home type: Condo
    • Property subtype: Condominium
    Materials
    • Brick, Vinyl Siding
    • Foundation: Slab
    • Roof: Asphalt,Dimensional Shingles
    Condition
    • New construction: No
    • Year built: 1984

    Utilities & green energy

    • Sewer: City
    • Water: City

    Community & HOA

    Community
    • Features: Sidewalks
    • Security: Security System, Smoke Detector(s)
    • Subdivision: Boulder Village
    HOA
    • Has HOA: Yes
    • HOA fee: $558 quarterly
    Location
    • Region: Nappanee

    Financial & listing details

    • Tax assessed value: $172,900
    • Annual tax amount: $1,594
    • Date on market: 4/29/2026
    • Listing terms: Cash,Conventional

    Price history

    DateEventPrice
    8/4/2026Sold$279,900
    Source: IRMLS #202615586 Report a problem
    7/11/2026Pending sale$279,900
    Source: IRMLS #202615586 Report a problem
    7/8/2026Price change$279,900-3.5%
    Source: IRMLS #202615586 Report a problem
    5/17/2026Listed for sale$290,000
    Source: IRMLS #202615586 Report a problem
    5/8/2026Pending sale$290,000
    Source: IRMLS #202615586 Report a problem
    5/4/2026Listed for sale$290,000+108.6%
    Source: IRMLS #202615586 Report a problem
    6/29/2020Sold$139,000+7.8%$93/sqft
    Source: Agent Provided Report a problem
    12/29/2017Sold$128,900-6.5%$87/sqft
    Source: Agent Provided Report a problem
    12/5/2017Price change$137,900-3.2%$93/sqft
    Source: Re/Max Lakes #201750489 Report a problem
    11/6/2017Listed for sale$142,400$96/sqft
    Source: Re/Max Lakes #201750489 Report a problem

    Public tax history

    YearProperty taxesTax assessment
    2025$1,681 +15.9%$172,900 +5.3%
    2024$1,450 +6.6%$164,200 +15.9%
    2023$1,361 +9.5%$141,700 +6.9%
    2022$1,243 -2.7%$132,500 +9.8%
    2021$1,278 -51.4%$120,700 -2.5%
    2020$2,632 +20.5%$123,800 -2.1%
    2019$2,183 +268%$126,500 +20.8%
    2018$593 +4%$104,700 +6%
    2017$570 $98,800 +2.8%
    2016$570 -33.4%$96,100 +13.1%
    2014$856 -49.7%$85,000
    2013$1,703 -1.6%$85,000 -1.6%
    2012$1,731 -25.4%$86,400 -25.4%
    2011$2,319 -4.8%$115,800 -4.8%
    2010$2,435 -0.8%$121,600 -0.8%
    2009$2,455 -3.5%$122,600 +24.1%
    2007$2,543 +93.5%$98,800 -1.9%
    2006$1,314 -5.7%$100,700
    2005$1,393 -4.9%$100,700
    2004$1,465 +15.7%$100,700
    2003$1,266 -24.4%$100,700 +46.4%
    2002$1,676 +9.5%$68,800 +200%
    2001$1,531 $22,930
    Find assessor info on the county website

    Neighborhood: 46550

    Nearby schools

    GreatSchools rating
    Schools provided by the listing agent
    • Elementary: Woodview
    • Middle: NorthWood
    • High: NorthWood
    • District: Wa-Nee Community Schools

    Source: IRMLS. This data may not be complete. We recommend contacting the local school district to confirm school assignments for this home.

    Get pre-qualified for a loan
    At Zillow Home Loans, we can pre-qualify you in as little as 5 minutes with no impact to your credit score.

    An equal housing lender. NMLS #10287.

    Sell for more on Zillow
    Get a Zillow Showcase℠ listing at no additional cost and you could sell for .
    $280,000
    2% more
    +$5,600
    With Zillow Showcase(estimated)
    $285,600