Skip main navigation
Closed
  • $225,000

    4 Boulder Ct, Nappanee, IN 46550

    2beds
    1,132sqft
    Condominium
    Built in 1984
    -- sqft lot
    $225,200 Zestimate®
    $--/sqft
    $1,331 Estimated rent

    Home value

    $225,200

    $207,000 - $245,000

    $1,331/mo

    Zestimate® history
    Loading
    Loading...

    Owner options

    List your home for rent

    $1,331/mo

    Rent Zestimate®

    Find your next renter with Zillow Rental Manager. Plus, with online applications, you can quickly screen prospective tenants – for free.

    Learn more

    $1,331/mo

    Rent Zestimate®

    Refinance and save

    $1,894/mo

    Est. payment

    Refinancing to a lower rate could help reduce your monthly payments and save thousands over the life of the loan.

    See today's rates

    $1,894/mo

    Est. payment

    Explore your selling options

    Work with a Zillow partner agent

    Leverage their expertise and Zillow's premium Showcase listings to get your home seen by more buyers.

    Get started

    List with your own agent

    Get your home in front of millions of buyers by listing it on Zillow.

    Learn how to do it

    Sell it yourself

    Take full control of how buyers see your home on Zillow by listing For Sale by Owner (FSBO).

    List your home

    What's special

    Modern lightingUpstairs walk-out deckDetached one-car garageStylish new cabinetsConvenient main floor laundrySpacious bedroomLuxurious primary bathroom
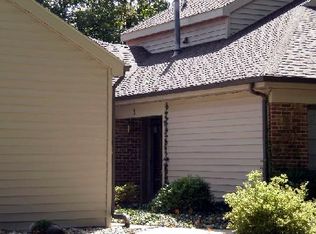
    Welcome to your serene condo nestled in the highly desired Boulder Village, perfectly situated on a peaceful, semi-wooded cul-de-sac park-like setting. This charming home offers an amazing main floor featuring a cozy living room with a fireplace that seamlessly opens to the dining area—ideal for both relaxing and entertaining. The brand-new kitchen boasts stylish new cabinets and a gorgeous backsplash, complemented by convenient main floor laundry. Also on the main level is a spacious bedroom with an adjacent bathroom showcasing a stunning new vanity and a beautifully tiled shower. Throughout the entire home, you will find fresh paint, updated flooring, and modern lighting that enhance the inviting atmosphere. Upstairs, the primary bedroom impresses with soaring cathedral ceilings and ample closet space. The luxurious primary bathroom is outfitted with a gorgeous vanity and another elegant tiled shower. Step outside onto the upstairs walk-out deck to enjoy peaceful evenings under the stars. For your morning routine, the amazing back patio provides a perfect spot for your coffee while surrounded by nature. Additional features include a detached one-car garage, ideal for protecting your vehicle or providing extra storage. This condo truly combines comfort, style, and tranquility in one fantastic package—don't miss the opportunity to make it yours! Condo association dues are $466 quarterly covers outside maintenance.

    Zillow last checked:

    Listing updated:

    Listed by:

    Brad Beer Cell:574-596-0376,

    Heart City Realty LLC

    Bought with:

    Seth R Cripe, RB25001161

    eXp Realty, LLC

    Source: IRMLS,MLS#: 202611051MLS Logo

    Facts & features

    Interior

    Bedrooms & bathrooms
    • Bedrooms: 2
    • Bathrooms: 2
    • Full bathrooms: 2
    • Main level bedrooms: 1
    Bedroom 1
    • Level: Main
    Bedroom 2
    • Level: Upper
    Dining room
    • Level: Main
    • Area: 63
    • Dimensions: 7 x 9
    Kitchen
    • Level: Main
    • Area: 80
    • Dimensions: 8 x 10
    Living room
    • Level: Main
    • Area: 192
    • Dimensions: 12 x 16
    Heating
    • Natural Gas, Forced Air
    Cooling
    • Central Air
    Appliances
    • Included: Dishwasher, Microwave, Refrigerator, Washer, Dryer-Electric, Electric Range
    Features
    • Main Level Bedroom Suite
    • Flooring: Carpet, Vinyl
    • Has basement: No
    • Number of fireplaces: 1
    • Fireplace features: Living Room
    Interior area
    • Total structure area: 1,132
    • Total interior livable area: 1,132 sqft
    • Finished area above ground: 1,132
    • Finished area below ground: 0

    Property

    Parking
    • Total spaces: 1
    • Parking features: Detached, Concrete
    • Garage spaces: 1
    • Has uncovered spaces: Yes
    Features
    • Levels: One and One Half
    • Stories: 1
    Lot
    • Features: Cul-De-Sac, Few Trees, City/Town/Suburb, Rural Subdivision
    Details
    • Parcel number: 201430376028.000029
    • Zoning: R-1

    Construction

    Type & style
    • Home type: Condo
    • Property subtype: Condominium
    Materials
    • Vinyl Siding
    • Foundation: Slab
    • Roof: Shingle
    Condition
    • New construction: No
    • Year built: 1984

    Utilities & green energy

    • Sewer: City
    • Water: City

    Community & neighborhood

    Location
    • Region: Nappanee
    • Subdivision: Boulder Village

    HOA & financial

    HOA
    • Has HOA: Yes
    • HOA fee: $466 quarterly

    Other

    Other facts
    • Listing terms: Cash,Conventional

    Price history

    DateEventPrice
    6/16/2026Sold$225,000-2.1%
    Source: IRMLS #202611051 Report a problem
    4/27/2026Pending sale$229,900
    Source: IRMLS #202611051 Report a problem
    4/1/2026Listed for sale$229,900+91.6%
    Source: IRMLS #202611051 Report a problem
    2/6/2026Sold$120,000$106/sqft
    Source: Public Record Report a problem

    Public tax history

    YearProperty taxesTax assessment
    2025$1,382 +19.4%$140,400 +3.8%
    2024$1,157 +5.3%$135,300 +17.1%
    2023$1,100 +10%$115,500 +7.5%
    2022$1,000 -3%$107,400 +10.2%
    2021$1,031 -2.4%$97,500 -2.8%
    2020$1,056 +17.1%$100,300 -2.2%
    2019$902 +9.3%$102,600 +14.5%
    2018$825 +16.9%$89,600 +5.4%
    2017$705 $85,000 +2.7%
    2016$705 +8%$82,800 +11%
    2014$653 -4.7%$74,600
    2013$685 -3.1%$74,600 -2.1%
    2012$707 -24.1%$76,200 -19.9%
    2011$931 -5.3%$95,100 -4.8%
    2010$983 +5.4%$99,900 -0.8%
    2009$932 +8.1%$100,700 +24.8%
    2007$863 -2.8%$80,700 -1.9%
    2006$887 -5.6%$82,300
    2005$940 -4.9%$82,300
    2004$989 +15.7%$82,300
    2003$855 -33%$82,300 +44.9%
    2002$1,276 +9.5%$56,800 +200.1%
    2001$1,165 $18,930

    Find assessor info on the county website

    Neighborhood: 46550

    Nearby schools

    GreatSchools rating
    Schools provided by the listing agent
    • Elementary: Woodview
    • Middle: NorthWood
    • High: NorthWood
    • District: Wa-Nee Community Schools

    Source: IRMLS. This data may not be complete. We recommend contacting the local school district to confirm school assignments for this home.

    Get pre-qualified for a loan
    At Zillow Home Loans, we can pre-qualify you in as little as 5 minutes with no impact to your credit score.

    An equal housing lender. NMLS #10287.

    Sell for more on Zillow
    Get a Zillow Showcase℠ listing at no additional cost and you could sell for .
    $225,200
    2% more
    +$4,504
    With Zillow Showcase(estimated)
    $229,704