If you’ve been waiting for the perfect home for entertaining in one of Duxbury’s most charming neighborhoods, your search ends here! This exceptional property blends inviting indoor and outdoor living with a backyard retreat featuring a pool and hot tub. The first floor offers a spacious kitchen that flows into the eat-in dining area with a built-in wet bar, creating the perfect gathering space for family and friends. The cathedral family room opens to the back deck, while a formal dining room and inviting sitting room provide additional space for entertaining or relaxing. Upstairs, you’ll find 4 bedrooms and 2 full baths. The finished lower level features a dream playroom, and the bonus room above the garage is ideal for a home office or guest suite. Thoughtfully designed for everyday living and memorable gatherings, this home offers the lifestyle you’ve been waiting for!
For sale
$1,390,000
1 Boxwood Ln, Duxbury, MA 02332
4beds
3,239sqft
Single Family Residence
Built in 1979
0.98 Acres Lot
$1,367,800 Zestimate®
$429/sqft
$-- HOA
What's special
Cathedral family roomInviting sitting roomFormal dining roomSpacious kitchen
- 7 days |
- 1,232 |
- 65 |
Zillow last checked:
Listing updated:
Listed by:
Kelsey Berman 617-835-3133,
Waterfront Realty Group 781-934-7030,
Amy Fay 617-875-8321
Source: MLS PIN,MLS#: 73550465
Facts & features
Interior
Bedrooms & bathrooms
- Bedrooms: 4
- Bathrooms: 3
- Full bathrooms: 2
- 1/2 bathrooms: 1
Primary bedroom
- Features: Bathroom - Full, Walk-In Closet(s)
- Level: Second
- Area: 180
- Dimensions: 12 x 15
Bedroom 2
- Features: Flooring - Wood
- Level: Second
- Area: 144
- Dimensions: 12 x 12
Bedroom 3
- Features: Flooring - Wood
- Level: Second
- Area: 156
- Dimensions: 13 x 12
Bedroom 4
- Features: Flooring - Wood
- Level: Second
- Area: 182
- Dimensions: 14 x 13
Dining room
- Features: Flooring - Wood
- Level: First
- Area: 156
- Dimensions: 13 x 12
Family room
- Features: Skylight, Cathedral Ceiling(s), Ceiling Fan(s), Flooring - Hardwood
- Level: First
- Area: 272
- Dimensions: 16 x 17
Kitchen
- Features: Kitchen Island, Stainless Steel Appliances
- Level: First
- Area: 154
- Dimensions: 14 x 11
Living room
- Features: Flooring - Wood
- Level: First
- Area: 169
- Dimensions: 13 x 13
Office
- Features: Flooring - Wall to Wall Carpet, Remodeled
- Level: Second
- Area: 378
- Dimensions: 18 x 21
Heating
- Baseboard, Natural Gas, Ductless
Cooling
- Central Air, Ductless
Appliances
- Included: Range, Dishwasher, Refrigerator, Freezer, Washer, Dryer
- Laundry: In Basement
Features
- Wet bar, Living/Dining Rm Combo, Home Office, Play Room, Wet Bar
- Flooring: Wood, Carpet, Flooring - Wall to Wall Carpet
- Basement: Full,Finished,Interior Entry
- Number of fireplaces: 1
- Fireplace features: Family Room
Interior area
- Total structure area: 3,239
- Total interior livable area: 3,239 sqft
- Finished area above ground: 2,644
- Finished area below ground: 595
Property
Parking
- Total spaces: 8
- Parking features: Attached, Paved Drive, Paved
- Attached garage spaces: 2
- Uncovered spaces: 6
Features
- Patio & porch: Deck
- Exterior features: Deck, Pool - Inground, Rain Gutters, Hot Tub/Spa, Storage, Professional Landscaping, Sprinkler System, Fenced Yard, Outdoor Shower
- Has private pool: Yes
- Pool features: In Ground
- Has spa: Yes
- Spa features: Private
- Fencing: Fenced
Lot
- Size: 0.98 Acres
- Features: Cleared, Level
Details
- Parcel number: M:069 B:043 L:001,997504
- Zoning: RC
Construction
Type & style
- Home type: SingleFamily
- Architectural style: Colonial
- Property subtype: Single Family Residence
Materials
- Frame
- Foundation: Concrete Perimeter
- Roof: Shingle
Condition
- Remodeled
- Year built: 1979
Utilities & green energy
- Electric: 200+ Amp Service, Generator Connection
- Sewer: Private Sewer
- Water: Public
- Utilities for property: for Gas Range, Generator Connection
Community & HOA
Community
- Features: Pool, Walk/Jog Trails, Highway Access
HOA
- Has HOA: No
Location
- Region: Duxbury
Financial & listing details
- Price per square foot: $429/sqft
- Tax assessed value: $923,500
- Annual tax amount: $9,364
- Date on market: 7/15/2026
Estimated market value
$1,367,800
$1.30M - $1.44M
$5,940/mo
Price history
| Date | Event | Price |
|---|---|---|
| 7/15/2026 | Listed for sale | $1,390,000+116.6%$429/sqft |
Source: MLS PIN #73550465 Report a problem | ||
| 8/15/2016 | Sold | $641,750-8.3%$198/sqft |
Source: Public Record Report a problem | ||
| 7/11/2016 | Pending sale | $699,900$216/sqft |
Source: Bridgestone Properties, LLC #71999885 Report a problem | ||
| 7/1/2016 | Listed for sale | $699,900$216/sqft |
Source: Bridgestone Properties, LLC #71999885 Report a problem | ||
| 6/28/2016 | Pending sale | $699,900$216/sqft |
Source: Bridgestone Properties, LLC #71999885 Report a problem | ||
| 5/13/2016 | Price change | $699,900-2.8%$216/sqft |
Source: Bridgestone Properties, LLC #71999885 Report a problem | ||
| 5/5/2016 | Listed for sale | $720,000+27.9%$222/sqft |
Source: Bridgestone Properties, LLC #71999885 Report a problem | ||
| 8/27/2010 | Sold | $563,000-6%$174/sqft |
Source: Public Record Report a problem | ||
| 7/10/2010 | Price change | $599,000-4.8%$185/sqft |
Source: NRT NewEngland #71084608 Report a problem | ||
| 5/23/2010 | Listed for sale | $629,000$194/sqft |
Source: NRT NewEngland #71084608 Report a problem | ||
Public tax history
| Year | Property taxes | Tax assessment |
|---|---|---|
| 2025 | $9,364 +10.4% | $923,500 +9.5% |
| 2024 | $8,483 +6.6% | $843,200 +13.3% |
| 2023 | $7,959 -3.4% | $744,500 +30.8% |
| 2022 | $8,243 | $569,300 |
| 2021 | $8,243 -2.4% | $569,300 -1.2% |
| 2020 | $8,446 +7% | $576,100 +7.1% |
| 2019 | $7,895 -0.2% | $537,800 +3.1% |
| 2018 | $7,910 +2.2% | $521,800 +4.5% |
| 2017 | $7,743 -0.3% | $499,200 |
| 2016 | $7,763 -3.7% | $499,200 -3.4% |
| 2015 | $8,064 -3.3% | $516,900 +0.1% |
| 2014 | $8,338 +18.2% | $516,300 +3.9% |
| 2013 | $7,054 +2.3% | $497,100 -0.6% |
| 2012 | $6,896 +11.4% | $500,100 +1.8% |
| 2011 | $6,188 +1.9% | $491,100 -4.5% |
| 2010 | $6,074 +0.9% | $514,300 -6.7% |
| 2009 | $6,017 +17% | $551,500 +13.8% |
| 2008 | $5,143 -0.4% | $484,700 -4.9% |
| 2007 | $5,166 +2% | $509,500 -1% |
| 2006 | $5,063 +3.8% | $514,500 +7% |
| 2005 | $4,877 +2.6% | $481,000 +14.6% |
| 2004 | $4,755 +5.1% | $419,700 +11.9% |
| 2003 | $4,524 +12.1% | $375,100 +22.5% |
| 2001 | $4,034 +3.9% | $306,300 +28.2% |
| 1999 | $3,882 | $238,900 |
Find assessor info on the county website
Monthly payment
Est. payment
Payment breakdown
Explore the cost of this home by adjusting the details. Changes won't be saved.Climate risks
Neighborhood: 02332
Nearby schools
GreatSchools rating
- NAChandler Elementary SchoolGrades: PK-2Distance: 1.8 mi
- 7/10Duxbury Middle SchoolGrades: 6-8Distance: 2.1 mi
- 10/10Duxbury High SchoolGrades: 9-12Distance: 2.1 mi
Schools provided by the listing agent
- Elementary: Chandler
- Middle: Dms
- High: Dhs
Source: MLS PIN. This data may not be complete. We recommend contacting the local school district to confirm school assignments for this home.
- $1,320,0004 bd3 ba2.9k sqft10 Boxwood Ln, Duxbury, MA 02332Sold
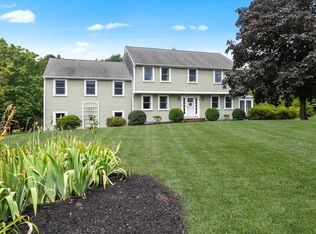
- $1,383,2004 bd3 ba2.8k sqft2 Boxwood Ln, Duxbury, MA 02332Off Market
- $1,074,5004 bd2 ba2.2k sqft9 Boxwood Ln, Duxbury, MA 02332Off Market
- $803,1003 bd1 ba1.3k sqft508 West St, Duxbury, MA 02332Off Market
- $1,324,6004 bd3 ba3.1k sqft19 Boxwood Ln, Duxbury, MA 02332Off Market
- $1,169,1004 bd3 ba2.2k sqft4 Boxwood Ln, Duxbury, MA 02332Off Market
- $668,0002 bd3 ba2.1k sqft521 West St APT 11, Duxbury, MA 02332Sold
- $584,0002 bd3 ba1.7k sqft521 West St APT 16, Duxbury, MA 02332Sold
A local agent can set up tours, give advice and negotiate with sellers.
Similar homes
- $1,319,0004 bd3 ba2.7k sqft17 Gardner Rd, Duxbury, MA 02332For Sale
 MLS ID #73553323, Susie Caliendo, Waterfront Realty Group. MLS PIN
 - $1,395,0004 bd3 ba3k sqft25 Hounds Ditch Ln, Duxbury, MA 02332For Sale
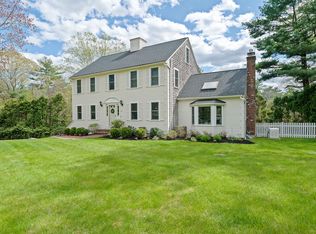 MLS ID #73518467, Marcy Richardson, William Raveis R.E. & Home Services. MLS PIN
 - $1,200,0004 bd4 ba3.3k sqft453 Elm St, Duxbury, MA 02332For Sale
 MLS ID #73550570, Mike & Maria Real Estate, Waterfront Realty Group. MLS PIN
 - $1,246,0004 bd3 ba3.2k sqft7 Tinkers Ledge Rd, Duxbury, MA 02332For Sale
 MLS ID #73542575, Evan Sobran, The Sobran Group. MLS PIN
 - $1,595,0004 bd3 ba3.4k sqft831 Mayflower St, Duxbury, MA 02332For SaleMLS ID #73537003, Olena Bethoney, Olena Real Estate, LLC. MLS PIN
- $1,050,0004 bd4 ba2.7k sqft10 Flint Locke Dr, Duxbury, MA 02332For SaleMLS ID #73550979, Suzanne Stevens, South Shore Sotheby's International Realty. MLS PIN
- $--4 bd3 ba2.5k sqft103 Ocean Hill Dr, Kingston, MA 02364AuctionAuction.com 2
- $998,0005 bd3 ba2.8k sqft930 Union St, Duxbury, MA 02332For SaleMLS ID #73550742, Corey Morris, Keller Williams Realty Signature Properties. MLS PIN
- $1,195,0003 bd3 ba2.6k sqft52 Standish St, Duxbury, MA 02332For SaleMLS ID #73552753, Kerrin Rowley, Coldwell Banker Realty - Hingham. MLS PIN
- $1,299,0002 bd2 ba1.9k sqft965 Temple St, Duxbury, MA 02332For SaleMLS ID #73502198, David O Leary, Coldwell Banker Realty - Hingham. MLS PIN
- $1,750,0004 bd5 ba3.1k sqft879 Tremont St, Duxbury, MA 02332For SaleMLS ID #73533195, Betsy Cornell, Corcoran Property Advisors. MLS PIN
- $1,140,0004 bd2 ba2.2k sqft76 Woodridge Rd, Duxbury, MA 02332For SaleMLS ID #73519722, Ryan Ahern, South Shore Sotheby's International Realty. MLS PIN
- $1,895,0004 bd3 ba2k sqft21 Hicks Point Rd, Duxbury, MA 02332For SaleMLS ID #73548156, Marni Migliaccio, The Firm - Duxbury. MLS PIN
- $1,799,9994 bd4 ba3.1k sqft18 James Rd, Duxbury, MA 02332For SaleMLS ID #73489423, Timothy E. Driscoll, South Shore Sotheby's International Realty. MLS PIN
- $715,0003 bd3 ba2k sqft68 Trout Farm Ln, Duxbury, MA 02332For SaleMLS ID #73552649, Reggie Irving, Coldwell Banker Realty - Duxbury. MLS PIN
- $1,750,0004 bd5 ba3.2k sqft180 Chestnut St, Duxbury, MA 02332For SaleMLS ID #73491266, Liz Bone Team, South Shore Sotheby's International Realty. MLS PIN
- $899,9003 bd3 ba1.8k sqft757 West St, Duxbury, MA 02332For SaleMLS ID #73498471, David Stevens, Castleknock Realty Group, Inc.. MLS PIN
- $1,099,0004 bd3 ba3.4k sqft154 Partridge Brook Cir, Marshfield, MA 02050For SaleMLS ID #73508968, Melia and Fee Team, William Raveis R.E. & Home Services. MLS PIN
- $1,495,0004 bd3 ba3.7k sqft30 Leonard Ln, Norwell, MA 02061For SaleMLS ID #73547608, Melissa McNamara Group, William Raveis R.E. & Home Services. MLS PIN
- $1,249,0004 bd3 ba2.8k sqft121 Hampstead Way, Marshfield, MA 02050For SaleMLS ID #73514145, Paul Nimeskern, The Firm. MLS PIN
