MAJOR PRICE REDUCTION & SELLER WILL CONTRIBUTE TO SPECIAL ASSESSMENT!! Looking for low maintenance living? You have found this end unit townhouse at The Township!! Sophisticated open floor plan with welcoming Entry Foyer, 21' Living Room with fireplace, Dining Room, Half Bath, Eat-in Kitchen, private Deck with views of woodlands. The second level features two Bedrooms, two Full Baths & a gallery Office Space. Desirable rare walkout lower level is just waiting for your personal touches! Ideal for commuters with quick easy access to Rte 3. This Condo Community has been totally RENEWED & REFURBISHED!! Enjoy Duxbury living in this exceptional townhome, minutes to beach, school, shops & local restaurants. Seller can accommodate a quick closing so get ready for the best Summer of your life at the sandy beach or clamming in the Bay! Partake of cultural happenings at the Art Museum & the South Shore Conservatory. Golf at North Hill!! It's all waiting for you!
Sold for $584,000
$584,000
521 West St APT 16, Duxbury, MA 02332
2beds
1,722sqft
Condominium, Townhouse
Built in 1984
3,049 Square Feet Lot
$603,300 Zestimate®
$339/sqft
$3,458 Estimated rent
Home value
$603,300
$549,000 - $658,000
$3,458/mo
Zestimate® history
Owner options
List your home for rent
$3,458/mo
Rent Zestimate®
Find your next renter with Zillow Rental Manager. Plus, with online applications, you can quickly screen prospective tenants – for free.
$3,458/mo
Rent Zestimate®
Refinance and save
$4,393/mo
Est. payment
Refinancing to a lower rate could help reduce your monthly payments and save thousands over the life of the loan.
$4,393/mo
Est. payment
Explore your selling options
Work with a Zillow partner agent
Leverage their expertise and Zillow's premium Showcase listings to get your home seen by more buyers.
Get startedList with your own agent
Get your home in front of millions of buyers by listing it on Zillow.
Learn how to do itSell it yourself
Take full control of how buyers see your home on Zillow by listing For Sale by Owner (FSBO).
List your homeWhat's special
End unit townhouseDining roomWalkout lower levelWelcoming entry foyerTwo bedroomsGallery office spaceSophisticated open floor plan
Zillow last checked:
Listing updated:
Listed by:
Marcy Richardson 617-513-2242,
William Raveis R.E. & Home Services 781-934-2104,
Ian Richardson 617-306-5025
Bought with:
Landmark Property Group
Compass
Source: MLS PIN,MLS#: 73350223
Facts & features
Interior
Bedrooms & bathrooms
- Bedrooms: 2
- Bathrooms: 3
- Full bathrooms: 2
- 1/2 bathrooms: 1
- Main level bathrooms: 1
Primary bedroom
- Features: Walk-In Closet(s), Flooring - Wall to Wall Carpet
- Area: 228
- Dimensions: 12 x 19
Bedroom 2
- Features: Walk-In Closet(s), Flooring - Wall to Wall Carpet
- Area: 140
- Dimensions: 10 x 14
Primary bathroom
- Features: Yes
Bathroom 1
- Features: Bathroom - Half, Flooring - Stone/Ceramic Tile, Dryer Hookup - Electric, Wainscoting, Washer Hookup
- Level: Main,First
Bathroom 2
- Features: Bathroom - Full
- Level: Second
Bathroom 3
- Features: Bathroom - Full
- Level: Second
Dining room
- Features: Flooring - Wood, Window(s) - Bay/Bow/Box, Lighting - Overhead
- Level: Main,First
- Area: 168
- Dimensions: 12 x 14
Kitchen
- Features: Flooring - Wood, Dining Area, Countertops - Stone/Granite/Solid, Cabinets - Upgraded, Deck - Exterior, Exterior Access, Recessed Lighting, Stainless Steel Appliances, Lighting - Overhead
- Level: Main,First
- Area: 132
- Dimensions: 11 x 12
Living room
- Features: Flooring - Wood, Open Floorplan, Recessed Lighting
- Level: Main,First
- Area: 294
- Dimensions: 14 x 21
Heating
- Baseboard, Oil
Cooling
- Central Air
Appliances
- Included: Range, Dishwasher, Refrigerator
- Laundry: Electric Dryer Hookup, Washer Hookup, First Floor, In Unit
Features
- Open Floorplan, Lighting - Overhead, Ceiling Fan(s), Entrance Foyer, Gallery
- Flooring: Wood, Tile, Carpet, Flooring - Wall to Wall Carpet
- Windows: Skylight
- Has basement: Yes
- Number of fireplaces: 1
- Fireplace features: Living Room
- Common walls with other units/homes: End Unit
Interior area
- Total structure area: 1,722
- Total interior livable area: 1,722 sqft
- Finished area above ground: 1,722
- Finished area below ground: 0
Property
Parking
- Total spaces: 3
- Parking features: Detached, Off Street
- Garage spaces: 1
- Uncovered spaces: 2
Features
- Waterfront features: Bay, Ocean, Beach Ownership(Public)
Lot
- Size: 3,049 Square Feet
Details
- Parcel number: M:054 B:250 L:000 U:16D,997558
- Zoning: PD
Construction
Type & style
- Home type: Townhouse
- Property subtype: Condominium, Townhouse
Materials
- Frame
- Roof: Shingle
Condition
- Year built: 1984
Utilities & green energy
- Sewer: Private Sewer
- Water: Public
- Utilities for property: for Electric Range
Community & HOA
Community
- Features: Public Transportation, Shopping, Pool, Tennis Court(s), Golf, Conservation Area, Highway Access, House of Worship, Marina, Public School
HOA
- Services included: Insurance, Maintenance Structure, Road Maintenance, Maintenance Grounds, Snow Removal, Trash
- HOA fee: $689 monthly
Location
- Region: Duxbury
Financial & listing details
- Price per square foot: $339/sqft
- Tax assessed value: $622,100
- Annual tax amount: $6,308
- Date on market: 8/24/2025
Price history
| Date | Event | Price |
|---|---|---|
| 9/19/2025 | Sold | $584,000-2.5%$339/sqft |
Source: MLS PIN #73350223 Report a problem | ||
| 8/14/2025 | Pending sale | $599,000$348/sqft |
Source:  William Raveis Real Estate, Mortgage & Insurance #73350223 Report a problem William Raveis Real Estate, Mortgage & Insurance #73350223 Report a problem | ||
| 8/14/2025 | Contingent | $599,000$348/sqft |
Source: MLS PIN #73350223 Report a problem | ||
| 8/8/2025 | Price change | $599,000-4.9%$348/sqft |
Source: MLS PIN #73350223 Report a problem | ||
| 7/16/2025 | Price change | $630,000-4.4%$366/sqft |
Source: MLS PIN #73350223 Report a problem | ||
| 6/9/2025 | Price change | $659,000-5.6%$383/sqft |
Source: MLS PIN #73350223 Report a problem | ||
| 5/8/2025 | Price change | $698,000-4.3%$405/sqft |
Source: MLS PIN #73350223 Report a problem | ||
| 3/26/2025 | Listed for sale | $729,000+151.4%$423/sqft |
Source: MLS PIN #73350223 Report a problem | ||
| 5/15/2015 | Sold | $290,000-3.3%$168/sqft |
Source: Public Record Report a problem | ||
| 3/5/2015 | Pending sale | $300,000$174/sqft |
Source: Coldwell Banker Residential Brokerage - Duxbury #71785385 Report a problem | ||
| 1/20/2015 | Price change | $300,000-3.2%$174/sqft |
Source: Coldwell Banker Residential Brokerage - Duxbury #71785385 Report a problem | ||
| 10/8/2014 | Price change | $310,000-4.6%$180/sqft |
Source: Conway - Duxbury #71686008 Report a problem | ||
| 7/30/2014 | Price change | $325,000-5.8%$189/sqft |
Source: Conway - Duxbury #71686008 Report a problem | ||
| 7/8/2014 | Price change | $345,000-1.4%$200/sqft |
Source: Conway - Duxbury #71686008 Report a problem | ||
| 5/23/2014 | Listed for sale | $350,000$203/sqft |
Source: Conway - Duxbury #71686008 Report a problem | ||
Public tax history
| Year | Property taxes | Tax assessment |
|---|---|---|
| 2025 | $6,308 +23.8% | $622,100 +22.8% |
| 2024 | $5,096 +2.7% | $506,600 +9.2% |
| 2023 | $4,960 -4.1% | $464,000 +29.9% |
| 2022 | $5,172 | $357,200 |
| 2021 | $5,172 -4.9% | $357,200 -3.7% |
| 2020 | $5,439 -1.3% | $371,000 -1.1% |
| 2019 | $5,509 +7% | $375,300 +10.5% |
| 2018 | $5,150 +19.6% | $339,700 +22.4% |
| 2017 | $4,306 -0.3% | $277,600 |
| 2016 | $4,317 -11.7% | $277,600 -11.5% |
| 2015 | $4,891 -1.7% | $313,500 +1.7% |
| 2014 | $4,977 | $308,200 |
Find assessor info on the county website
Neighborhood: 02332
Nearby homes
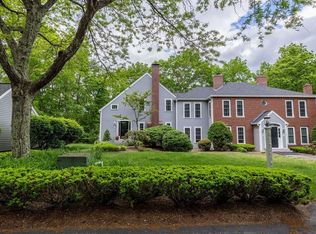
- $668,0002 bd3 ba2.1k sqft521 West St APT 11, Duxbury, MA 02332Sold
- $610,0002 bd3 ba1.9k sqft521 West St APT 2, Duxbury, MA 02332Sold

- $841,9002 bd3 ba2k sqft521 West St #1, Duxbury, MA 02332Off Market
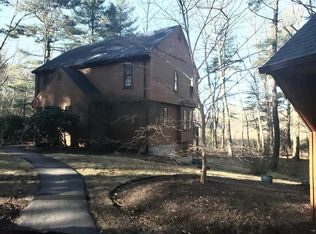
- $611,7002 bd2 ba1.3k sqft521 West St APT 3, Duxbury, MA 02332Off Market
- $635,1002 bd2 ba1.3k sqft521 West St APT 4, Duxbury, MA 02332Off Market
- $759,3002 bd3 ba1.7k sqft521 West St APT 5, Duxbury, MA 02332Off Market
- $752,2002 bd2 ba1.7k sqft521 West St APT 6, Duxbury, MA 02332Off Market
- $559,1002 bd2 ba1.1k sqft521 West St APT 7, Duxbury, MA 02332Off Market
Nearby schools
GreatSchools rating
- NAChandler Elementary SchoolGrades: PK-2Distance: 1.7 mi
- 7/10Duxbury Middle SchoolGrades: 6-8Distance: 2.1 mi
- 10/10Duxbury High SchoolGrades: 9-12Distance: 2.1 mi
Get a cash offer in 3 minutes
Find out how much your home could sell for in as little as 3 minutes with a no-obligation cash offer.
Estimated market value
$603,300
Get a cash offer in 3 minutes
Find out how much your home could sell for in as little as 3 minutes with a no-obligation cash offer.
Estimated market value
$603,300
- Massachusetts
- Plymouth County
- Duxbury
- 02332
- 521 West St Apartment 16
Nearby cities
Nearby zip codes
Other Duxbury Topics
