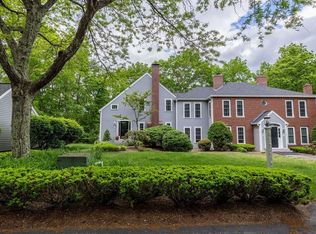
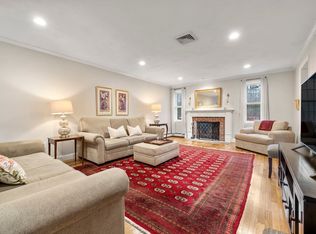
Beautifully remodeled end unit town home within the peaceful natural beauty of the 19-unit Township Community. Minutes to commuting routes, beaches, and Duxbury's quaint shops and restaurants. This unique home boasts recently updated roof, windows, doors, and decks. Updated kitchen, appliances, baths, furnace, and flooring make this home move-in ready and virtually worry free. Living room features hardwood floors, traditional fireplace, wood beamed cathedral ceiling with fan, and an elevated loft. The spacious, open floor plan leads to a sun filled dining room/kitchen with slider to private deck. Full bathrooms with tubs for each bedroom and a sunny, quiet Main Suite with plenty of closet space. The oversized finished family room with built-in desk/craft area on lower level with slider to private covered patio and garden area completes the well thought out floor plan. Single car detached garage. Note to appraisers, buyer assumed $95,000 special assessment.
Sold for $610,000
$610,000
521 West St APT 2, Duxbury, MA 02332
2beds
1,938sqft
Condominium, Townhouse
Built in 1984
3,049 Square Feet Lot
$688,100 Zestimate®
$315/sqft
$3,983 Estimated rent
Home value
$688,100
$654,000 - $723,000
$3,983/mo
Zestimate® history
Owner options
List your home for rent
$3,983/mo
Rent Zestimate®
Find your next renter with Zillow Rental Manager. Plus, with online applications, you can quickly screen prospective tenants – for free.
$3,983/mo
Rent Zestimate®
Refinance and save
$4,409/mo
Est. payment
Refinancing to a lower rate could help reduce your monthly payments and save thousands over the life of the loan.
$4,409/mo
Est. payment
Explore your selling options
Work with a Zillow partner agent
Leverage their expertise and Zillow's premium Showcase listings to get your home seen by more buyers.
Get startedList with your own agent
Get your home in front of millions of buyers by listing it on Zillow.
Learn how to do itSell it yourself
Take full control of how buyers see your home on Zillow by listing For Sale by Owner (FSBO).
List your homeWhat's special
Traditional fireplaceGarden areaPrivate covered patioMinutes to commuting routesWood beamed cathedral ceilingSingle car detached garageHardwood floors
Zillow last checked:
Listing updated:
Listed by:
James Schulze 508-272-2603,
ListWell 774-773-7077
Bought with:
Stanley Blackmur
Coldwell Banker Realty - Hingham
Source: MLS PIN,MLS#: 73127564
Facts & features
Interior
Bedrooms & bathrooms
- Bedrooms: 2
- Bathrooms: 3
- Full bathrooms: 2
- 1/2 bathrooms: 1
Primary bedroom
- Features: Bathroom - Full, Closet, Flooring - Hardwood
- Level: First
Bedroom 2
- Features: Bathroom - Full, Closet, Flooring - Hardwood
- Level: First
Primary bathroom
- Features: Yes
Bathroom 1
- Features: Bathroom - Half, Flooring - Stone/Ceramic Tile, Countertops - Stone/Granite/Solid
- Level: Second
Bathroom 2
- Features: Bathroom - Full, Bathroom - With Tub & Shower, Flooring - Stone/Ceramic Tile, Countertops - Stone/Granite/Solid
- Level: First
Bathroom 3
- Features: Bathroom - Full, Bathroom - With Tub & Shower, Flooring - Stone/Ceramic Tile, Countertops - Stone/Granite/Solid
- Level: First
Dining room
- Features: Closet/Cabinets - Custom Built, Flooring - Hardwood, Deck - Exterior, Open Floorplan, Slider
- Level: Second
Family room
- Features: Closet, Closet/Cabinets - Custom Built, Flooring - Wall to Wall Carpet, Cable Hookup, Exterior Access, High Speed Internet Hookup, Recessed Lighting, Remodeled, Slider
- Level: Basement
Kitchen
- Features: Bathroom - Half, Flooring - Stone/Ceramic Tile, Dining Area, Countertops - Stone/Granite/Solid, Countertops - Upgraded, Kitchen Island, Cabinets - Upgraded, Open Floorplan, Recessed Lighting, Remodeled, Slider, Stainless Steel Appliances
- Level: Second
Living room
- Features: Cathedral Ceiling(s), Ceiling Fan(s), Beamed Ceilings, Flooring - Hardwood, Window(s) - Bay/Bow/Box, Balcony - Interior, Cable Hookup, Open Floorplan
- Level: Second
Heating
- Baseboard, Oil
Cooling
- Central Air
Appliances
- Included: Range, Dishwasher, Microwave, Refrigerator, Washer, Dryer
- Laundry: First Floor, In Unit, Electric Dryer Hookup, Washer Hookup
Features
- Vaulted Ceiling(s), Closet, Loft, Foyer
- Flooring: Wood, Tile, Flooring - Stone/Ceramic Tile
- Doors: Insulated Doors
- Windows: Insulated Windows
- Has basement: Yes
- Number of fireplaces: 1
- Fireplace features: Living Room
- Common walls with other units/homes: End Unit
Interior area
- Total structure area: 1,938
- Total interior livable area: 1,938 sqft
Property
Parking
- Total spaces: 2
- Parking features: Detached, Garage Door Opener, Off Street, Deeded, Paved
- Garage spaces: 1
- Uncovered spaces: 1
Features
- Entry location: Unit Placement(Street)
- Patio & porch: Deck, Deck - Composite, Patio, Covered
- Exterior features: Deck, Deck - Composite, Patio, Covered Patio/Deck, Rain Gutters, Professional Landscaping
- Waterfront features: Ocean, Beach Ownership(Public)
Lot
- Size: 3,049 Square Feet
Details
- Parcel number: M:054 B:250 L:000 U:2A,997558
- Zoning: PD
Construction
Type & style
- Home type: Townhouse
- Property subtype: Condominium, Townhouse
Condition
- Year built: 1984
Utilities & green energy
- Electric: 220 Volts, 100 Amp Service
- Sewer: Private Sewer
- Water: Public
- Utilities for property: for Electric Range, for Electric Dryer, Washer Hookup
Green energy
- Energy efficient items: Thermostat
Community & HOA
Community
- Features: Public Transportation, Shopping, Pool, Tennis Court(s), Golf, Highway Access, House of Worship, Marina, Public School, T-Station
HOA
- Services included: Sewer, Insurance, Maintenance Structure, Road Maintenance, Maintenance Grounds, Snow Removal, Trash
- HOA fee: $540 monthly
Location
- Region: Duxbury
Financial & listing details
- Price per square foot: $315/sqft
- Tax assessed value: $406,400
- Annual tax amount: $4,344
- Date on market: 10/5/2025
- Listing terms: Contract
Price history
| Date | Event | Price |
|---|---|---|
| 11/9/2023 | Sold | $610,000-1.2%$315/sqft |
Source: MLS PIN #73127564 Report a problem | ||
| 9/29/2023 | Contingent | $617,500$319/sqft |
Source: MLS PIN #73127564 Report a problem | ||
| 9/14/2023 | Price change | $617,500-13.9%$319/sqft |
Source: MLS PIN #73127564 Report a problem | ||
| 8/11/2023 | Price change | $717,500-1.7%$370/sqft |
Source: MLS PIN #73127564 Report a problem | ||
| 7/28/2023 | Price change | $730,000-1.3%$377/sqft |
Source: MLS PIN #73127564 Report a problem | ||
| 6/21/2023 | Listed for sale | $739,900+141.4%$382/sqft |
Source: MLS PIN #73127564 Report a problem | ||
| 2/25/2016 | Sold | $306,500-6.8%$158/sqft |
Source: Public Record Report a problem | ||
| 2/3/2016 | Pending sale | $329,000$170/sqft |
Source: Conway - Duxbury #71865569 Report a problem | ||
| 12/24/2015 | Listing removed | $2,200$1/sqft |
Source: Macdonald & Wood Sotheby's International Realty #71940573 Report a problem | ||
| 12/15/2015 | Listed for rent | $2,200$1/sqft |
Source: Macdonald & Wood Sotheby's International Realty #71940573 Report a problem | ||
| 9/8/2015 | Price change | $329,000-2.9%$170/sqft |
Source: Conway - Duxbury #71865569 Report a problem | ||
| 8/4/2015 | Price change | $339,000-3.1%$175/sqft |
Source: Conway - Duxbury #71865569 Report a problem | ||
| 6/29/2015 | Listed for sale | $350,000+6.4%$181/sqft |
Source: Conway - Duxbury #71865569 Report a problem | ||
| 10/21/2014 | Listing removed | $329,000$170/sqft |
Source: Conway - Duxbury #71655194 Report a problem | ||
| 8/16/2014 | Price change | $329,000-5.3%$170/sqft |
Source: Conway - Duxbury #71655194 Report a problem | ||
| 5/1/2014 | Pending sale | $347,500$179/sqft |
Source: Conway - Duxbury #71655194 Report a problem | ||
| 4/4/2014 | Listed for sale | $347,500+18%$179/sqft |
Source: Conway - Duxbury #71655194 Report a problem | ||
| 8/24/2012 | Sold | $294,600-1.5%$152/sqft |
Source: Public Record Report a problem | ||
| 8/14/2012 | Listed for sale | $299,000$154/sqft |
Source: Coldwell Banker Residential Brokerage - Duxbury #71377309 Report a problem | ||
| 7/13/2012 | Listing removed | $299,000$154/sqft |
Source: Coldwell Banker Residential Brokerage - Duxbury #71377309 Report a problem | ||
| 6/21/2012 | Price change | $299,000-6.5%$154/sqft |
Source: Coldwell Banker Residential Brokerage - Duxbury #71377309 Report a problem | ||
| 5/31/2012 | Price change | $319,900-4.5%$165/sqft |
Source: Coldwell Banker Residential Brokerage - Duxbury #71377309 Report a problem | ||
| 5/4/2012 | Listed for sale | $334,900-1.2%$173/sqft |
Source: Coldwell Banker Residential Brokerage - Duxbury #71377309 Report a problem | ||
| 7/20/2011 | Listing removed | $339,000$175/sqft |
Source: Coldwell Banker Residential Brokerage - #71193608 Report a problem | ||
| 4/14/2011 | Price change | $339,000-2.9%$175/sqft |
Source: Coldwell Banker Residential Brokerage - #71193608 Report a problem | ||
| 3/5/2011 | Listed for sale | $349,000-18.8%$180/sqft |
Source: NRT NewEngland #71193608 Report a problem | ||
| 5/3/2006 | Sold | $430,000+130.2%$222/sqft |
Source: Public Record Report a problem | ||
| 8/1/1995 | Sold | $186,800+9.9%$96/sqft |
Source: Public Record Report a problem | ||
| 6/29/1990 | Sold | $170,000$88/sqft |
Source: Public Record Report a problem | ||
Public tax history
| Year | Property taxes | Tax assessment |
|---|---|---|
| 2025 | $5,874 +32% | $579,300 +30.9% |
| 2024 | $4,451 +2.5% | $442,400 +8.9% |
| 2023 | $4,344 -4.9% | $406,400 +28.8% |
| 2022 | $4,570 | $315,600 |
| 2021 | $4,570 -4.9% | $315,600 -3.7% |
| 2020 | $4,806 -1.4% | $327,800 -1.2% |
| 2019 | $4,872 +6.4% | $331,900 +9.9% |
| 2018 | $4,578 +18.4% | $302,000 +21.1% |
| 2017 | $3,867 -1.4% | $249,300 -1.1% |
| 2016 | $3,922 -10.9% | $252,200 -10.6% |
| 2015 | $4,401 -4% | $282,100 -0.6% |
| 2014 | $4,585 | $283,900 |
Find assessor info on the county website
Neighborhood: 02332
Nearby homes
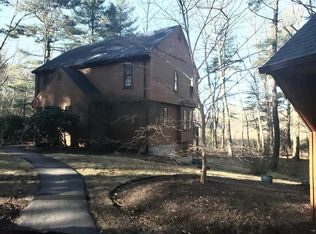
- $668,0002 bd3 ba2.1k sqft521 West St APT 11, Duxbury, MA 02332Sold
- $584,0002 bd3 ba1.7k sqft521 West St APT 16, Duxbury, MA 02332Sold
- $837,3002 bd3 ba2k sqft521 West St #1, Duxbury, MA 02332Off Market
- $621,2002 bd2 ba1.3k sqft521 West St APT 3, Duxbury, MA 02332Off Market
- $645,6002 bd2 ba1.3k sqft521 West St APT 4, Duxbury, MA 02332Off Market
- $763,5002 bd3 ba1.7k sqft521 West St APT 5, Duxbury, MA 02332Off Market
- $750,8002 bd2 ba1.7k sqft521 West St APT 6, Duxbury, MA 02332Off Market
- $569,4002 bd2 ba1.1k sqft521 West St APT 7, Duxbury, MA 02332Off Market
Nearby schools
GreatSchools rating
- NAChandler Elementary SchoolGrades: PK-2Distance: 1.7 mi
- 7/10Duxbury Middle SchoolGrades: 6-8Distance: 2.1 mi
- 10/10Duxbury High SchoolGrades: 9-12Distance: 2.1 mi
Get a cash offer in 3 minutes
Find out how much your home could sell for in as little as 3 minutes with a no-obligation cash offer.
Estimated market value
$688,100
Get a cash offer in 3 minutes
Find out how much your home could sell for in as little as 3 minutes with a no-obligation cash offer.
Estimated market value
$688,100
- Massachusetts
- Plymouth County
- Duxbury
- 02332
- 521 West St Apartment 2
Nearby cities
Nearby zip codes
Other Duxbury Topics
