Come see this one of a kind massive luxury estate in the prestigious gated community of the HILLS OF BRECKINRIDGE, minutes from GW Bush and Downtown Dallas. Lakeview from every room.Gourmet kitchen with oversized island, top of the line appliances including two dishwashers. The house has wine cellar, library,game room, media room and separate maid quarters w sitting area , kitchen , bedroom and full bathroom. You are first greeted by an elegant circular driveway beautifully crafted, double doors leading into formal living room with travertine floors, cathedral ceilings and a gorgeous gas log fireplace . The gourmet chef kitchen boasts an oversized L Shaped island with world class granite countertops,6 burner gas and griddle cooktop , oven and warmer drawer. Primary bedroom boasts spacious seating area , fireplace and luxury master bath . The backyard oasis boasts a charming veranda , BBQ grill, oversized pool and CABANA . You have your choice of enrolling in Plano or Richardson ISD .
Sold
Price Unknown
1 Brae Loch, Garland, TX 75044
6beds
7,964sqft
Single Family Residence
Built in 2004
0.49 Acres Lot
$2,220,600 Zestimate®
$--/sqft
$4,582 Estimated rent
Home value
$2,220,600
$2.04M - $2.40M
$4,582/mo
Zestimate® history
Owner options
List your home for rent
$4,582/mo
Rent Zestimate®
Find your next renter with Zillow Rental Manager. Plus, with online applications, you can quickly screen prospective tenants – for free.
$4,582/mo
Rent Zestimate®
Refinance and save
$1,950/mo
Est. payment
Refinancing to a lower rate could help reduce your monthly payments and save thousands over the life of the loan.
$1,950/mo
Est. payment
Explore your selling options
Work with a Zillow partner agent
Leverage their expertise and Zillow's premium Showcase listings to get your home seen by more buyers.
Get startedList with your own agent
Get your home in front of millions of buyers by listing it on Zillow.
Learn how to do itSell it yourself
Take full control of how buyers see your home on Zillow by listing For Sale by Owner (FSBO).
List your homeWhat's special
Media roomPrestigious gated communitySpacious seating areaDouble doorsGorgeous gas log fireplaceCathedral ceilingsSeparate maid quarters
Zillow last checked:
Listing updated:
Listed by:
Eman Kandil 0665498,
TruHome Real Estate 972-299-3939
Bought with:
Will Koberg
Keller Williams Frisco Stars
Source: NTREIS,MLS#: 20538541
Facts & features
Interior
Bedrooms & bathrooms
- Bedrooms: 6
- Bathrooms: 9
- Full bathrooms: 8
- 1/2 bathrooms: 1
Primary bedroom
- Features: Dual Sinks, Double Vanity, En Suite Bathroom, Fireplace, Jetted Tub, Linen Closet, Sitting Area in Primary, Separate Shower, Walk-In Closet(s)
- Level: First
- Dimensions: 24 x 17
Bedroom
- Features: En Suite Bathroom, Walk-In Closet(s)
- Level: Second
- Dimensions: 19 x 15
Bedroom
- Features: En Suite Bathroom, Walk-In Closet(s)
- Level: Second
- Dimensions: 20 x 19
Bedroom
- Features: En Suite Bathroom, Walk-In Closet(s)
- Level: Second
- Dimensions: 20 x 14
Bedroom
- Features: En Suite Bathroom
- Level: First
- Dimensions: 14 x 12
Dining room
- Features: Butler's Pantry
- Level: First
- Dimensions: 24 x 13
Game room
- Level: Second
- Dimensions: 28 x 18
Other
- Level: First
- Dimensions: 20 x 10
Kitchen
- Features: Breakfast Bar, Built-in Features, Butler's Pantry, Dual Sinks, Eat-in Kitchen, Granite Counters, Kitchen Island, Pantry, Stone Counters, Sink
- Level: First
- Dimensions: 22 x 17
Library
- Level: First
- Dimensions: 18 x 14
Living room
- Features: Fireplace
- Level: First
- Dimensions: 22 x 15
Living room
- Features: Fireplace
- Level: First
- Dimensions: 24 x 18
Loft
- Level: Second
- Dimensions: 26 x 10
Media room
- Level: Second
- Dimensions: 18 x 18
Utility room
- Level: First
- Dimensions: 9 x 9
Other
- Level: First
- Dimensions: 9 x 5
Heating
- Central, Natural Gas, Zoned
Cooling
- Central Air
Appliances
- Included: Some Gas Appliances, Built-In Gas Range, Built-In Refrigerator, Convection Oven, Double Oven, Dishwasher, Disposal, Gas Oven, Gas Range, Gas Water Heater, Ice Maker, Microwave, Plumbed For Gas, Vented Exhaust Fan, Warming Drawer
Features
- Wet Bar, Built-in Features, Chandelier, Cathedral Ceiling(s), Central Vacuum, Dry Bar, Decorative/Designer Lighting Fixtures, Double Vanity, Eat-in Kitchen, Granite Counters, High Speed Internet, Kitchen Island, Loft, Multiple Staircases, Pantry, Paneling/Wainscoting, Cable TV, Vaulted Ceiling(s), Natural Woodwork, Walk-In Closet(s), Wired for Sound
- Flooring: Carpet, Marble, Wood
- Has basement: No
- Number of fireplaces: 3
- Fireplace features: Decorative, Family Room, Gas Log, Gas Starter, Masonry, Primary Bedroom
Interior area
- Total interior livable area: 7,964 sqft
Property
Parking
- Total spaces: 3
- Parking features: Circular Driveway, Covered, Garage Faces Front, Golf Cart Garage, Oversized, Tandem
- Attached garage spaces: 3
- Has uncovered spaces: Yes
Accessibility
- Accessibility features: Accessible Bedroom
Features
- Levels: Two
- Stories: 2
- Patio & porch: Balcony, Covered
- Exterior features: Balcony, Outdoor Grill, Rain Gutters
- Pool features: Gunite, Heated, In Ground, Outdoor Pool, Pool
Lot
- Size: 0.49 Acres
- Features: Back Yard, Corner Lot, Lawn, Subdivision, Sprinkler System
Details
- Additional structures: Cabana, Guest House
- Parcel number: 262640000D0170000
Construction
Type & style
- Home type: SingleFamily
- Architectural style: Detached
- Property subtype: Single Family Residence
Materials
- Foundation: Slab
- Roof: Slate,Spanish Tile
Condition
- Year built: 2004
Utilities & green energy
- Sewer: Public Sewer
- Water: Public
- Utilities for property: Sewer Available, Water Available, Cable Available
Community & HOA
Community
- Features: Curbs, Sidewalks
- Subdivision: Hills Breckinridge
HOA
- Has HOA: Yes
- Services included: All Facilities, Association Management
- HOA fee: $1,950 annually
- HOA name: SBB MANAGEMENT
- HOA phone: 972-640-8735
Location
- Region: Garland
Financial & listing details
- Tax assessed value: $2,185,000
- Annual tax amount: $31,965
- Date on market: 2/16/2024
- Cumulative days on market: 48 days
- Exclusions: Chandelier in formal dining room .
Price history
| Date | Event | Price |
|---|---|---|
| 4/4/2024 | Sold | -- |
Source: NTREIS #20538541 Report a problem | ||
| 3/5/2024 | Contingent | $2,495,000$313/sqft |
Source: NTREIS #20538541 Report a problem | ||
| 2/16/2024 | Listed for sale | $2,495,000$313/sqft |
Source: NTREIS #20538541 Report a problem | ||
| 11/21/2023 | Listing removed | -- |
Source: NTREIS #20459389 Report a problem | ||
| 10/20/2023 | Listed for sale | $2,495,000$313/sqft |
Source: NTREIS #20459389 Report a problem | ||
| 10/9/2023 | Listing removed | -- |
Source: NTREIS #20386539 Report a problem | ||
| 9/6/2023 | Price change | $2,495,000-7.4%$313/sqft |
Source: NTREIS #20386539 Report a problem | ||
| 8/5/2023 | Price change | $2,695,000-5.4%$338/sqft |
Source: NTREIS #20386539 Report a problem | ||
| 7/21/2023 | Listed for sale | $2,849,000+143.7%$358/sqft |
Source: NTREIS #20386539 Report a problem | ||
| 3/11/2011 | Listing removed | $1,169,000$147/sqft |
Source: Dallas Luxury Realty #11546505 Report a problem | ||
| 2/22/2011 | Listed for sale | $1,169,000$147/sqft |
Source: Dallas Luxury Leasing #11546505 Report a problem | ||
Public tax history
| Year | Property taxes | Tax assessment |
|---|---|---|
| 2025 | $9,336 +53.1% | $2,185,000 +13.3% |
| 2024 | $6,099 +7.5% | $1,929,340 +48.4% |
| 2023 | $5,671 -5.9% | $1,300,000 |
| 2022 | $6,028 -24.8% | $1,300,000 |
| 2021 | $8,014 -5.5% | $1,300,000 -1.9% |
| 2020 | $8,478 -3.6% | $1,325,000 -2.6% |
| 2019 | $8,794 -1.5% | $1,360,000 |
| 2018 | $8,928 -77.2% | $1,360,000 -2% |
| 2017 | $39,168 +40.8% | $1,388,270 +40.7% |
| 2016 | $27,810 +11.7% | $986,430 +9.7% |
| 2015 | $24,895 | $899,550 -5.3% |
| 2014 | $24,895 | $949,550 |
| 2013 | -- | -- |
| 2012 | -- | -- |
| 2011 | -- | -- |
| 2010 | -- | -- |
| 2009 | -- | -- |
| 2008 | -- | -- |
| 2007 | -- | -- |
| 2005 | -- | -- |
| 2004 | -- | -- |
| 2003 | -- | -- |
| 2002 | -- | -- |
| 2001 | -- | -- |
Find assessor info on the county website
Neighborhood: The Hills of Breckenridge
Nearby homes
- $--5 bd4 ba4.5k sqft5 Brae Loch, Garland, TX 75044Sold

- $1,614,5005 bd5 ba7.1k sqft2 Dunrobin, Garland, TX 75044Off Market
- $1,314,7005 bd5 ba5k sqft6 Dunrobin, Garland, TX 75044Off Market
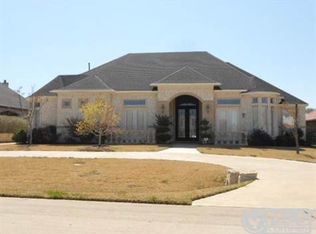
- $1,564,1005 bd6 ba6k sqft9 Brae Loch, Garland, TX 75044Off Market

- $1,109,0004 bd5 ba4.8k sqft10 Dunrobin, Garland, TX 75044Off Market
- $1,113,8005 bd4 ba4.6k sqft13 Brae Loch, Garland, TX 75044Off Market
- $969,2005 bd3 ba4.8k sqft14 Dunrobin, Garland, TX 75044Off Market
- $100-- bd-- ba-- sqft1800 Dunrobin, Garland, TX 75044Off Market
Nearby schools
GreatSchools rating
- 10/10Luna Elementary SchoolGrades: PK-5Distance: 0.4 mi
- 6/10Webb Middle SchoolGrades: 6-8Distance: 2.7 mi
- NAGilbreath-Reed Career And Technical CenterGrades: 11-12Distance: 1.8 mi
Schools provided by the listing agent
- District: Garland ISD
Source: NTREIS. This data may not be complete. We recommend contacting the local school district to confirm school assignments for this home.
Get a cash offer in 3 minutes
Find out how much your home could sell for in as little as 3 minutes with a no-obligation cash offer.
Estimated market value
$2,220,600
Get a cash offer in 3 minutes
Find out how much your home could sell for in as little as 3 minutes with a no-obligation cash offer.
Estimated market value
$2,220,600
