Exceptional 5 bedroom home in the exclusive, gated Hills of Breckinridge community situated on a generous .53-acre lot. This striking residence showcases a stone and brick façade, gated porte cochere, and circular drive for an impressive curb appeal. The floor plan offers both function and flexibility, featuring a first-floor Primary Suite and private Guest Suite, plus a dedicated Study and formal Dining Room. Upstairs includes a large second Primary Suite with ensuite bath, two additional bedrooms, a large game room overlooking the backyard, and a separate media room—ideal for entertaining or relaxing. The kitchen includes a gas cooktop, an island with a second sink, a built in refrigerator, ice maker and a planning desk. An arched wooden door, plantation shutters, dual staircases, all walk-in closets, built-ins throughout the home, and a convenient mudroom add both comfort and utility. The expansive backyard is a true retreat with a diving pool and stone waterfall, professional landscaping, covered porch, built in grill, and abundant play space. An upstairs balcony provides the perfect spot to watch outdoor fun below. Residents enjoy the community’s walking trail around the private neighborhood lake, with direct access to the 400+ acre Breckinridge Park just steps away. Several golf courses nearby, and quick access to Geo Bush Turnpike.
Sold
Price Unknown
5 Brae Loch, Garland, TX 75044
5beds
4,543sqft
Single Family Residence
Built in 2005
0.53 Acres Lot
$1,173,200 Zestimate®
$--/sqft
$5,560 Estimated rent
Home value
$1,173,200
$1.07M - $1.29M
$5,560/mo
Zestimate® history
Owner options
List your home for rent
$5,560/mo
Rent Zestimate®
Find your next renter with Zillow Rental Manager. Plus, with online applications, you can quickly screen prospective tenants – for free.
$5,560/mo
Rent Zestimate®
Refinance and save
$2,070/mo
Est. payment
Refinancing to a lower rate could help reduce your monthly payments and save thousands over the life of the loan.
$2,070/mo
Est. payment
Explore your selling options
Work with a Zillow partner agent
Leverage their expertise and Zillow's premium Showcase listings to get your home seen by more buyers.
Get startedList with your own agent
Get your home in front of millions of buyers by listing it on Zillow.
Learn how to do itSell it yourself
Take full control of how buyers see your home on Zillow by listing For Sale by Owner (FSBO).
List your homeWhat's special
Zillow last checked:
Listing updated:
Listed by:
Brian Shuey 0410664 972-783-0000,
Ebby Halliday, REALTORS 972-783-0000,
Tracey Shuey 0635727 214-801-1209,
Ebby Halliday, REALTORS
Bought with:
Andy Feekes
RE/MAX Dallas Suburbs
Source: NTREIS,MLS#: 20995559
Facts & features
Interior
Bedrooms & bathrooms
- Bedrooms: 5
- Bathrooms: 4
- Full bathrooms: 4
Primary bedroom
- Features: Dual Sinks, Double Vanity, En Suite Bathroom, Jetted Tub, Separate Shower, Walk-In Closet(s)
- Level: First
- Dimensions: 18 x 14
Primary bedroom
- Features: Ceiling Fan(s), Dual Sinks, Double Vanity, Separate Shower, Walk-In Closet(s)
- Level: Second
- Dimensions: 23 x 12
Bedroom
- Features: En Suite Bathroom, Split Bedrooms, Walk-In Closet(s)
- Level: First
- Dimensions: 14 x 12
Bedroom
- Features: Built-in Features, Walk-In Closet(s)
- Level: Second
- Dimensions: 15 x 13
Bedroom
- Features: Walk-In Closet(s)
- Level: Second
- Dimensions: 14 x 12
Primary bathroom
- Features: Built-in Features, Dual Sinks, Double Vanity, En Suite Bathroom, Jetted Tub, Stone Counters, Separate Shower
- Level: First
- Dimensions: 1 x 1
Breakfast room nook
- Level: First
- Dimensions: 14 x 11
Dining room
- Level: First
- Dimensions: 15 x 11
Other
- Level: First
- Dimensions: 1 x 1
Other
- Level: Second
- Dimensions: 9 x 6
Other
- Features: Jack and Jill Bath
- Level: Second
- Dimensions: 1 x 1
Game room
- Level: Second
- Dimensions: 17 x 16
Kitchen
- Features: Built-in Features, Kitchen Island, Pantry, Stone Counters, Sink
- Level: First
- Dimensions: 17 x 13
Living room
- Features: Built-in Features, Ceiling Fan(s), Fireplace
- Level: First
- Dimensions: 26 x 21
Media room
- Features: Built-in Features, Ceiling Fan(s)
- Level: Second
- Dimensions: 17 x 17
Mud room
- Features: Built-in Features
- Level: First
- Dimensions: 13 x 9
Office
- Features: Built-in Features
- Level: First
- Dimensions: 13 x 12
Utility room
- Features: Built-in Features, Utility Room, Utility Sink
- Level: First
- Dimensions: 7 x 6
Heating
- Central
Cooling
- Central Air, Electric, Zoned
Appliances
- Included: Dishwasher, Gas Cooktop, Disposal, Gas Water Heater, Microwave, Refrigerator
- Laundry: Gas Dryer Hookup, Laundry in Utility Room
Features
- Built-in Features, Chandelier, Decorative/Designer Lighting Fixtures, Double Vanity, High Speed Internet, In-Law Floorplan, Kitchen Island, Multiple Master Suites, Multiple Staircases, Cable TV, Natural Woodwork, Walk-In Closet(s)
- Flooring: Carpet, Ceramic Tile, Hardwood
- Windows: Shutters, Window Coverings
- Has basement: No
- Number of fireplaces: 1
- Fireplace features: Family Room, Gas, Gas Log, Gas Starter, Living Room, Raised Hearth, Stone
Interior area
- Total interior livable area: 4,543 sqft
Property
Parking
- Total spaces: 4
- Parking features: Additional Parking, Circular Driveway, Concrete, Drive Through, Driveway, Electric Gate, Enclosed, Garage Faces Front, Garage, Garage Door Opener, Gated, Inside Entrance, Kitchen Level, Lighted, Off Street, Porte-Cochere, Garage Faces Rear
- Attached garage spaces: 3
- Carport spaces: 1
- Covered spaces: 4
- Has uncovered spaces: Yes
Features
- Levels: Two
- Stories: 2
- Patio & porch: Balcony, Covered
- Exterior features: Balcony, Garden, Gas Grill, Lighting, Outdoor Grill, Private Entrance, Private Yard, Rain Gutters
- Pool features: Diving Board, In Ground, Outdoor Pool, Pool
- Fencing: Back Yard,Privacy,Wood
Lot
- Size: 0.53 Acres
- Features: Back Yard, Interior Lot, Lawn, Landscaped, Level, Subdivision, Sprinkler System
- Residential vegetation: Grassed
Details
- Parcel number: 262640000D0160000
Construction
Type & style
- Home type: SingleFamily
- Architectural style: Traditional,Detached
- Property subtype: Single Family Residence
Materials
- Brick, Rock, Stone
- Foundation: Slab
- Roof: Composition
Condition
- Year built: 2005
Utilities & green energy
- Sewer: Public Sewer
- Water: Public
- Utilities for property: Electricity Available, Electricity Connected, Natural Gas Available, Sewer Available, Separate Meters, Underground Utilities, Water Available, Cable Available
Green energy
- Water conservation: Water-Smart Landscaping
Community & HOA
Community
- Features: Trails/Paths, Gated
- Security: Gated Community
- Subdivision: Hills of Breckinridge
HOA
- Has HOA: Yes
- Services included: Association Management
- HOA fee: $2,070 annually
- HOA name: Associa Principal
- HOA phone: 214-368-4030
Location
- Region: Garland
Financial & listing details
- Tax assessed value: $1,013,000
- Annual tax amount: $20,536
- Date on market: 8/7/2025
- Cumulative days on market: 6 days
- Listing terms: Cash,Conventional,VA Loan
- Electric utility on property: Yes
Price history
| Date | Event | Price |
|---|---|---|
| 9/19/2025 | Sold | -- |
Source: NTREIS #20995559 Report a problem | ||
| 8/20/2025 | Pending sale | $1,200,000$264/sqft |
Source: NTREIS #20995559 Report a problem | ||
| 8/15/2025 | Contingent | $1,200,000$264/sqft |
Source: NTREIS #20995559 Report a problem | ||
| 8/7/2025 | Listed for sale | $1,200,000+71.7%$264/sqft |
Source: NTREIS #20995559 Report a problem | ||
| 11/10/2012 | Listing removed | $699,000$154/sqft |
Source: Dallas Luxury Realty #11815389 Report a problem | ||
| 8/3/2012 | Listed for sale | $699,000$154/sqft |
Source: Dallas Luxury Realty #11815389 Report a problem | ||
Public tax history
| Year | Property taxes | Tax assessment |
|---|---|---|
| 2025 | $4,161 +10.2% | $1,013,000 +12.2% |
| 2024 | $3,776 +7.5% | $903,160 +12.2% |
| 2023 | $3,511 -8.5% | $804,840 -2.7% |
| 2022 | $3,836 -5.2% | $827,200 +0.8% |
| 2021 | $4,047 -3.7% | $820,520 |
| 2020 | $4,200 +1.3% | $820,520 |
| 2019 | $4,144 +8.3% | $820,520 |
| 2018 | $3,825 -77.6% | $820,520 |
| 2017 | $17,073 +10.3% | $820,520 +36.3% |
| 2016 | $15,478 +7.1% | $601,940 |
| 2015 | $14,455 | $601,940 |
| 2014 | $14,455 | $601,940 |
| 2013 | -- | -- |
| 2012 | -- | -- |
| 2011 | -- | -- |
| 2010 | -- | -- |
| 2009 | -- | -- |
| 2008 | -- | -- |
| 2007 | -- | -- |
| 2005 | -- | -- |
| 2004 | -- | -- |
| 2003 | -- | -- |
| 2002 | -- | -- |
| 2001 | -- | -- |
Find assessor info on the county website
Neighborhood: The Hills of Breckenridge
Nearby homes
- $1,564,1005 bd6 ba6k sqft9 Brae Loch, Garland, TX 75044Off Market

- $--6 bd9 ba7.9k sqft1 Brae Loch, Garland, TX 75044Sold
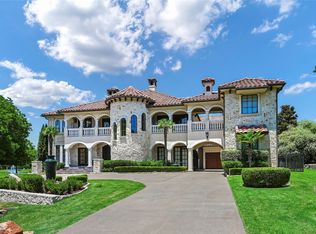
- $1,113,8005 bd4 ba4.6k sqft13 Brae Loch, Garland, TX 75044Off Market

- $1,314,7005 bd5 ba5k sqft6 Dunrobin, Garland, TX 75044Off Market
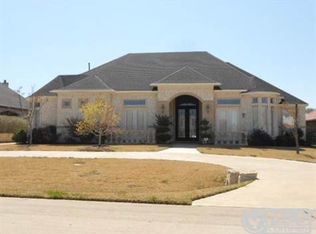
- $1,109,0004 bd5 ba4.8k sqft10 Dunrobin, Garland, TX 75044Off Market
- $100-- bd-- ba-- sqft1800 Dunrobin, Garland, TX 75044Off Market
- $969,2005 bd3 ba4.8k sqft14 Dunrobin, Garland, TX 75044Off Market
- $1,614,5005 bd5 ba7.1k sqft2 Dunrobin, Garland, TX 75044Off Market
Nearby schools
GreatSchools rating
- 10/10Luna Elementary SchoolGrades: PK-5Distance: 0.4 mi
- 6/10Webb Middle SchoolGrades: 6-8Distance: 2.7 mi
- NAGilbreath-Reed Career And Technical CenterGrades: 11-12Distance: 1.8 mi
Schools provided by the listing agent
- District: Garland ISD
Source: NTREIS. This data may not be complete. We recommend contacting the local school district to confirm school assignments for this home.
Get a cash offer in 3 minutes
Find out how much your home could sell for in as little as 3 minutes with a no-obligation cash offer.
Estimated market value
$1,173,200
Get a cash offer in 3 minutes
Find out how much your home could sell for in as little as 3 minutes with a no-obligation cash offer.
Estimated market value
$1,173,200
