Skip main navigation
Off market
  • $1,244,200

    1 Brandywine Ct, Randolph, NJ 07869

    4beds
    4,088sqft
    SingleFamily
    Built in 1997
    1.14 Acres Lot
    $1,244,200 Zestimate®
    $304/sqft
    $7,333 Estimated rent

    Home value

    $1,244,200

    $1.16M - $1.34M

    $7,333/mo

    Zestimate® history
    Loading
    Loading...

    Owner options

    List your home for rent

    $7,333/mo

    Rent Zestimate®

    Find your next renter with Zillow Rental Manager. Plus, with online applications, you can quickly screen prospective tenants – for free.

    Learn more

    $7,333/mo

    Rent Zestimate®

    Refinance and save

    $8,506/mo

    Est. payment

    Refinancing to a lower rate could help reduce your monthly payments and save thousands over the life of the loan.

    See today's rates

    $8,506/mo

    Est. payment

    Explore your selling options

    Work with a Zillow partner agent

    Leverage their expertise and Zillow's premium Showcase listings to get your home seen by more buyers.

    Get started

    List with your own agent

    Get your home in front of millions of buyers by listing it on Zillow.

    Learn how to do it

    Sell it yourself

    Take full control of how buyers see your home on Zillow by listing For Sale by Owner (FSBO).

    List your home

    What's special

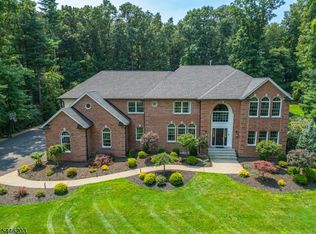
    This fabulous four-bedroom, four bath colonial checks off all the boxes A covered front porch invites you into the graceful double story foyer. An airy living room and formal dining room are perfect for entertaining, along with the adjoining open sunroom with cathedral ceilings, which connects to both rooms. The kitchen and family room feature a desired open concept eat-in kitchen with custom cabinets, center island with seating, granite countertops, a built-in desk and pantry. The two-story family room is light filled and spacious and includes a soaring stone fireplace and back stair. A handsome office is conveniently placed on the first floor, which is completed with a full bath, a laundry/mud room with a side door, and entrance to the oversized three-car garage. The master bedroom is a soothing retreat with a sitting room, spa bath with double vanity and makeup counter, jetted Jacuzzi tub and glass enclosed shower, private water closet, space for a second office or exercise room, and numerous spacious closets. Three additional generously sized bedrooms; two are Jack and Jill style, and a large hall bath with double vanity round out the second floor. The unique lower level offers over 1,300 square feet of show-stopping finished entertainment space and includes a professional eight seat tiered home theater, a custom bar area with maple paneled walls and cabinetry, concession counter, billiards room with banquette and full bath. A lounging area with hardwood floors and wainscoting completes this finished space. In addition to the finished areas, the basement also features two large storage rooms. A level and open backyard provides plenty of recreation area, complemented by a maintenance-free deck. Located in the Center Grove school district on over one acre, this property is a short walk to the middle and high school, easy distance to routes 10, 287 and 80, as well as the NJ Transit Dover train station.

    This property is off market, which means it's not currently listed for sale or rent on Zillow. This may be different from what's available on other websites or public sources.

    Facts & features

    Interior

    Bedrooms & bathrooms
    • Bedrooms: 4
    • Bathrooms: 4
    • Full bathrooms: 4
    Heating
    • Forced air
    Appliances
    • Included: Dishwasher, Refrigerator
    Features
    • Blinds, Drapes, CeilCath, BarWet, CeilHigh, WlkInCls, WndwTret, StallTub, JacuzTyp
    • Basement: Yes
    • Has fireplace: Yes
    Interior area
    • Total interior livable area: 4,088 sqft

    Property

    Features
    • Exterior features: Wood
    Lot
    • Size: 1.14 Acres
    Details
    • Parcel number: 320011600000001311

    Construction

    Type & style
    • Home type: SingleFamily
    Materials
    • Frame
    Condition
    • Year built: 1997

    Utilities & green energy

    • Sewer: Septic
    • Utilities for property: Electric, Gas-Natural, All Underground

    Community & neighborhood

    Location
    • Region: Randolph

    Other

    Other facts
    • Appliances: Refrig, CarbMDet, Dishwshr, Microwav, CookElec, SumpPump, CentVac, OvnWElec
    • Basement: Yes
    • Easement: Unknown
    • Exterior Features: Deck, Thermal Windows/Doors, Underground Lawn Sprinkler
    • Master Bath Features: Jetted Tub, Stall Shower
    • Flooring: Carpeting, Tile, Wood
    • Garage Description: Built-In Garage, Garage Door Opener, Oversize Garage
    • Heating: Forced Hot Air, Multi-Zone, 2 Units
    • Listing Type: Exclusive Right to Sell
    • Ownership Type: Fee Simple
    • Roof Description: Asphalt Shingle
    • Lot Description: Wooded Lot, Cul-De-Sac
    • Dining Room Level: First
    • Kitchen Area: Eat-In Kitchen, Center Island, Pantry, Separate Dining Area
    • Family Room Level: First
    • Other Room 1: Sunroom
    • Kitchen Level: First
    • Living Room Level: First
    • Level 1 Rooms: Foyer, LivingRm, FamilyRm, Kitchen, BathOthr, DiningRm, Porch, Office, Laundry, Sunroom, MudRoom
    • Utilities: Electric, Gas-Natural, All Underground
    • Water: Public Water
    • Basement Description: Finished
    • Level 2 Rooms: Bath Main, 4 Or More Bedrooms, Bath(s) Other
    • Bedroom 2 Level: Second
    • Master Bedroom Desc: Full Bath, Walk-In Closet, Other Room, Sitting Room
    • Cooling: Central Air, 2 Units, Multi-Zone Cooling
    • Bedroom 1 Level: Second
    • Sewer: Septic
    • Parking/Driveway Description: Blacktop, 1 Car Width
    • Style: Colonial
    • Exterior Description: Wood, Stone, Clapboard
    • Primary Style: Colonial
    • Fireplace Desc: Family Room, Gas Fireplace
    • Bedroom 3 Level: Second
    • Fuel Type: Gas-Natural
    • Dining Area: Formal Dining Room
    • Bedroom 4 Level: Second
    • Other Room 1 Level: First
    • Level 3 Rooms: Attic
    • Other Room 3 Level: First
    • Construction Date/Year Built Des: Renovated
    • Other Room 2: Office
    • Other Room 2 Level: First
    • Water Heater: Gas
    • Interior Features: Blinds, Drapes, CeilCath, BarWet, CeilHigh, WlkInCls, WndwTret, StallTub, JacuzTyp
    • Other Room 3: Laundry Room
    • Amenities: Billiards Room
    • Basement Level Rooms: BathOthr, Utility, Storage, GameRoom, Media, RecRoom
    • Town #: Randolph Twp.
    • Ownership type: Fee Simple

    Price history

    DateEventPrice
    6/26/2020Sold$817,000-1.4%$200/sqft
    Source: GSMLS #3627145 Report a problem
    5/8/2020Pending sale$829,000$203/sqft
    Source: Turpin Realtors #3627145 Report a problem
    4/9/2020Listed for sale$829,000+55%$203/sqft
    Source: Turpin Realtors #3627145 Report a problem
    8/12/1997Sold$534,900$131/sqft
    Source: Public Record Report a problem

    Public tax history

    YearProperty taxesTax assessment
    2025$21,816 $770,600
    2024$21,816 +2.6%$770,600
    2023$21,269 +3.3%$770,600
    2022$20,598 +0.8%$770,600
    2021$20,436 +2.2%$770,600
    2020$19,997 -6.1%$770,600
    2019$21,303 +1.3%$770,600 -7.3%
    2018$21,037 -7.8%$831,500
    2017$22,827 +1.2%$831,500 +33.3%
    2016$22,553 +1.6%$623,700
    2015$22,204 +2%$623,700
    2014$21,761 +2.1%$623,700
    2013$21,312 +2.1%$623,700
    2012$20,869 +3.8%$623,700
    2011$20,108 +3.7%$623,700
    2010$19,391 +2.2%$623,700
    2009$18,973 $623,700 +3.7%
    2008-- $601,600
    2007-- $601,600
    2006-- $601,600
    2005-- $601,600
    2004-- $601,600
    2003-- $601,600
    2002-- $601,600
    2001-- $601,600

    Find assessor info on the county website

    Neighborhood: 07869

    Nearby schools

    GreatSchools rating
    Get a cash offer in 3 minutes
    Find out how much your home could sell for in as little as 3 minutes with a no-obligation cash offer.
    Estimated market value
    $1,244,200
    Get a cash offer in 3 minutes
    Find out how much your home could sell for in as little as 3 minutes with a no-obligation cash offer.
    Estimated market value
    $1,244,200