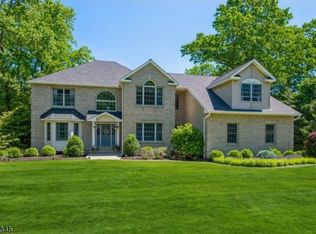
Spectacular Colonial, where sophisticated design, impeccable updates, & luxurious finishes create an unparalleled living experience! A dramatic two-story foyer makes a breathtaking first impression, highlighted by an impressive crystal chandelier & a custom floor-to-ceiling entry door that sets the tone for elegance throughout the home. Rich hardwood flooring flows throughout both the first and second levels. At the heart of the home is a chef's kitchen featuring stunning quartz countertops, center island, & breakfast bar, top-of-the-line appliances, & stylish cabinets. The kitchen is open to the breakfast room and family room; ideal for everyday living or entertaining on a grand scale! Family room features a soaring cathedral ceiling, arched windows with remote control blinds, and a gas fireplace w/marble surround. The main level also offers formal dining room & living room, office, secondary office/potential guest suite, and powder room! The upper level includes the primary suite with luxurious ensuite full bathroom, secondary BR w/beautifully-updated full bathroom, & two additional BRs with a Jack-and-Jill bathroom. Sitting room/exercise room & office adjacent to the primary bedroom. The thoughtfully finished walkout lower level features an updated kitchen, living room, bedroom, sauna, and media room. Smart home;electric car charger;designer light fixtures. This magnificent home has been extensively updated with attention to every detail! 4BR septic
Under contract
$1,478,000
5 Jodilee Ln, Randolph Twp., NJ 07869
5beds
4,833sqft
Single Family Residence
Built in 2000
1.27 Acres Lot
$1,554,800 Zestimate®
$306/sqft
$-- HOA
What's special
- 22 days |
- 2,175 |
- 129 |
Zillow last checked:
Listing updated:
Listed by:
Raimonds Erins 973-726-0088,
Keller Williams Integrity,
Kristina Erins
Source: GSMLS,MLS#: 4034452
Facts & features
Interior
Bedrooms & bathrooms
- Bedrooms: 5
- Bathrooms: 5
- Full bathrooms: 4
- 1/2 bathrooms: 1
Primary bedroom
- Description: Full Bath, Sitting Room, Walk-In Closet
Bedroom 1
- Level: Second
- Area: 352
- Dimensions: 22 x 16
Bedroom 2
- Level: Second
- Area: 240
- Dimensions: 16 x 15
Bedroom 3
- Level: Second
- Area: 210
- Dimensions: 15 x 14
Bedroom 4
- Level: Second
- Area: 182
- Dimensions: 14 x 13
Primary bathroom
- Features: Stall Shower
Dining room
- Features: Formal Dining Room
- Level: First
- Area: 255
- Dimensions: 17 x 15
Family room
- Level: First
- Area: 400
- Dimensions: 25 x 16
Kitchen
- Features: Breakfast Bar, Kitchen Island, Eat-in Kitchen, Pantry, Second Kitchen
- Level: First
- Area: 368
- Dimensions: 23 x 16
Living room
- Level: First
- Area: 320
- Dimensions: 20 x 16
Heating
- Forced Air, Natural Gas
Cooling
- Central Air, Zoned
Appliances
- Included: Carbon Monoxide Detector, Dishwasher, Generator-Built-In, Microwave, Range/Oven-Gas, Refrigerator, Wine Refrigerator, Water Heater (See Remarks)
Features
- Bedroom, Office, In-Law Floorplan, Kitchen, Walkout
- Flooring: Tile, Wood
- Basement: Yes,Finished,Full,Walk-Out Access
- Number of fireplaces: 1
- Fireplace features: Family Room, Gas
Interior area
- Total structure area: 4,833
- Total interior livable area: 4,833 sqft
Property
Parking
- Total spaces: 3
- Parking features: Asphalt, Attached Garage
- Attached garage spaces: 3
Features
- Patio & porch: Deck, Patio
- Exterior features: Underground Lawn Sprinkler
- Has spa: Yes
- Spa features: Bath
Lot
- Size: 1.27 Acres
- Dimensions: 1.27 AC
- Features: Cul-De-Sac
Details
- Parcel number: 2332001160000000090004
- Other equipment: Generator-Built-In
Construction
Type & style
- Home type: SingleFamily
- Architectural style: Colonial
- Property subtype: Single Family Residence
Materials
- Brick, Vinyl Siding
- Roof: Asphalt Shingle
Condition
- Year built: 2000
- Major remodel year: 2024
Utilities & green energy
- Gas: Gas-Natural
- Sewer: Septic 4 Bedroom Town Verified
- Water: Public
- Utilities for property: Electricity Connected, Natural Gas Connected
Community & HOA
Community
- Security: Carbon Monoxide Detector
Location
- Region: Randolph
Financial & listing details
- Price per square foot: $306/sqft
- Tax assessed value: $830,900
- Annual tax amount: $24,361
- Date on market: 6/20/2026
- Exclusions: Shed, living room bar and fridge, movie room equipment and furniture
- Ownership type: Fee Simple
- Electric utility on property: Yes
Estimated market value
$1,554,800
$1.48M - $1.63M
$7,361/mo
Price history
| Date | Event | Price |
|---|---|---|
| 6/26/2026 | Pending sale | $1,478,000$306/sqft |
Source: | ||
| 6/20/2026 | Listed for sale | $1,478,000+84.8%$306/sqft |
Source: | ||
| 4/24/2020 | Sold | $800,000$166/sqft |
Source: | ||
| 1/30/2020 | Listed for sale | $800,000+0%$166/sqft |
Source: Weichert Realtors #3612978 Report a problem | ||
| 11/20/2019 | Listing removed | $799,995$166/sqft |
Source: RE/MAX SELECT #3594785 Report a problem | ||
| 10/31/2019 | Price change | $799,995-3%$166/sqft |
Source: RE/MAX SELECT #3594785 Report a problem | ||
| 10/15/2019 | Price change | $824,900-3%$171/sqft |
Source: RE/MAX SELECT #3594785 Report a problem | ||
| 7/2/2019 | Price change | $849,989-10.4%$176/sqft |
Source: RE/MAX SELECT #3564887 Report a problem | ||
| 6/8/2019 | Listed for sale | $949,000+58.2%$196/sqft |
Source: RE/MAX Select Report a problem | ||
| 10/30/2000 | Sold | $600,000$124/sqft |
Source: Public Record Report a problem | ||
Public tax history
| Year | Property taxes | Tax assessment |
|---|---|---|
| 2025 | $23,523 | $830,900 |
| 2024 | $23,523 +2.6% | $830,900 |
| 2023 | $22,933 +3.3% | $830,900 |
| 2022 | $22,210 +0.8% | $830,900 |
| 2021 | $22,035 -3.7% | $830,900 -5.8% |
| 2020 | $22,878 -3% | $881,600 |
| 2019 | $23,583 +1.3% | $881,600 -4.2% |
| 2018 | $23,289 -1.9% | $920,500 |
| 2017 | $23,731 +1.2% | $920,500 +42% |
| 2016 | $23,446 +6.2% | $648,400 |
| 2015 | $22,072 -1.2% | $648,400 +4.6% |
| 2014 | $22,351 +2.1% | $620,000 -3.2% |
| 2013 | $21,889 +2.1% | $640,600 |
| 2012 | $21,435 +3.8% | $640,600 |
| 2011 | $20,653 +3.7% | $640,600 |
| 2010 | $19,916 +2.2% | $640,600 |
| 2009 | $19,487 | $640,600 |
| 2008 | -- | $640,600 |
| 2007 | -- | $640,600 |
| 2006 | -- | $640,600 |
| 2005 | -- | $640,600 |
| 2004 | -- | $640,600 |
| 2003 | -- | $640,600 |
| 2002 | -- | $640,600 +76.6% |
| 2001 | -- | $362,700 |
Find assessor info on the county website
Monthly payment
Est. payment$--/mo
Payment breakdown
Explore the cost of this home by adjusting the details. Changes won't be saved.All calculations are estimates and provided by Zillow, Inc. for informational purposes only. Actual amounts may vary.
HOA fees may include property taxes on listings classified as Co-Ops. Contact the listing agent and/or owner for fee details.
Mortgage interest rates are dependent on a number of factors, including credit score, down payment, and repayment length. Interest rate data provided by Zillow Group Marketplace, Inc. as of 1/1/1970 from various mortgage lenders with which we have lead or other similar arrangements; the Estimated Payment is an average of those rates.
See how much you could borrow to make a competitive offer.
Climate risks
Neighborhood: 07869
Nearby schools
GreatSchools rating
- 9/10Center Grove SchoolGrades: PK-5Distance: 0.6 mi
- 7/10Randolph Middle SchoolGrades: 6-8Distance: 0.3 mi
- 7/10Randolph High SchoolGrades: 9-12Distance: 0.4 mi
Schools provided by the listing agent
- High: Randolph
Source: GSMLS. This data may not be complete. We recommend contacting the local school district to confirm school assignments for this home.
A local agent can set up tours, give advice and negotiate with sellers.
A local lender can help you make sure your offer is ready when you are.
- New Jersey
- Morris County
- Randolph
- 07869
- 5 Jodilee Ln